

Ref. Number: ILV98600
€1,300,000
Rustic Country House in Chiusi, Tuscany


Details
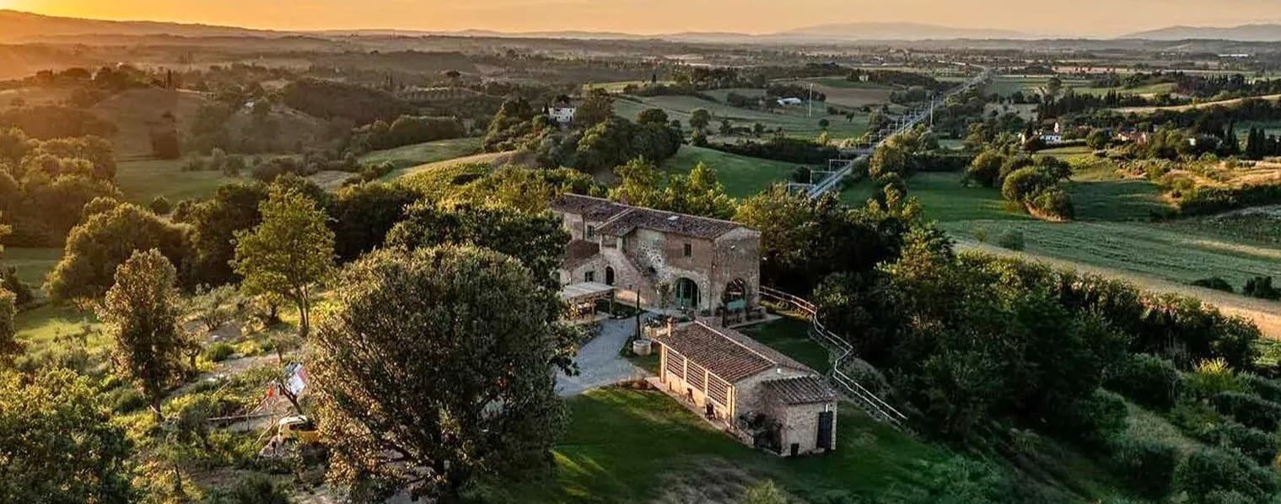
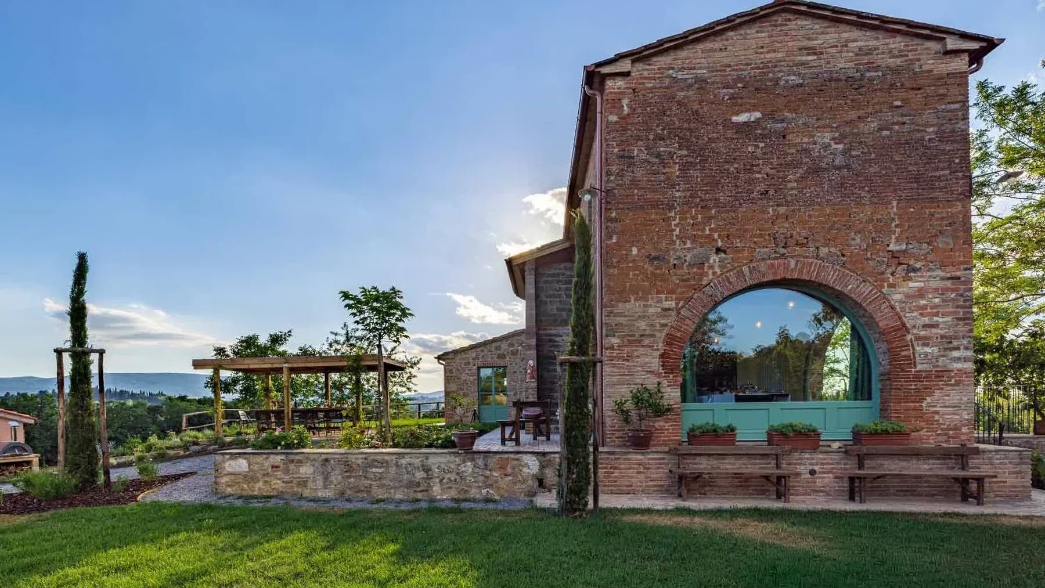
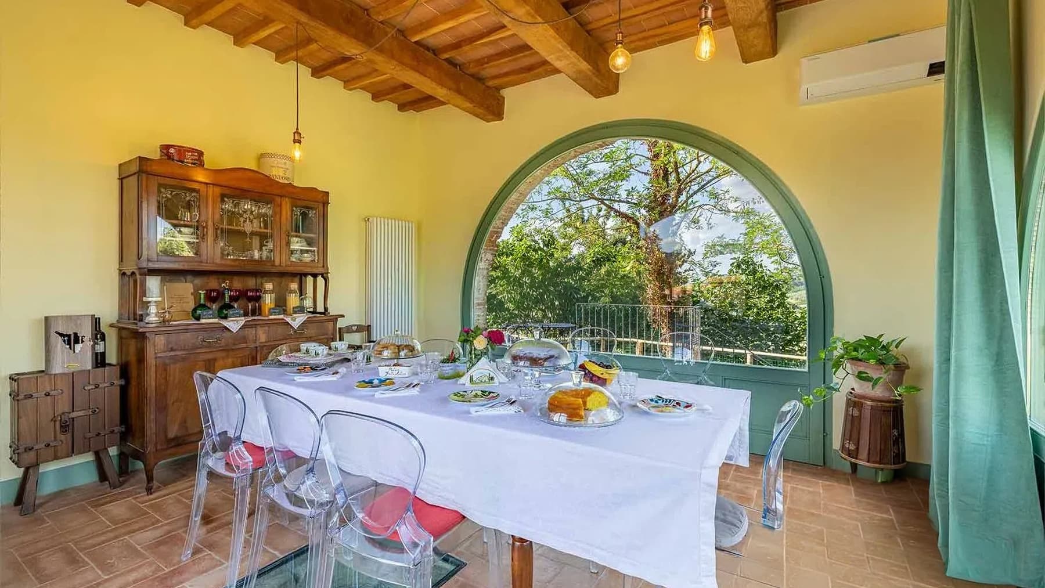
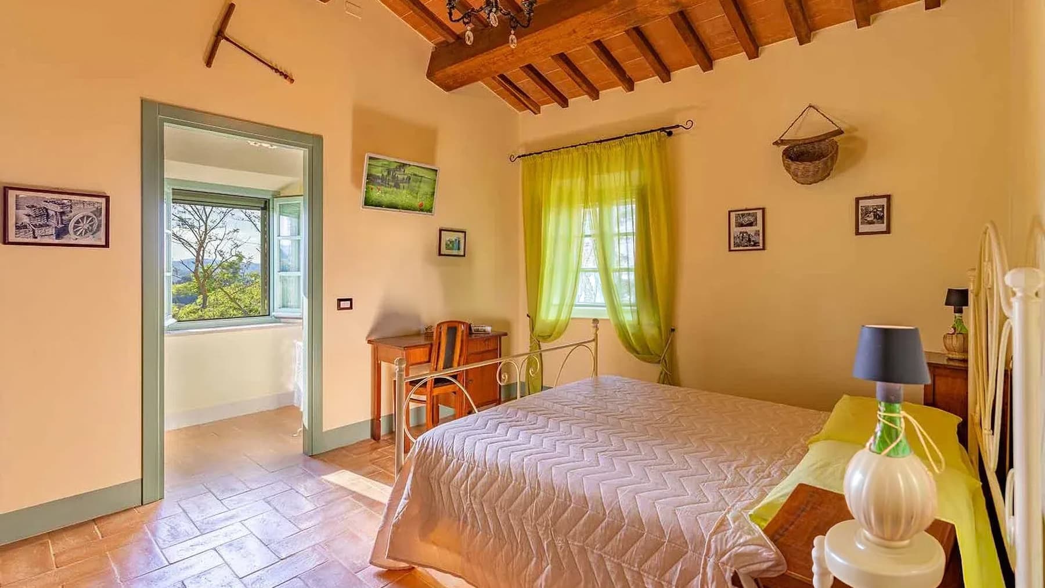
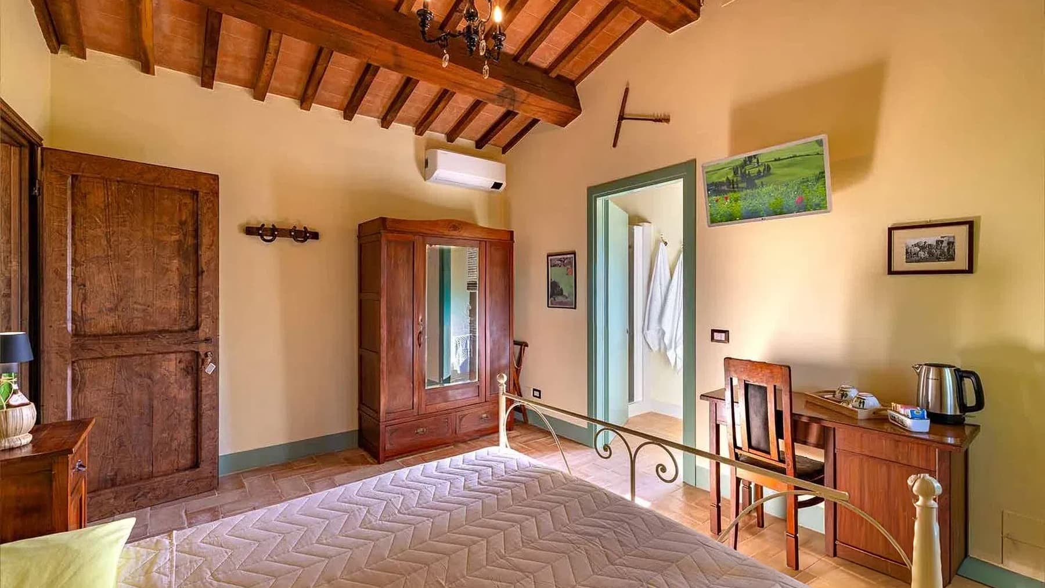
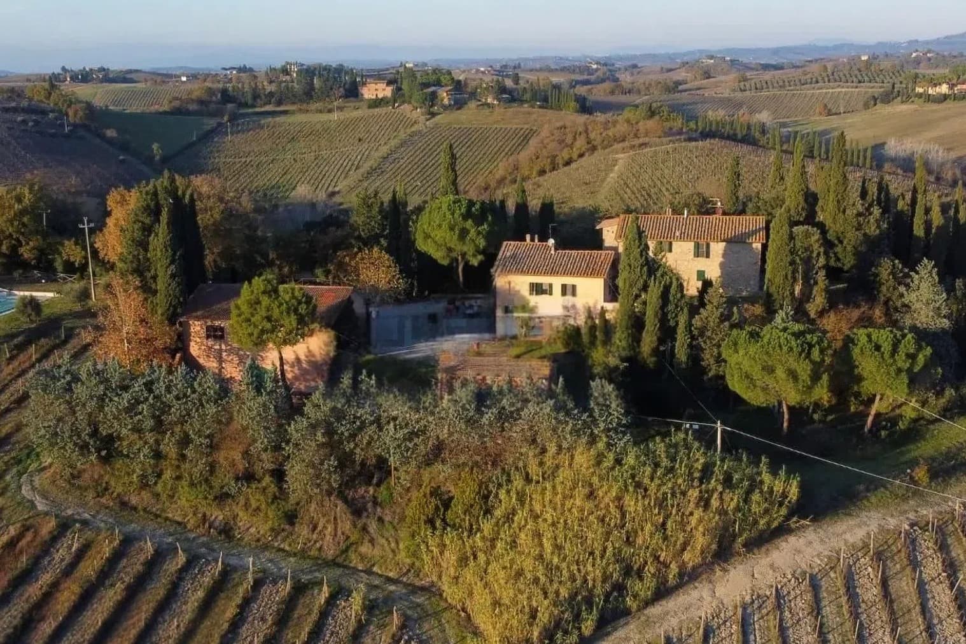
The exposed bricks, large arched openings, and wooden beams that define the ceilings give this rustic farmhouse an immediately recognizable character, made of authentic materials and light. The interior spaces, traversed by large arched windows, embrace the view of the surrounding greenery and maintain a continuous dialogue with the outside, while the light-colored tiled floors lighten the ensemble and enhance its natural brightness. The outdoor spaces follow the same coherence, with stone surfaces that strengthen the connection with the context and convey a sense of solidity, tranquility, and balance. The property spans a commercial area of 355 sqm, distributed across 12 rooms and 6 bathrooms, with spaces that allow one to imagine a home naturally adapting to both daily life and the welcoming of family and guests. Completing the organization of the spaces is a guesthouse, an element that further expands the usage possibilities of the estate, along with the presence of parking spaces that make its management more convenient. Outside, the property's value is particularly evident in the private garden of 37,900 sqm, a significant dimension that defines the rhythm of outdoor life and ensures privacy. The private pool and hot tub fit into this setting as a natural extension of the house, designed to accompany sunny days and moments of relaxation. The brick facade, with the large arch framing a window with a green frame, adds a precise distinctive feature, while the garden, enriched with plants, trees, and wooden benches, contributes to creating a welcoming and well-balanced ensemble. The presence of a fireplace finally completes the interior atmosphere with an element that evokes conviviality and seasonality. Days here easily find their center between the house and garden, between a shared meal in the bright interiors and time spent outdoors, by the pool or in the hot tub area. The presence of generous and separate spaces, combined with the guesthouse, makes the property suitable for those who wish to entertain discreetly or create a retreat that combines privacy and hospitality. Surrounding it, the context of Chiusi and Tuscany naturally accompanies this dimension, reinforcing the relationship with a countryside lived fully and never artificially. This rustic farmhouse convincingly combines spaciousness, independence, and a strong continuity between architecture and outdoor spaces. In Chiusi, in the province of Siena, it represents a substantial solution for those seeking a private residence immersed in greenery, or a property with a vocation for hospitality, supported by significant dimensions and a layout already rich in distinctive elements.
Other features

Location
Chiusi, Toscana, Italia
Listing


Request a property visit
Choose a date to visit the property with a real estate agent
Similar properties in Chiusi



Un viaggio unico attraverso le bellezze del belpaese
Una selezione esclusiva di immobili in alcune delle zone più esclusive d'Italia scelta per te dai nostri esperti