

Ref. Number: ILV91117
€4,500,000
Spacious Apartment in Central Rome, Lazio


Details
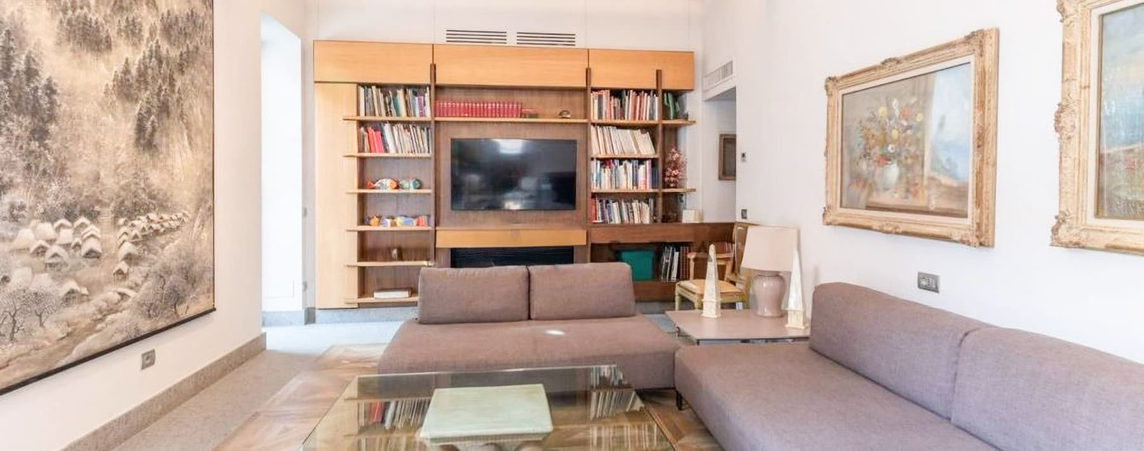
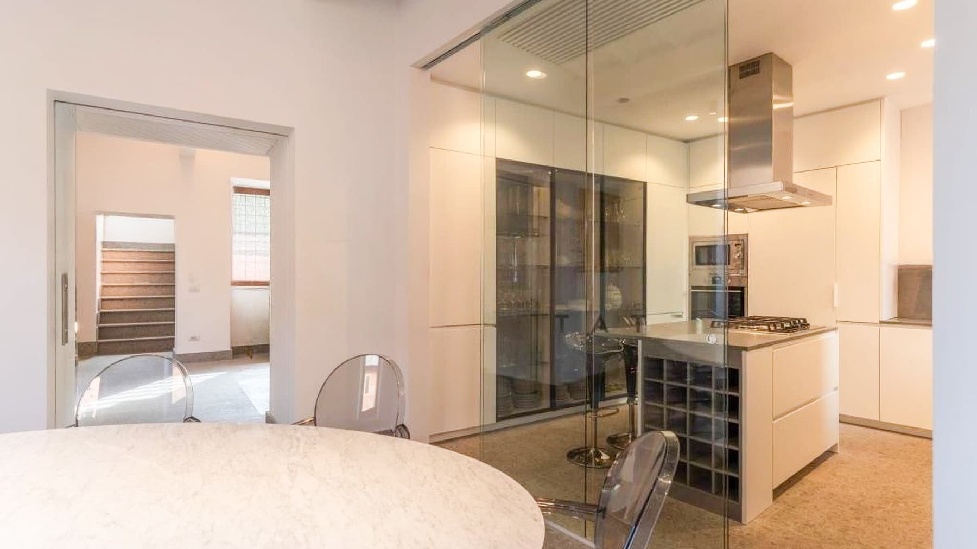
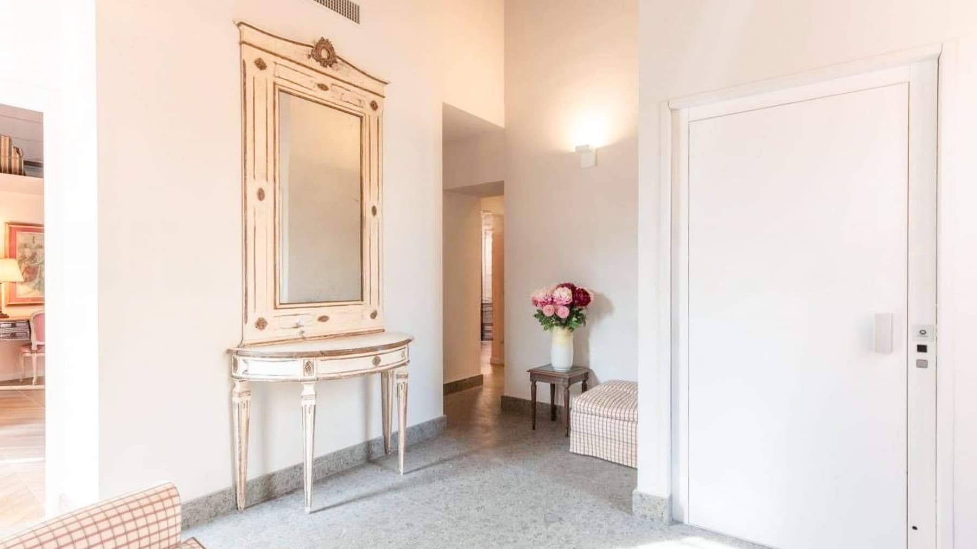
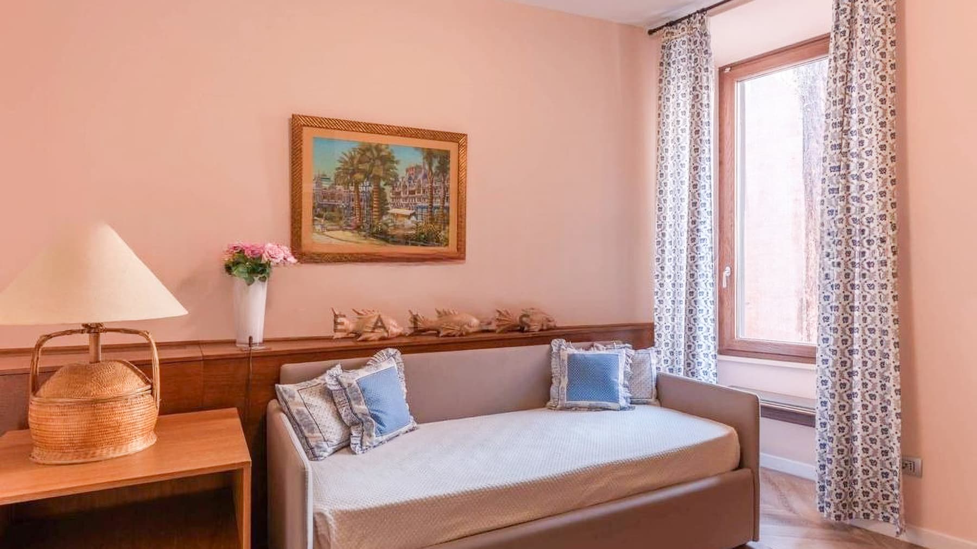
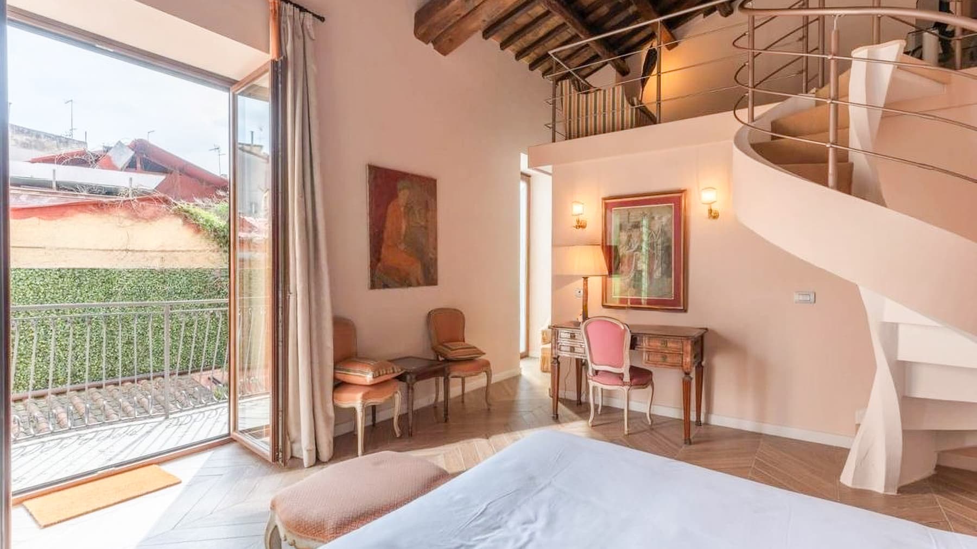
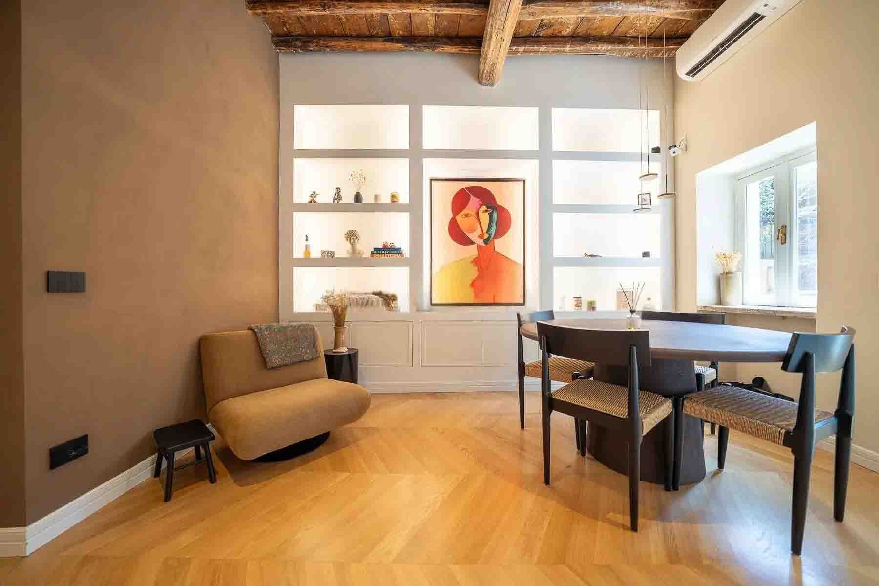
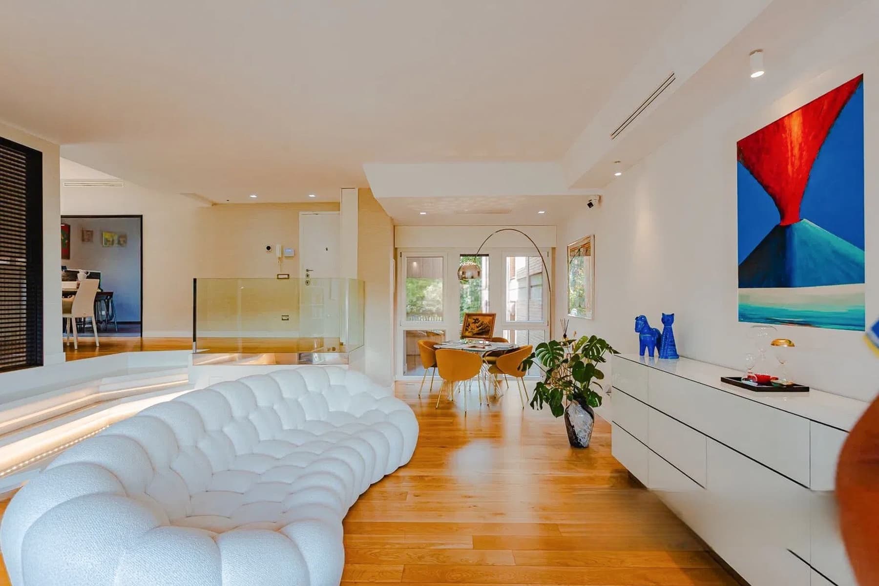
The exposed beams, glass walls, and central stainless steel island kitchen immediately set the tone for an apartment that emphasizes light and spaciousness. The white furniture, light flooring, and round marble table create an essential yet welcoming ensemble, where each element contributes to a sense of openness. This same coherence is echoed in the reception areas, with light marble, neutral tones, and a diffused brightness that narrates the home without force, allowing a composed, contemporary, and well-balanced atmosphere to emerge. Its 525 square meters of commercial space allow for significant internal development, designed to naturally accommodate both daily life and more formal occasions. The layout includes 5 rooms, with 4 bedrooms and 3 bathrooms, in a plan that suggests generously sized spaces and a clear focus on livability. Completing the property are a terrace, a balcony, 2 garages, and an elevator, elements that add substance and comfort to a home of this scale. The outdoor spaces interact with the interiors through well-finished surfaces: the light stone flooring leads to a lush outdoor area, defined by rich vegetation, a living hedge, and a masonry element used as a planter. The walls in warm tones, between orange and terracotta, alternate with large windows that enhance the brightness, while stylized grates and a metal balustrade on the upper floor add measured architectural details. It is a composition that does not rely on effect but on continuity between inside and outside, between material, light, and the breath of the spaces. A breakfast on the terrace, an outdoor dinner in the beautiful season, the fluid transition between indoor and outdoor spaces: the house lends itself to a dynamic yet always intimate way of living. The presence of the balcony further expands this relationship with the outside, offering more vantage points and moments of pause throughout the day. The internal organization, with four bedrooms and three bathrooms, also suggests a comfortable management of daily life, suitable for a family or those seeking a representative residence in Rome with truly significant spaces. The two garages, the elevator, and the overall square footage define a rare property in terms of size and layout, capable of combining functionality and scenic presence without excess. In the context of Rome, this apartment finds its value precisely in the balance between spaciousness, light, and open spaces, offering a solution suitable for those seeking an important, concrete, and well-articulated home.
Other features

Location
Roma, Lazio, Italia
Listing


Request a property visit
Choose a date to visit the property with a real estate agent
Similar properties in Roma



Un viaggio unico attraverso le bellezze del belpaese
Una selezione esclusiva di immobili in alcune delle zone più esclusive d'Italia scelta per te dai nostri esperti