

Ref. Number: ILV92059
€2,850,000
Spacious Villa in Cantone, Lombardy with Lake View


Details
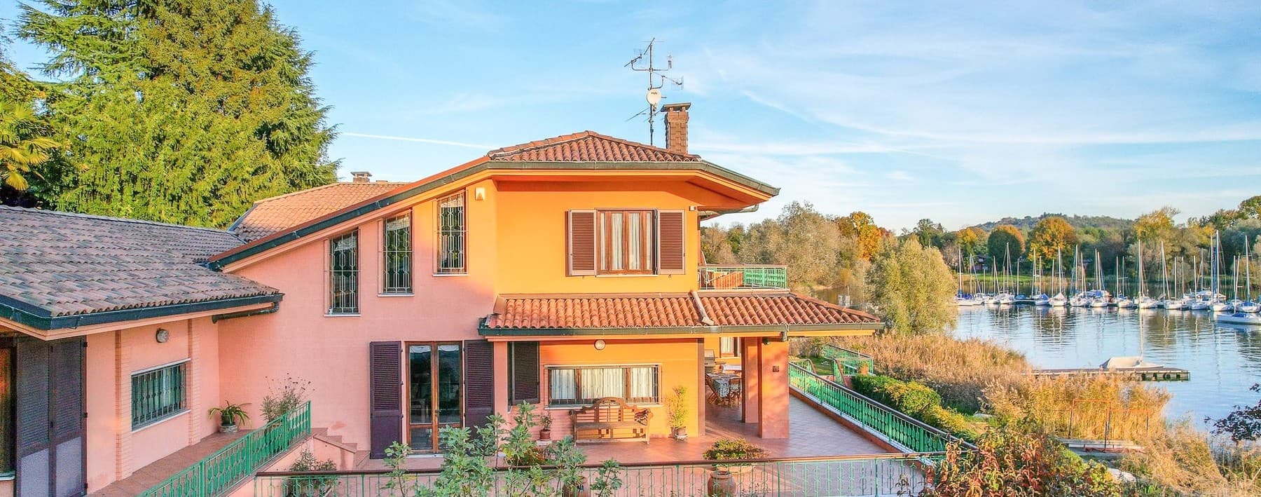
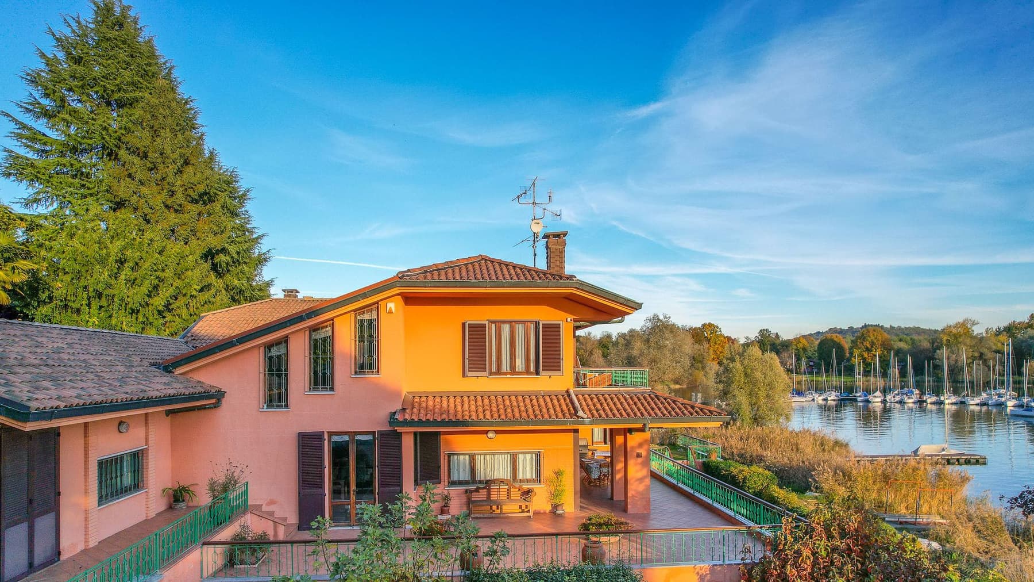
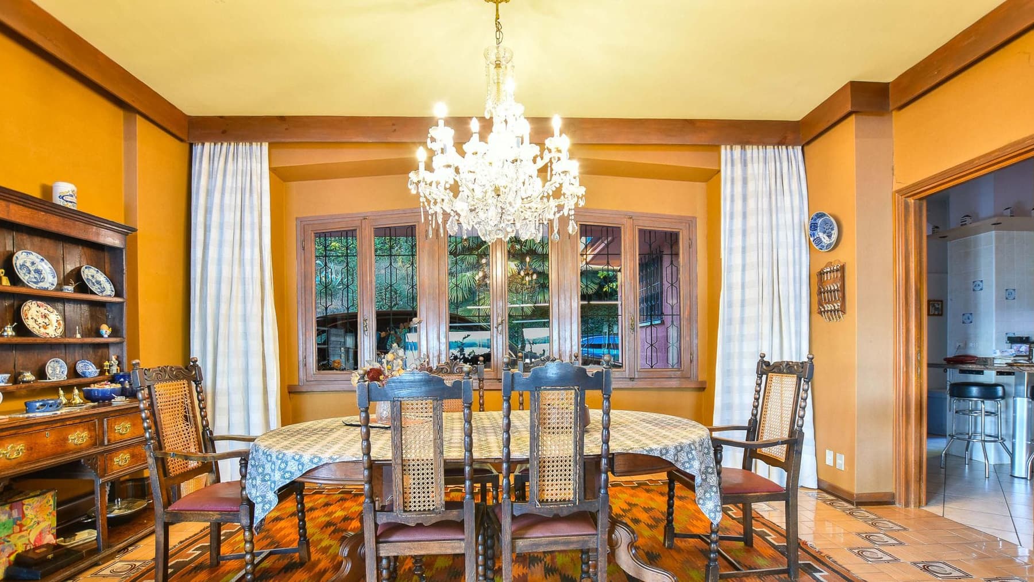
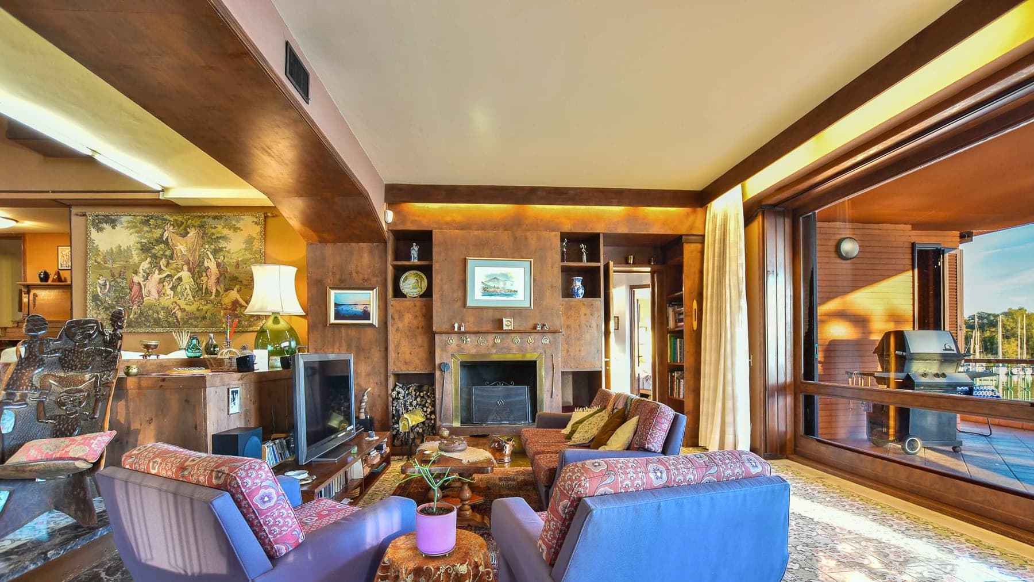
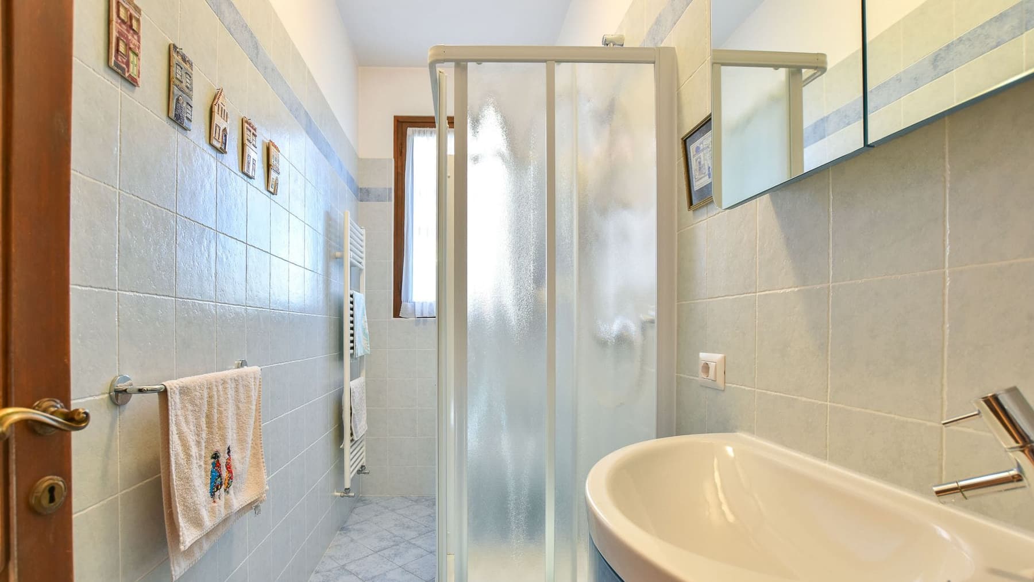
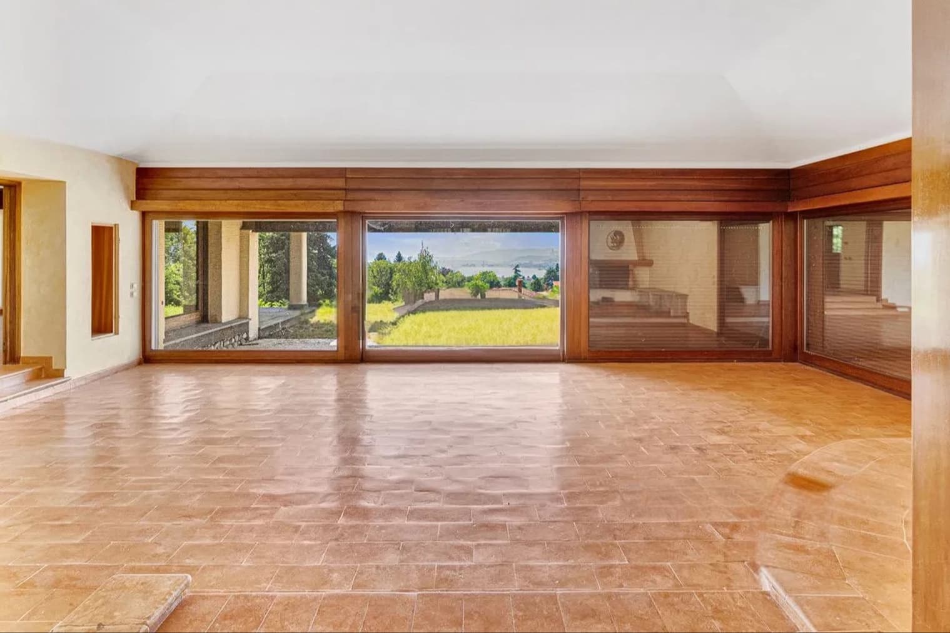
The exposed wooden beams, terracotta-colored walls, and the light streaming through the large windows immediately set the tone of this 1990 villa: a spacious home designed to welcome and be lived in continuously, in every season. The interiors alternate between warm, textured spaces and more open areas, where light marble, geometrically patterned porcelain stoneware, and the presence of a fireplace create a cozy yet airy atmosphere. Even the details, such as wooden fixtures and the crystal chandelier in the dining area, contribute to a sense of solidity and comfort. The numbers clearly convey the property's significance: 662 square meters of commercial space distributed across 10 rooms, with 7 bedrooms and 7 bathrooms, a configuration that suggests a seamless management of daily life, hospitality, and shared moments. The expansive layout naturally distinguishes the convivial areas from the more private ones, always maintaining a sense of full and well-articulated space. Outside, the private garden of 1,000 square meters accompanies the villa with a green presence that enhances the home's livability and strengthens its sense of privacy. The pink façade, terracotta tile roof, openings with artistic grilles, and the ceramic-paved entrance patio define a coherent ensemble, with a recognizable yet measured character. The dark wooden pier and the presence of the lake with moored boats add a rare element, directly and naturally connecting the property to the water, while the surrounding trees and the gentle profile of the hills complete the setting with a landscape continuity of great charm. Opening the windows, crossing the patio, reaching the garden, or stopping by the water changes the rhythm of the days and invites full use of the house, between private moments and shared occasions. The generous interior spaces, with numerous rooms and services, are suitable for a large family, frequent guests, or even a representative residence lived with discretion. The relationship between the villa, the greenery, and the lake makes a daily life of light, silence, short outdoor walks, and long stays in common areas feel natural. This property in Cantone, in the province of Varese, combines significant dimensions, a private garden of 1,000 square meters, and a tangible connection with the lakeside landscape. It is a villa that finds its value in the balance between space, privacy, and scenic presence, with a structure capable of supporting both a high-profile private residence and a well-calibrated representative use.
Other features

Location
Cantone, Lombardia, Italia
Listing


Request a property visit
Choose a date to visit the property with a real estate agent
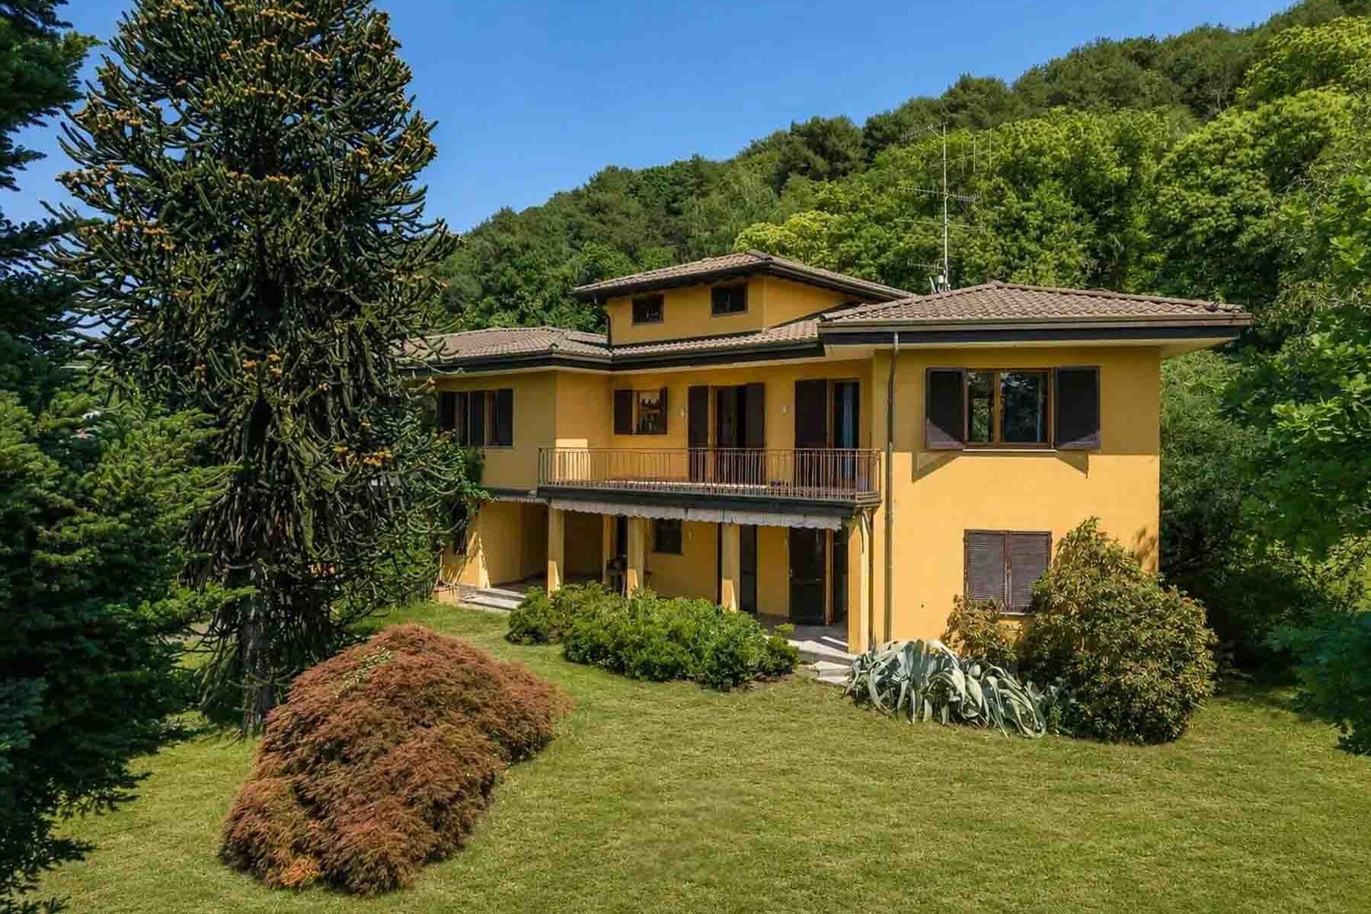
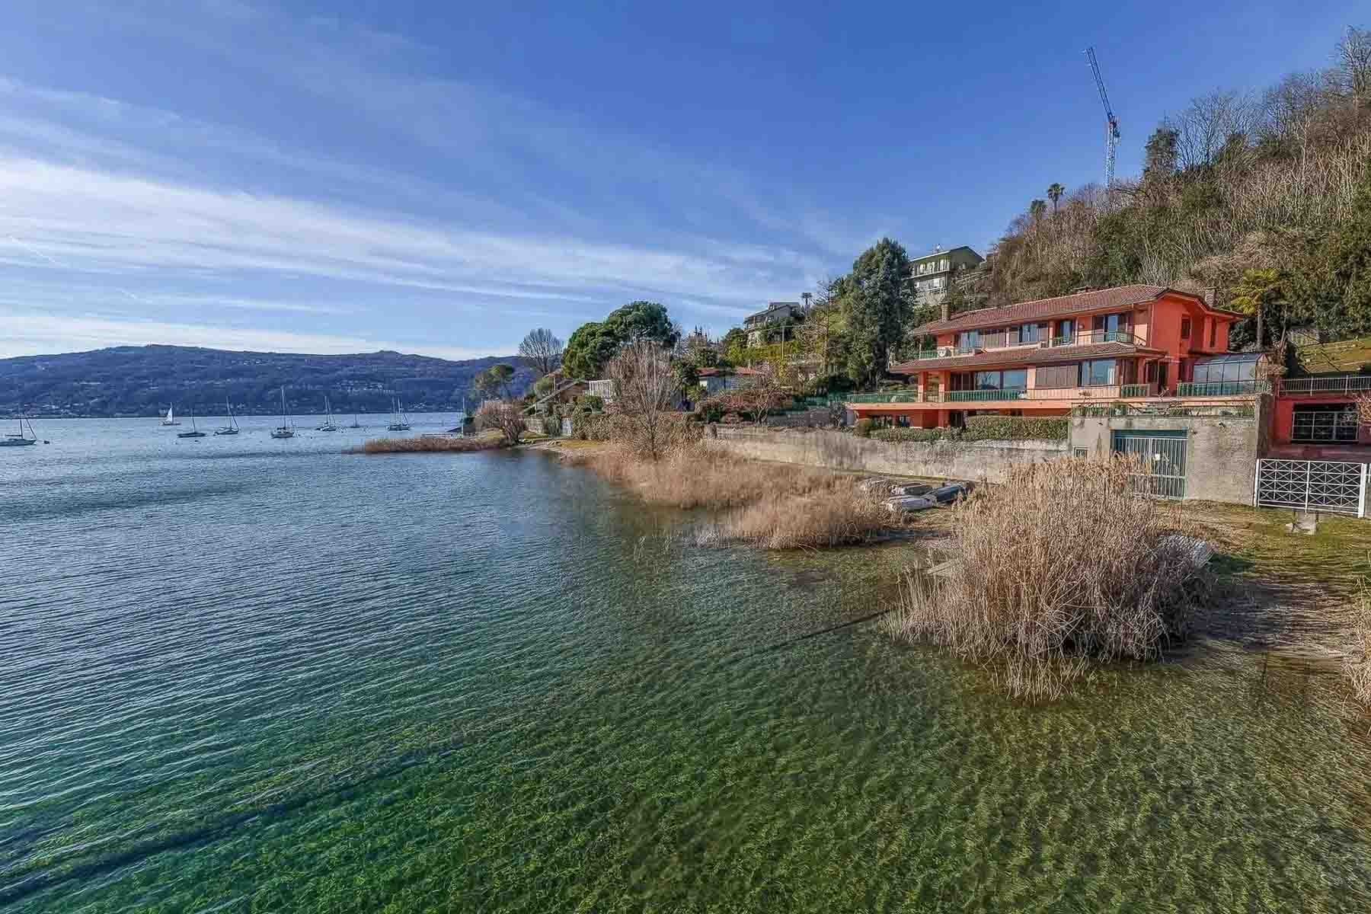
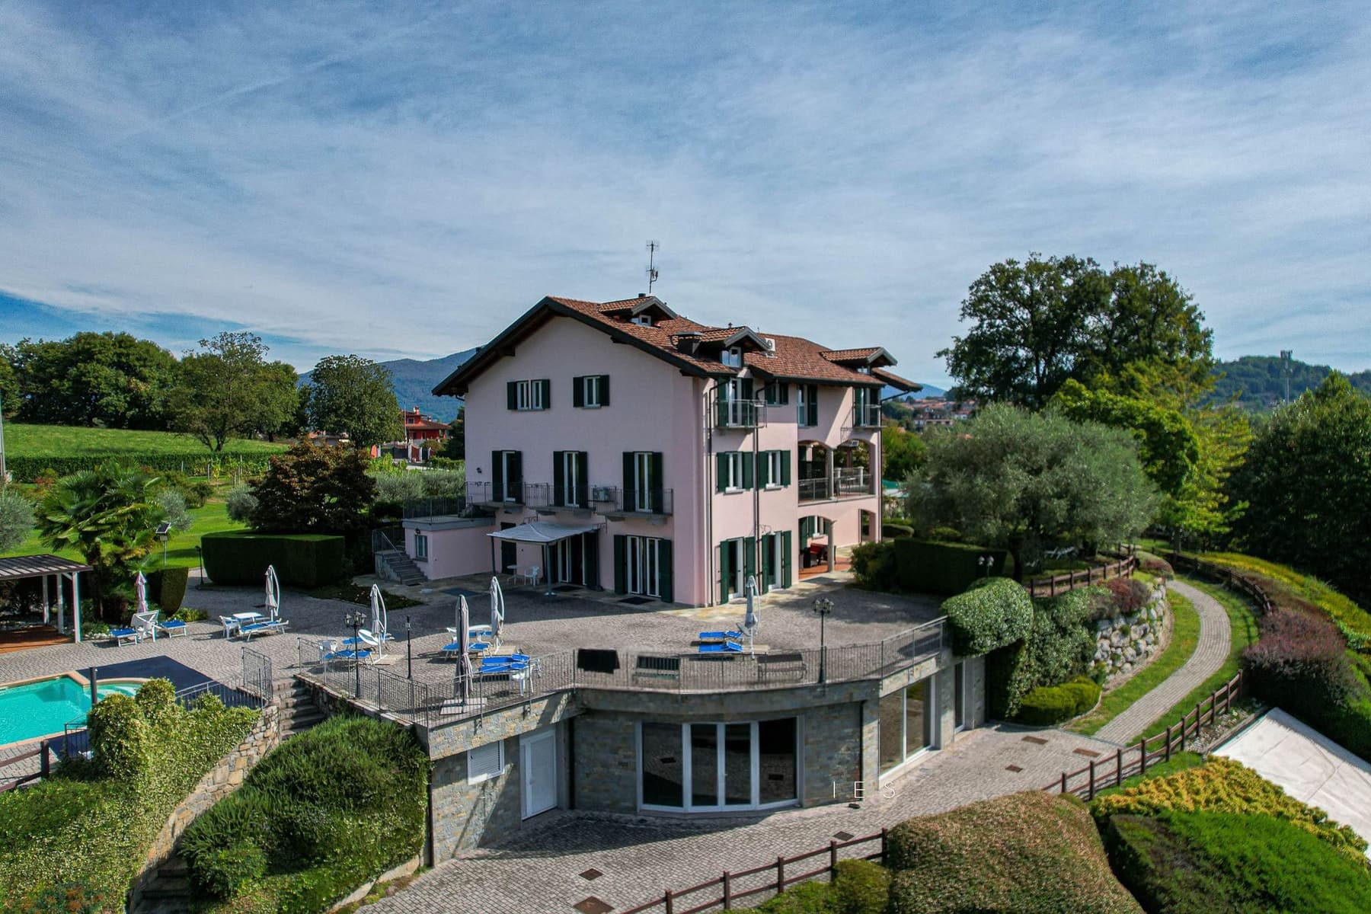
Similar properties in Cantone



Un viaggio unico attraverso le bellezze del belpaese
Una selezione esclusiva di immobili in alcune delle zone più esclusive d'Italia scelta per te dai nostri esperti