

Ref. Number: ILV94637
€1,150,000
Spacious Villa in Olmi, Tuscany with Large Garden


Details
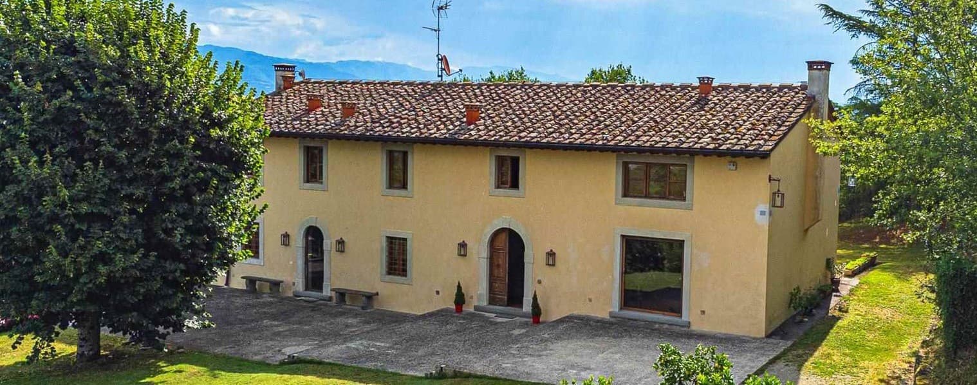
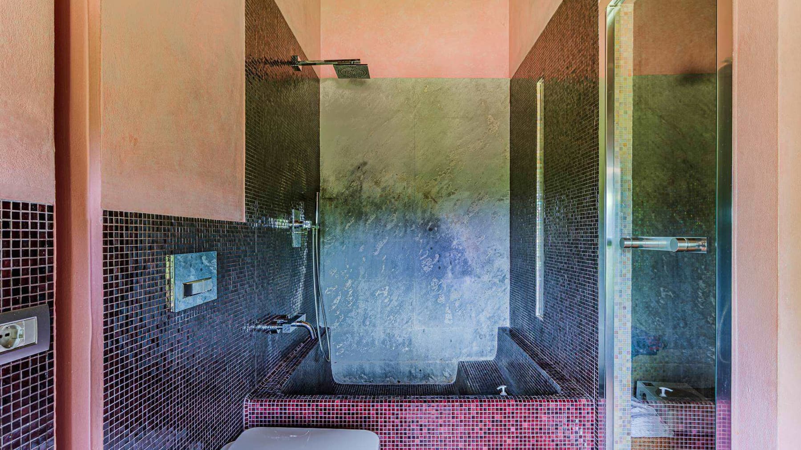
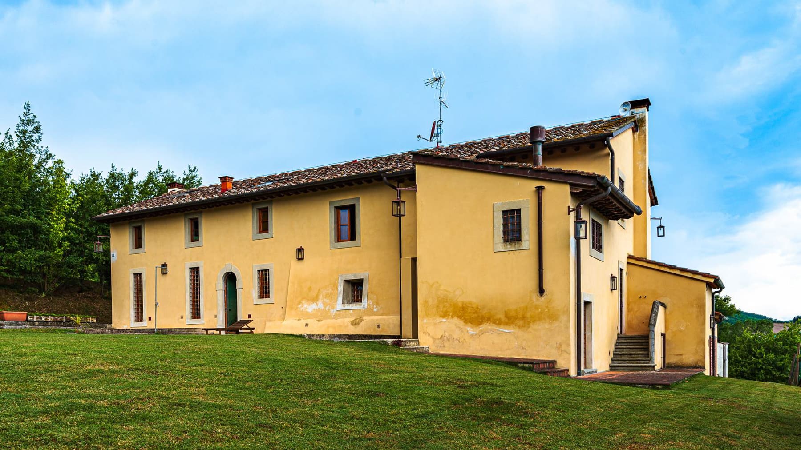
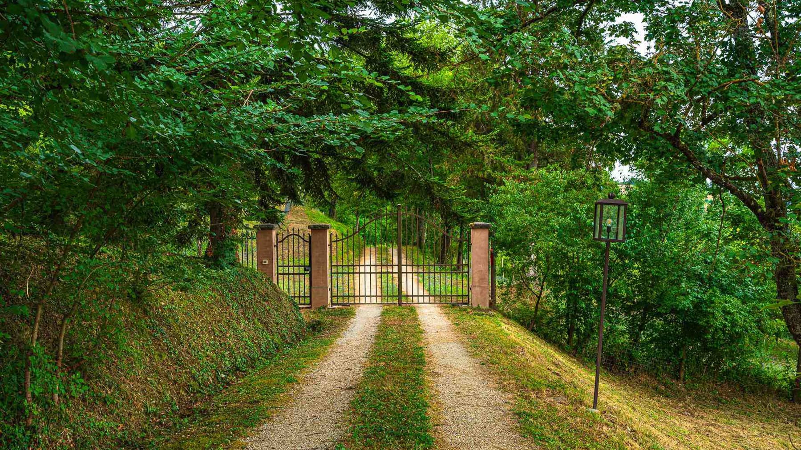
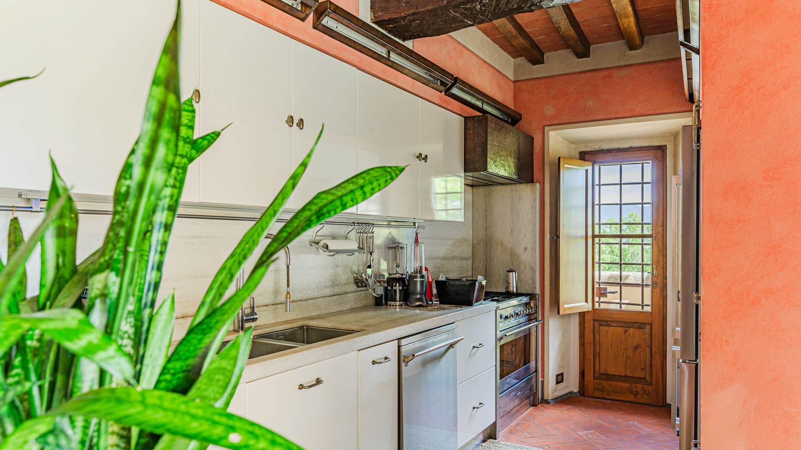
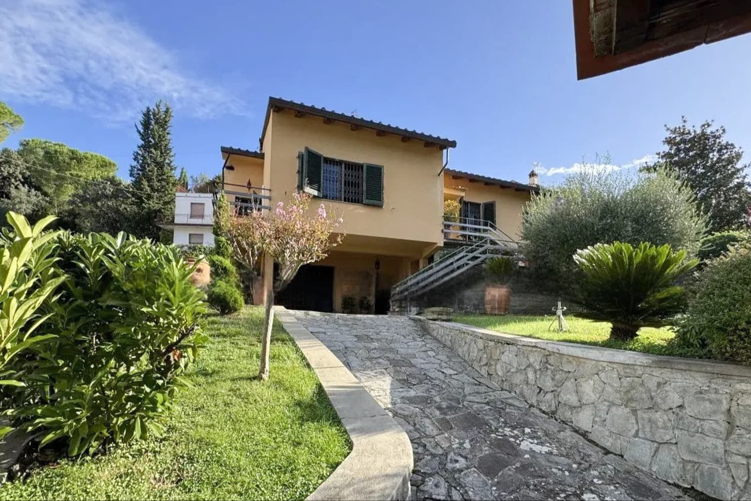
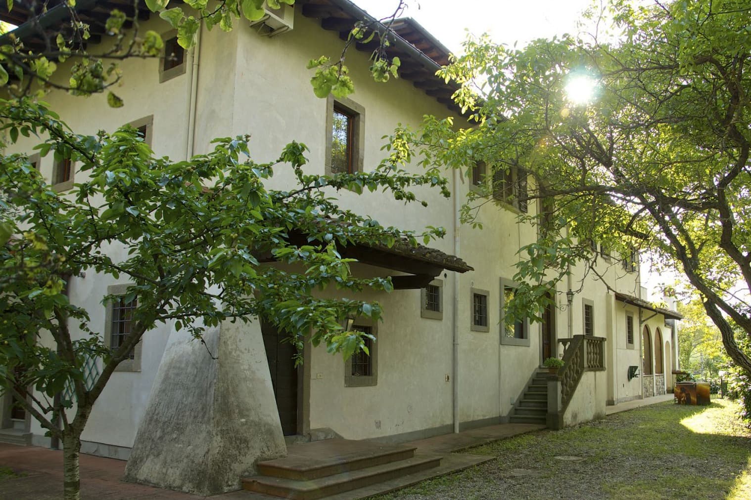
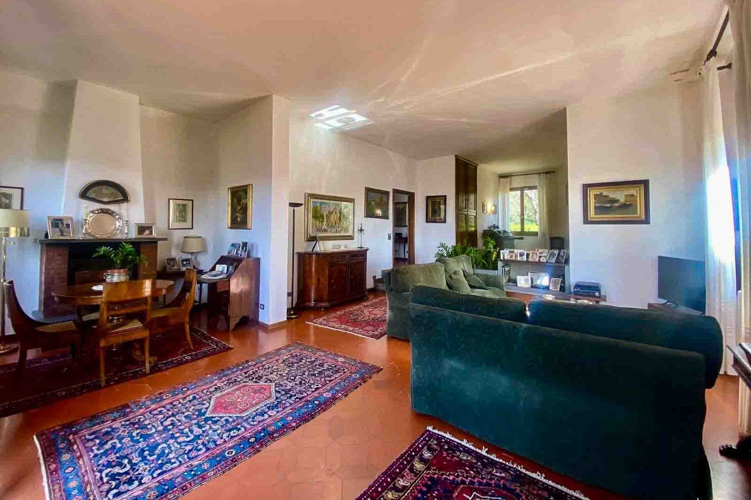
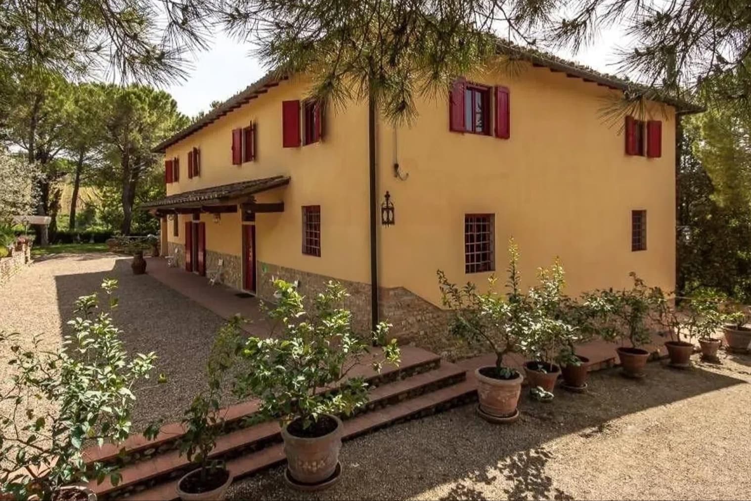
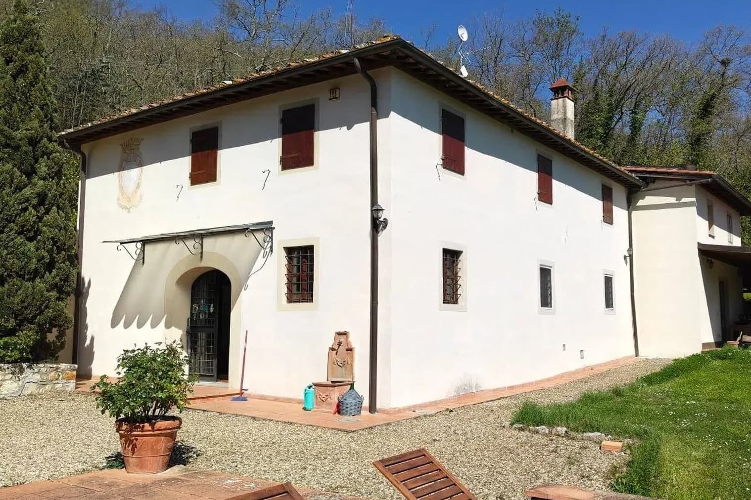
The yellow stone of the façade, the stone window frames, and the staircase leading to the entrance immediately set the tone for a villa that combines architectural presence with natural elegance. The gravel driveway, opening from the wrought iron gate, introduces a secluded setting where the greenery and trees bordering the property create a pleasant sense of tranquility. Inside, certain details reveal thoughtfully designed spaces: the kitchen with terracotta flooring and exposed wooden beams, the bathroom with dark mosaic tiles, a glass shower cabin, and an integrated bathtub, illuminated by light filtering through the large windows. The villa spans a commercial area of 380 square meters, distributed across 11 rooms with 5 bedrooms and 4 bathrooms, offering a significant size suitable for a comfortable and well-organized daily life. The outdoor spaces total 1,000 square meters and include a private garden of 500 square meters, a space that naturally extends the house outdoors, inviting continuous enjoyment throughout every season. The presence of a 90 square meter garage, a 19 square meter cellar, and an additional parking space adds practical functionality to a property already rich in volume and articulation. The external architecture also contributes to the property's character: wooden windows with grilles, wrought iron lampposts along the access path, the expansive lawn surrounding the villa, and the vegetation accompanying its perimeter create a balanced ensemble where each element harmonizes with the domestic landscape without imposition. The house thus conveys a quality of living characterized by space, solidity, and an authentic relationship between interiors and exteriors. Days here find a natural rhythm among numerous rooms, outdoor moments, and spaces that manage to be welcoming without sacrificing functionality. The private garden offers the right space for shared time, for hosting, for allowing the house to open towards the outside with simplicity. Inside, the kitchen with exposed beams and terracotta suggests a warm and tangible daily dimension, while the bathroom with contemporary finishes introduces a more refined note. It is a property well-suited for a significant residence, capable of accommodating family, guests, and a full domestic life. This villa in Olmi, in the province of Florence, combines generous dimensions, recognizable architectural details, and valuable accessory spaces in a context of tranquility and privacy. A proposal that finds its strength in the balance between presence, comfort, and connection with nature, in the heart of Tuscany.
Other features

Location
Olmi, Toscana, Italia
Listing


Request a property visit
Choose a date to visit the property with a real estate agent
Similar properties in Olmi


Un viaggio unico attraverso le bellezze del belpaese
Una selezione esclusiva di immobili in alcune delle zone più esclusive d'Italia scelta per te dai nostri esperti