

Ref. Number: ILV96317
€1,500,000
Spacious Villa with Garden in Capannori, Tuscany


Details
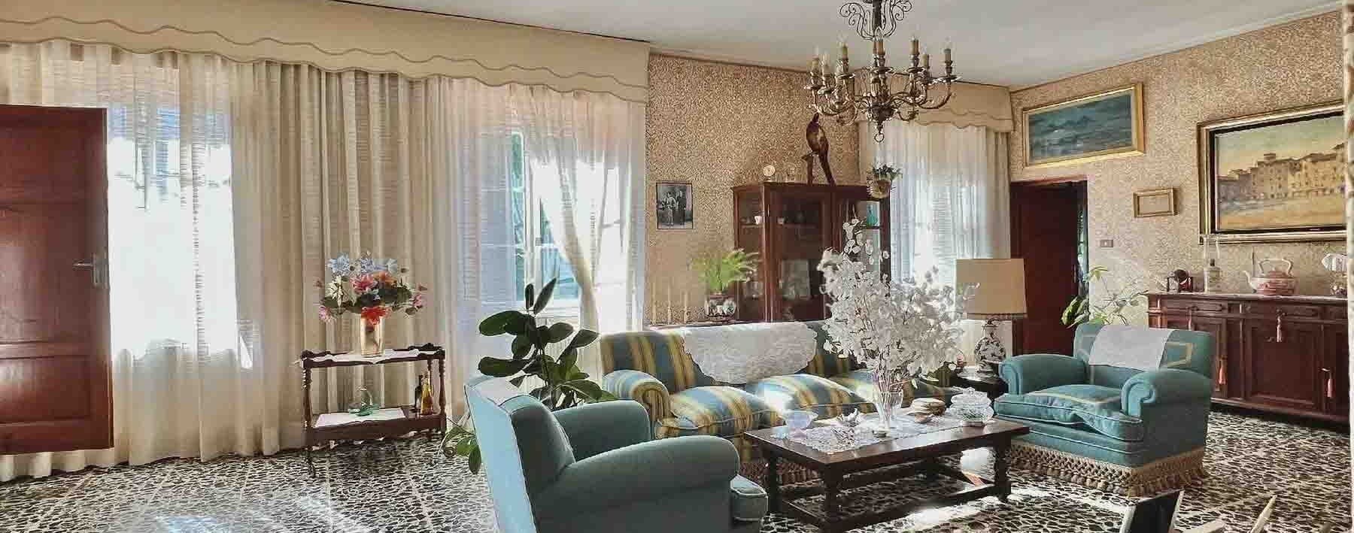
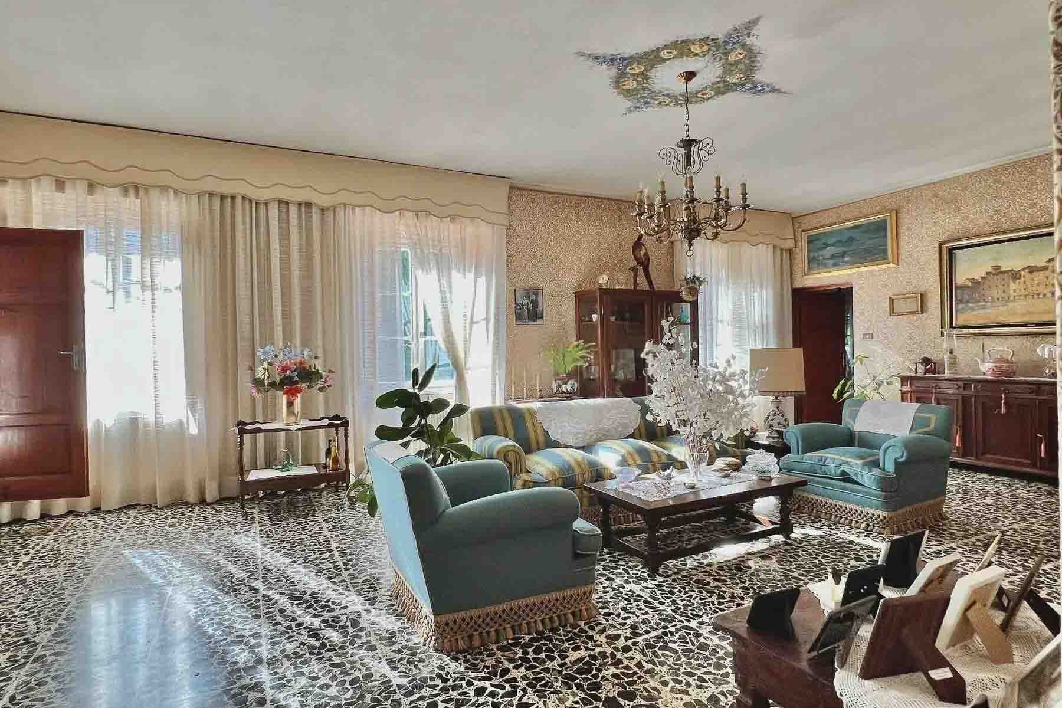
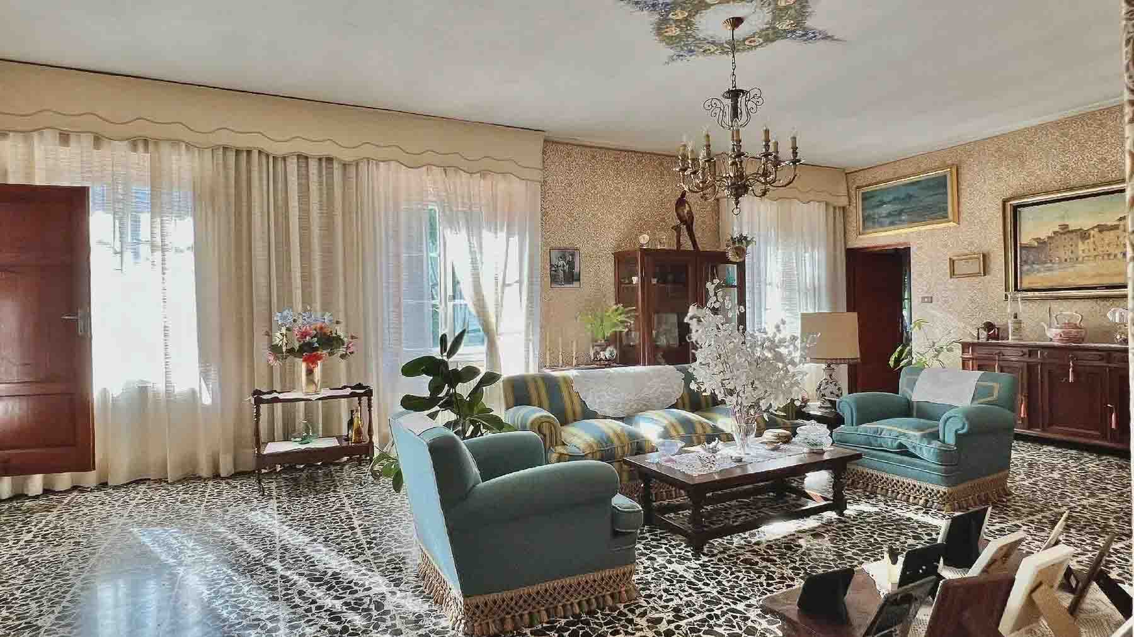
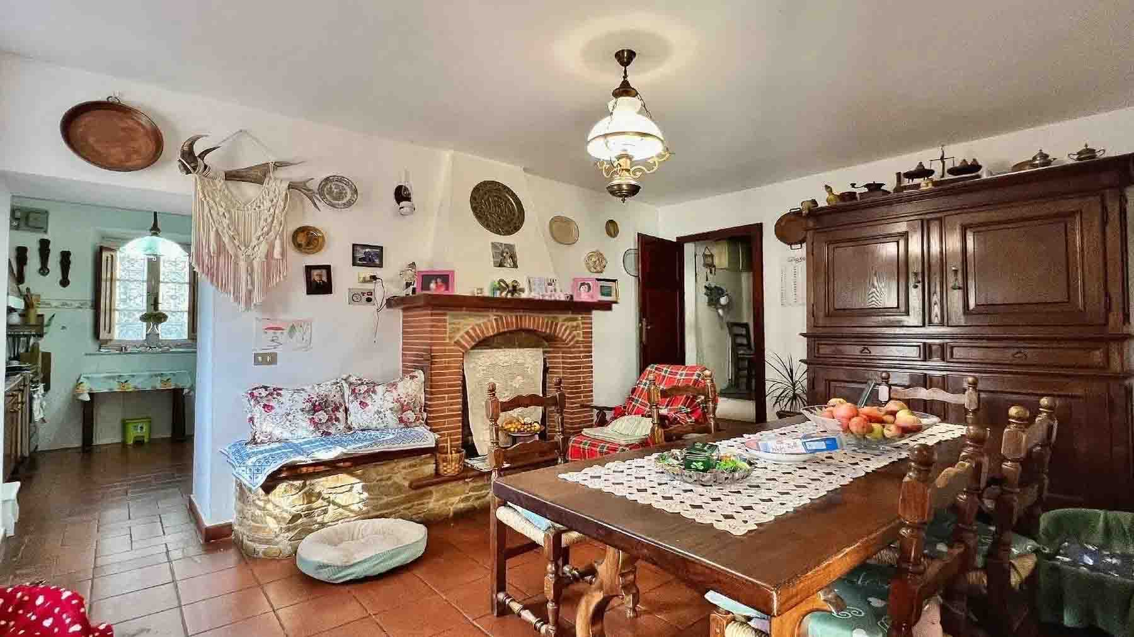
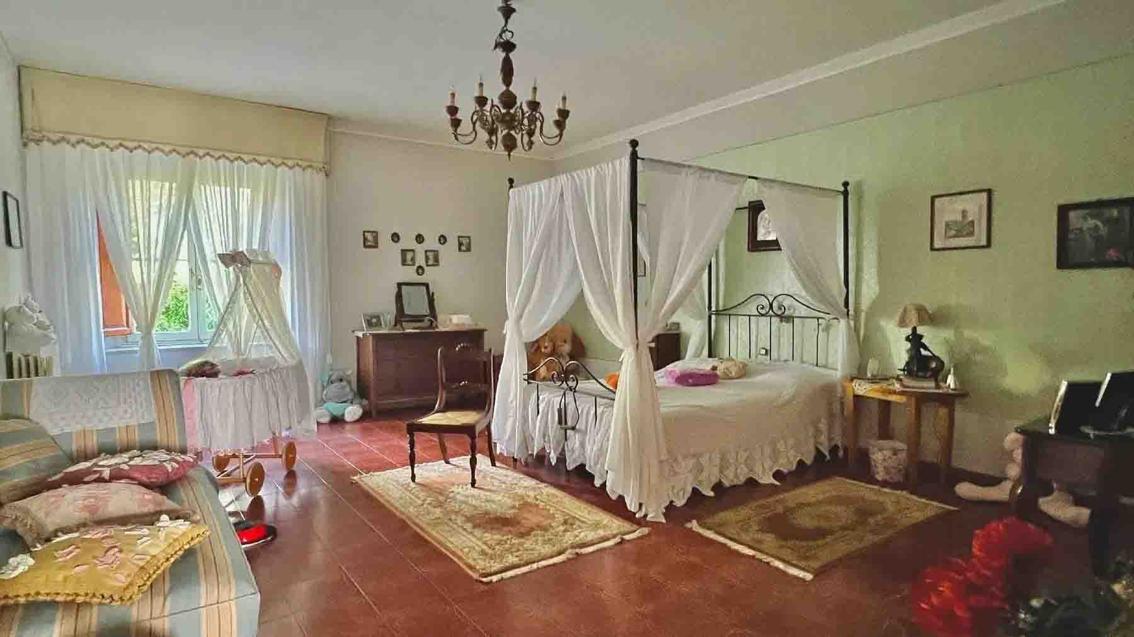
The veined marble floors, with their contrasting design of light and dark tones, immediately introduce the character of this villa and accompany spaces where light generously enters through large windows filtered by delicate curtains. The walls adorned with warm-toned wallpaper and the presence of a vintage-style chandelier create a composed atmosphere, filled with classic details and a subtle stage presence. This is a property that conveys solidity and spaciousness at first glance, with spaces designed to accommodate both daily life and more convivial moments. With a commercial area of 779 square meters and a total of 15 rooms, the villa offers a significant size, suitable for those seeking generous spaces and a layout capable of supporting diverse uses over time. The 2 bathrooms are part of a complex arrangement, completed by a guesthouse, a cellar, and a tavern, elements that significantly expand the property's usability. Outside, the private garden of 26,000 square meters establishes a direct relationship with nature and guarantees a rare sense of privacy due to its size and continuity. The stone-paved outdoor area adds an additional level of livability, with a space naturally predisposed for outdoor dining and spending time outside during milder seasons. The presence of tall trees and lush vegetation helps create shade and depth, while the side vehicle entrance and parking space make managing the property more practical and functional. The setting, framed by mountainous and green surroundings, enhances the perception of a home immersed in a secluded yet tangible environment. Days here find their rhythm between the spacious and bright interiors and the open spaces that invite you to stay outside, organize a lunch on the stone patio, or simply enjoy the tranquility of the garden. The guesthouse offers valuable support for guests or family needs, while the tavern and cellar add depth to domestic life, suggesting spaces dedicated to conviviality, preservation, or a more articulated management of the home. It is a property that naturally lends itself both as a private representative residence and, with due consideration, to a hospitality project. A villa of this size, with such an extensive private garden and a defined array of accessory spaces, represents a rare presence in the territory of Capannori. Its location in the province of Lucca, in Tuscany, adds to this ensemble the value of a recognizable and sought-after context, where spaciousness, privacy, and connection with the outdoors become tangible parts of living.
Other features

Location
Capannori, Toscana, Italia
Listing


Request a property visit
Choose a date to visit the property with a real estate agent
Similar properties in Capannori





Un viaggio unico attraverso le bellezze del belpaese
Una selezione esclusiva di immobili in alcune delle zone più esclusive d'Italia scelta per te dai nostri esperti