

Ref. Number: ILV92951
€1,150,000
Spacious Villa with Garden in Ispra, Lombardy


Details
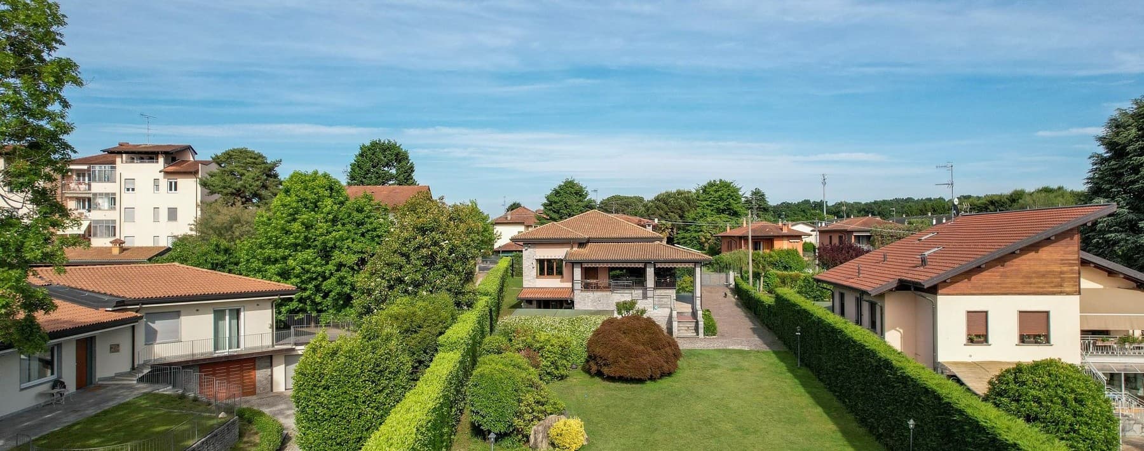
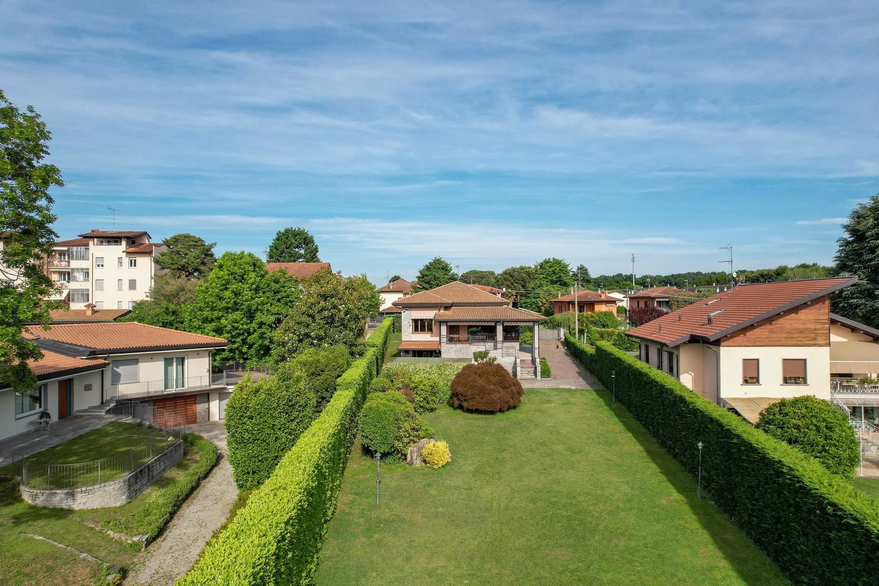
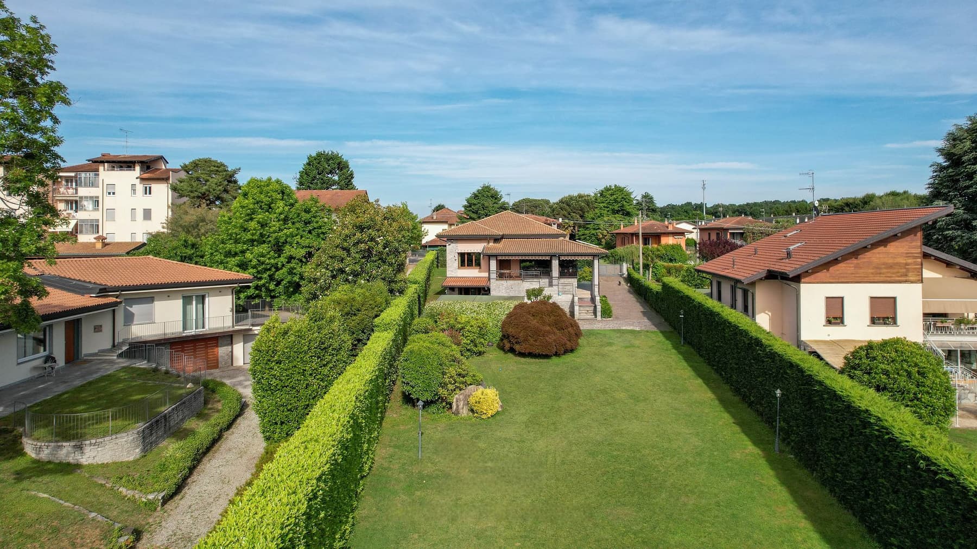
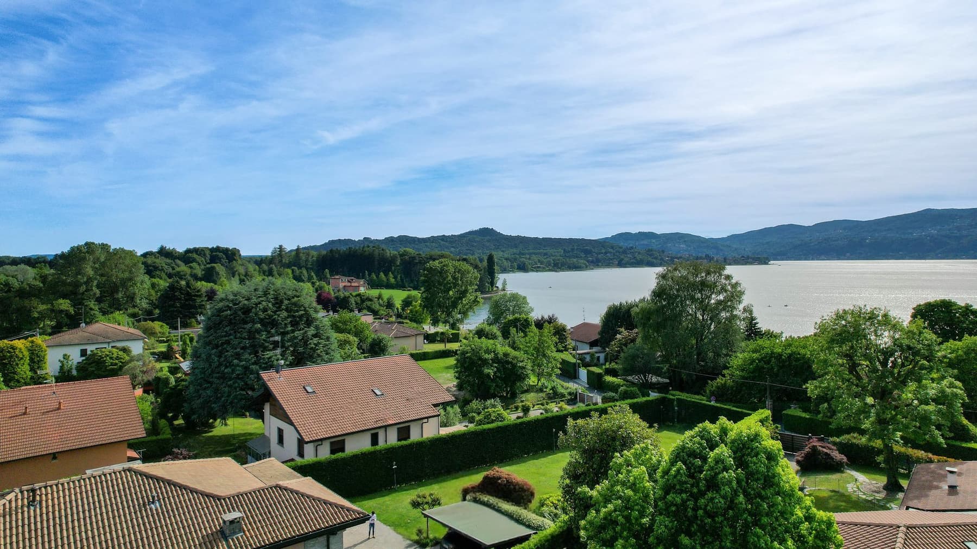
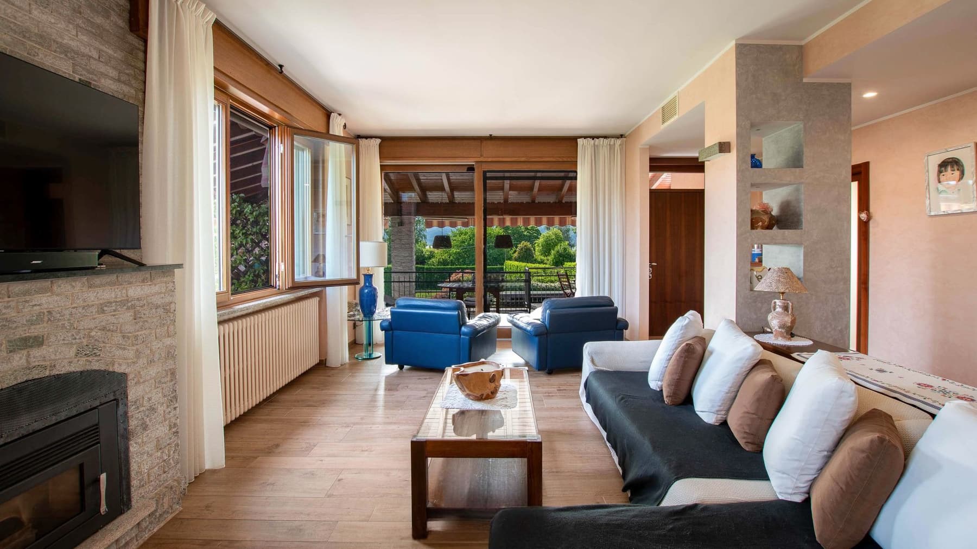
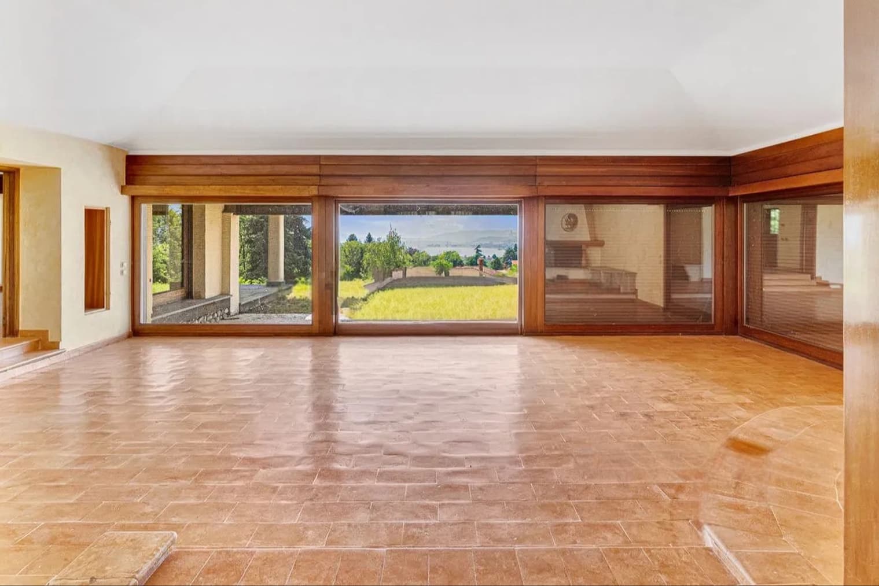
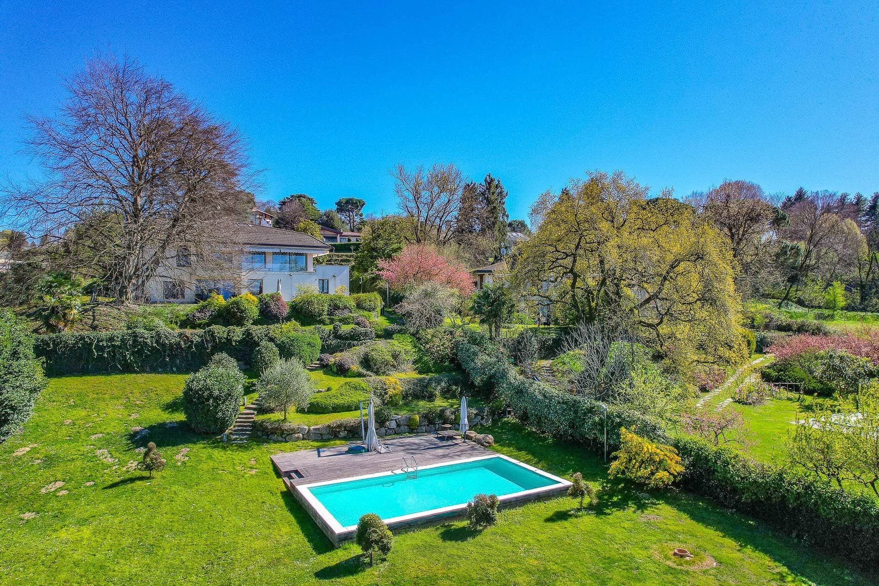
The villa boasts a stone façade, wooden finishes, and a tiled roof that immediately define its character. In front, a patio marked by columns and stone steps leads to the entrance with a natural transition to the outdoor spaces. Surrounding it, the greenery creates a secluded and private atmosphere: tall hedges, mature trees, flowers, and pathways that add rhythm to the garden without overwhelming it. The light, favored by good exposure and the expansiveness of open spaces, enhances the ensemble and gives the property a solid, welcoming presence, designed to be enjoyed continuously both inside and outside the home. Its 350 square meters of commercial space distributed across 7 rooms offer a significant living dimension, suitable for a family seeking generous and well-articulated environments. The 4 bedrooms and 3 bathrooms allow for comfortable management of daily life and guests, with spaces that suggest a home capable of accompanying different seasons of life. Built in 1970, the property is completed by a private garden of 2,500 square meters, a true distinguishing feature of the ensemble: a vast extension, protected by the green fence of hedges and enriched with lawn, plants, and trees of various sizes. A gravel path naturally connects the outdoor spaces, while the stone terrace with a railing adds another point of interaction with the garden. The external paving alternates between stone and concrete, contributing to a practical and functional interpretation of the open spaces. The presence of a parking space completes a property where every element seems designed to make living simple, without sacrificing a strong sense of privacy. Days here flow between the patio, the garden, and the interior spaces with a very natural continuity. There is space to welcome friends, for children to enjoy the outdoors, and for carving out moments of peace protected by the vegetation and the distance between surrounding buildings. Privacy is one of the most evident features of the property, along with that sense of calm that arises from an orderly residential context immersed in greenery. Even the simple daylight, full and diffused, becomes part of the living experience, accompanying the different moments of the home with a constant presence. This villa in Ispra combines generous dimensions, significant outdoor spaces, and a recognizable architectural layout, in a context of the province of Varese that favors tranquility and outdoor living. It is a property that finds its value in the balance between house and garden, in the privacy it offers, and in the solidity of a residence designed to last over time.
Other features

Location
Ispra, Lombardia, Italia
Listing


Request a property visit
Choose a date to visit the property with a real estate agent
Similar properties in Ispra


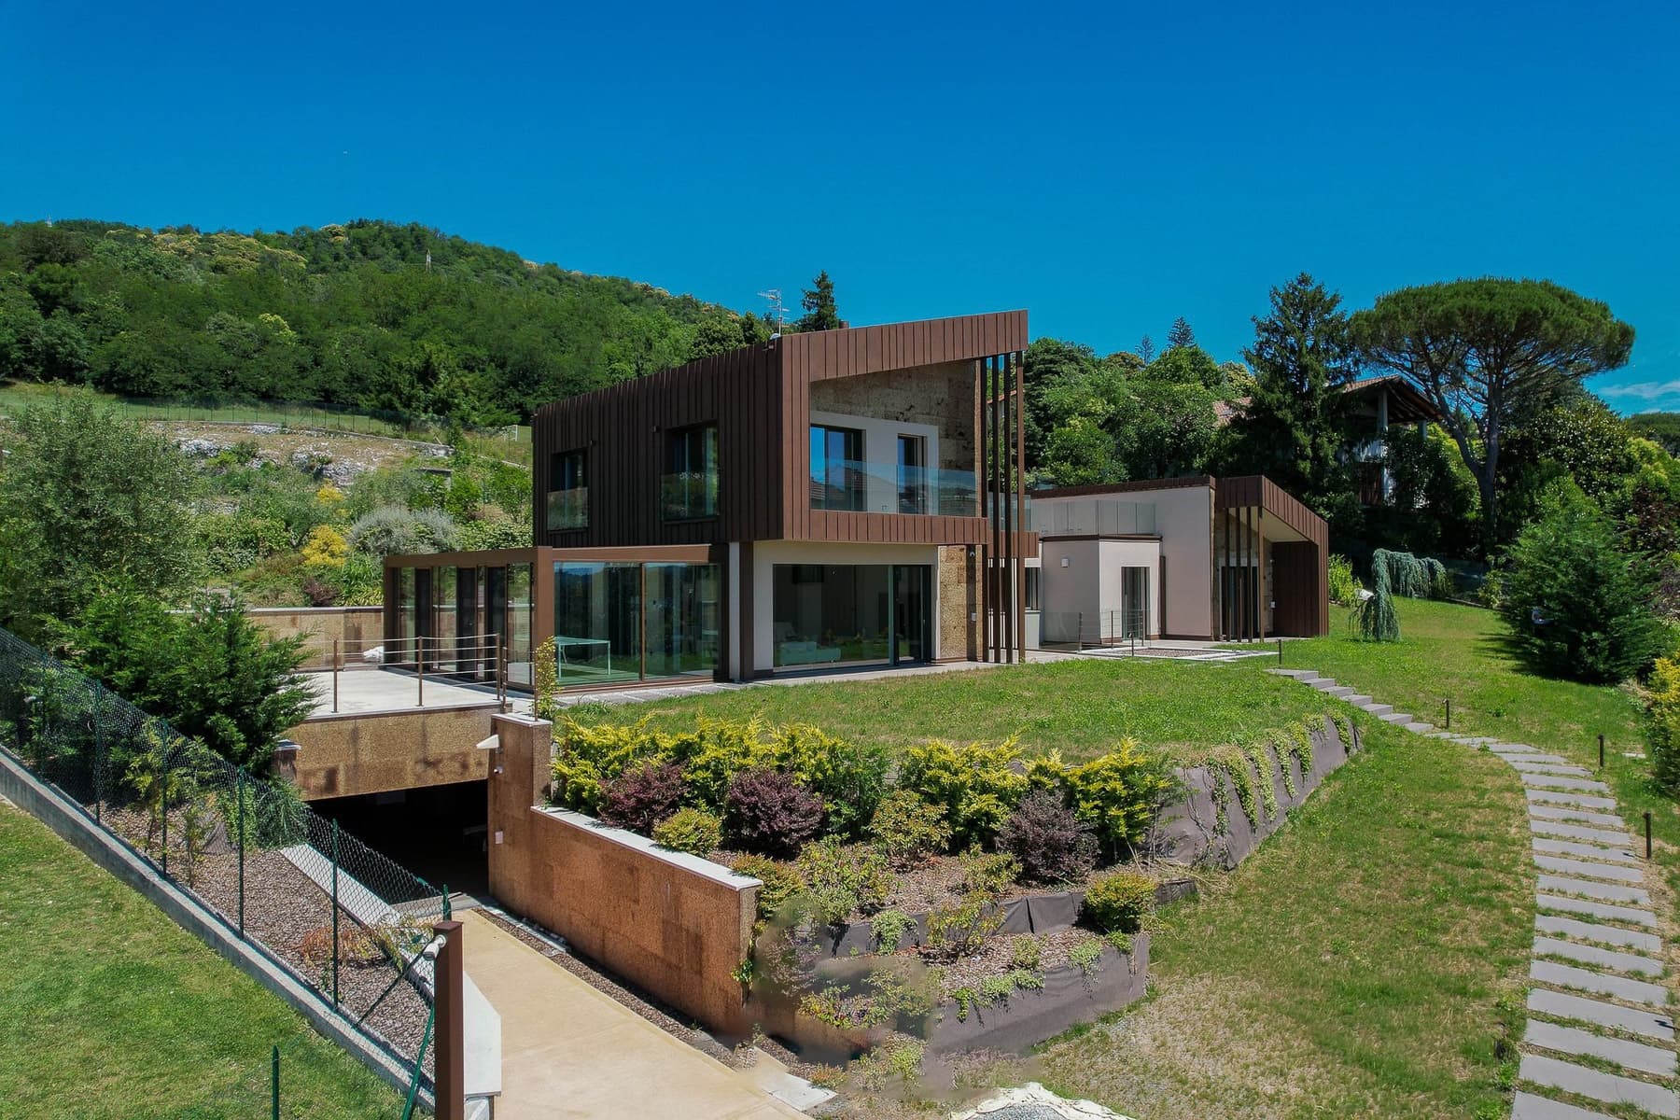
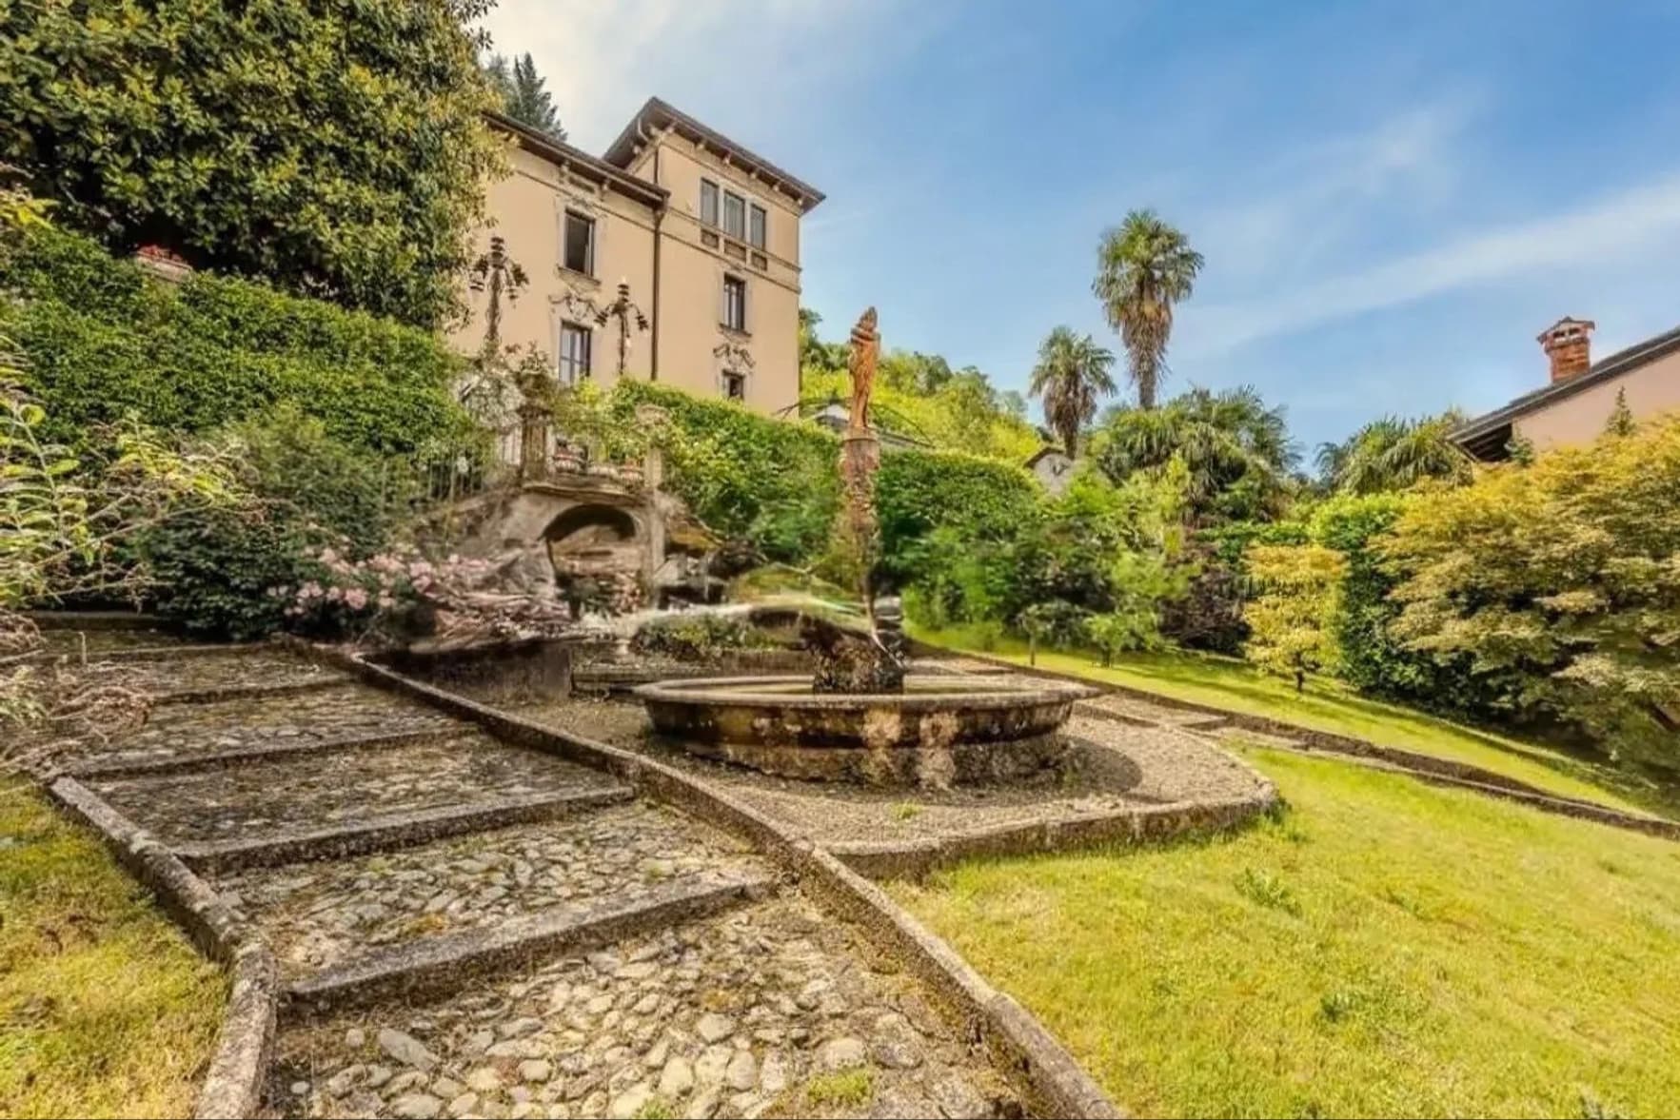

Un viaggio unico attraverso le bellezze del belpaese
Una selezione esclusiva di immobili in alcune delle zone più esclusive d'Italia scelta per te dai nostri esperti