

Ref. Number: ILV92915


€6,300,000
Spacious Villa with Pool and Garden in Tuscany


Details
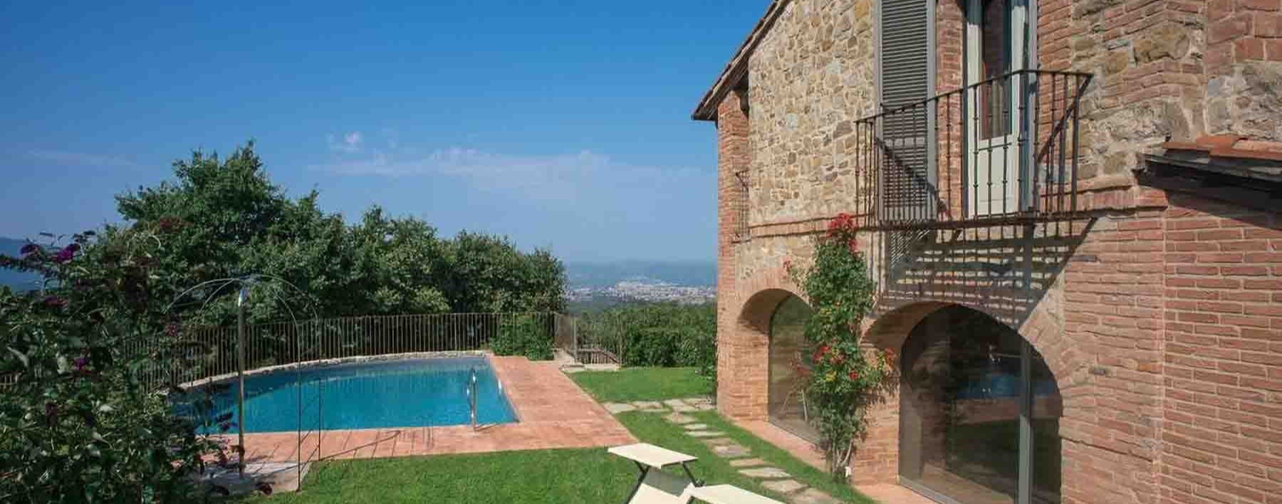
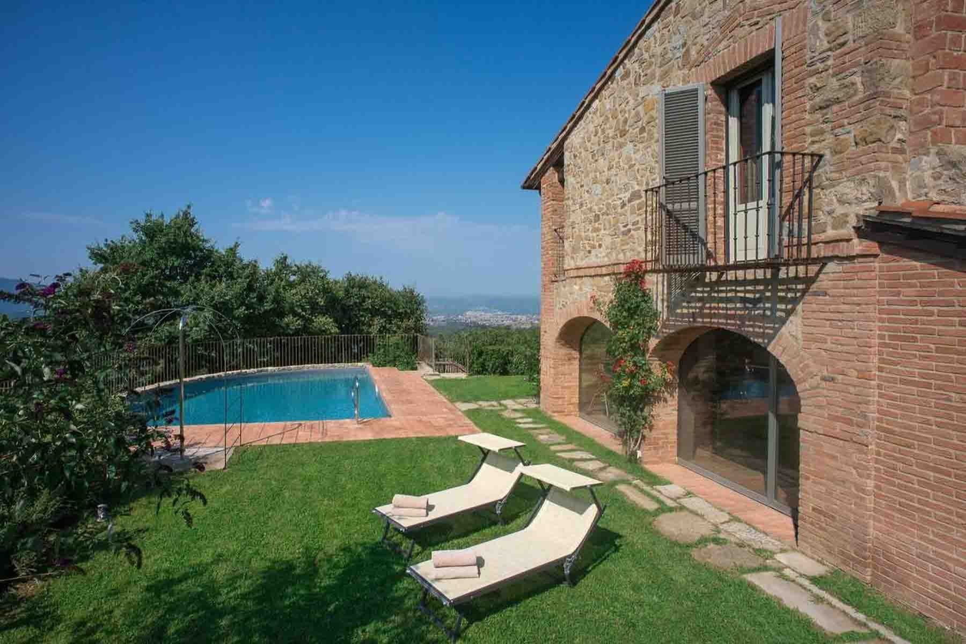
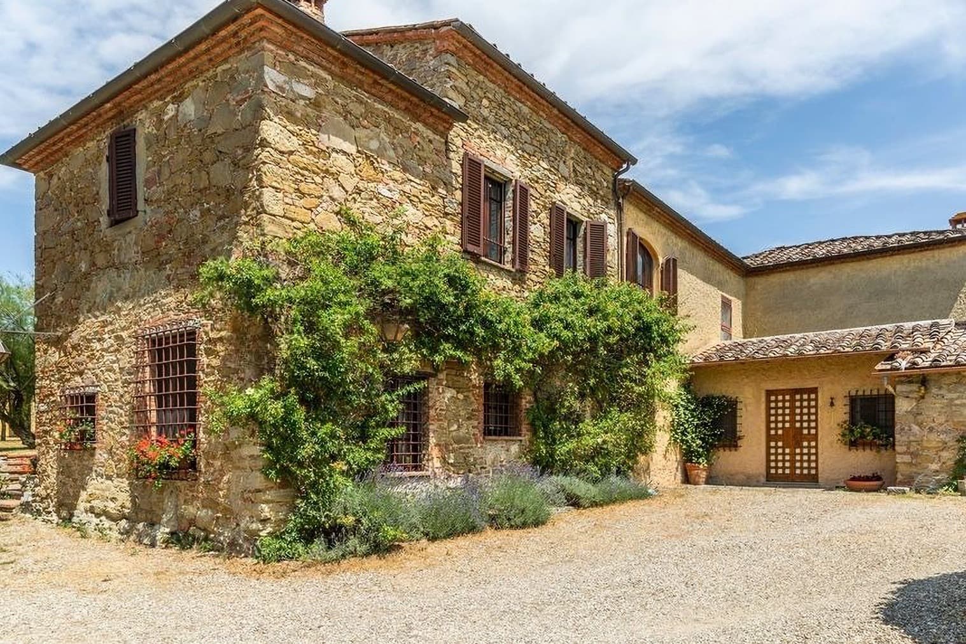
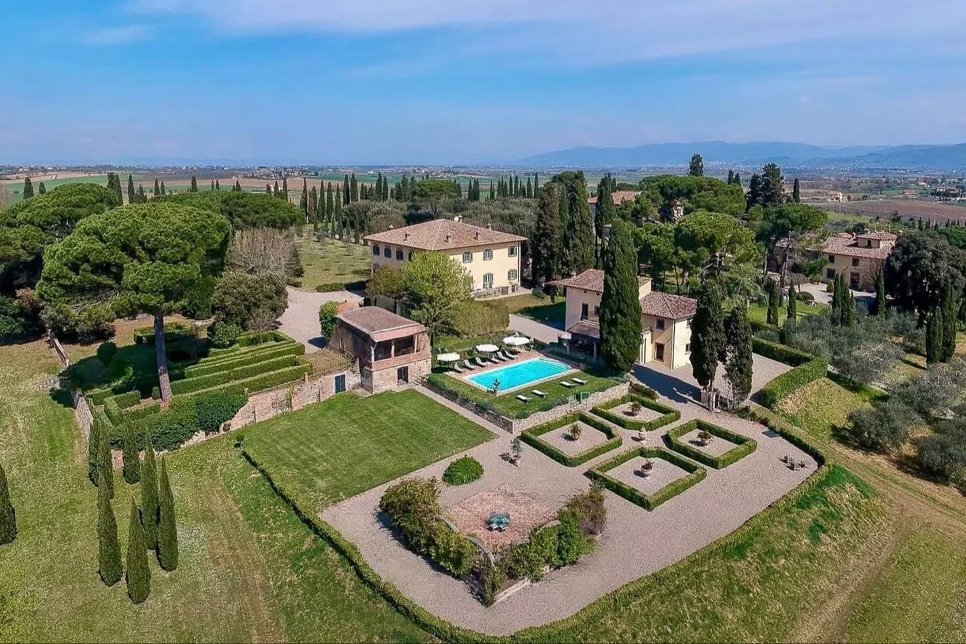
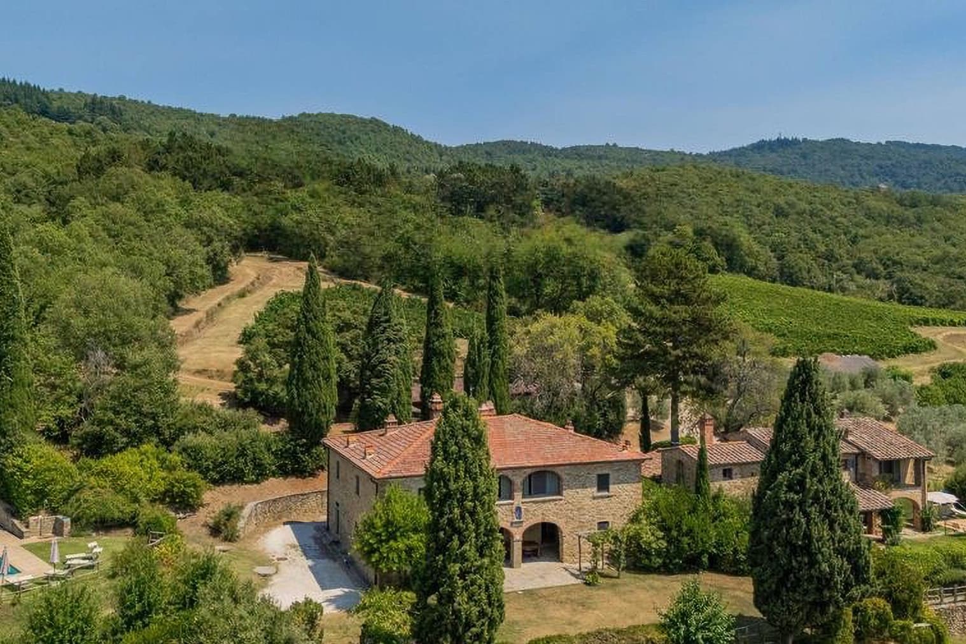
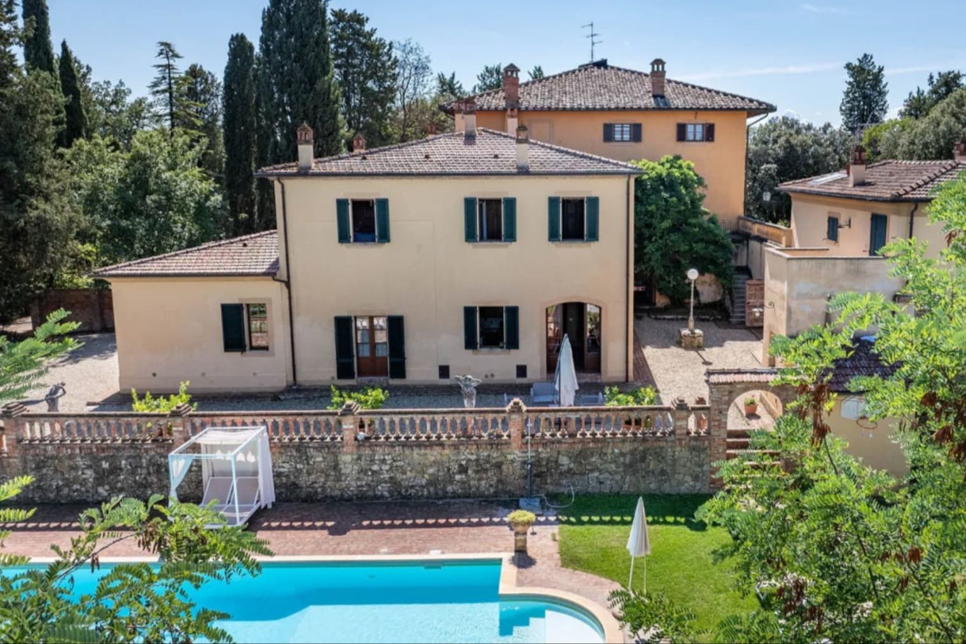
The villa boasts a stone and brick façade that immediately defines its character, while large windows allow generous natural light to flood in, creating a continuous connection with the open spaces. Surrounding the property, the private pool blends seamlessly into the greenery, accompanied by terracotta paving and a stone path leading to the residence. The exterior details also contribute to the atmosphere: the balcony with wrought iron railing, the windows with shutters, the loggia overlooking the pool. Altogether, it presents a home that combines architectural presence with a sense of tranquility. With a commercial area of 1,994 square meters, this property offers significant dimensions and a layout designed to comfortably accommodate both daily life and larger gatherings. The 46 rooms, 16 bedrooms, and 10 bathrooms allow for a residence capable of adapting to diverse needs, always maintaining a remarkable freedom in the use of space. Completing the internal organization are service and characterful rooms such as the wine cellar, the tavern, and the fireplace, elements that enhance the sense of a home lived in all seasons. Outside, the 210,000 square meters of land provide breathing space to the property and amplify its secluded dimension. The private garden accompanies the rectangular pool, finished with tiles and accessible via a ladder, while the lawn, trees, and surrounding vegetation help to screen the spaces and preserve their privacy. The presence of 6 garages, in addition to parking spaces, adds a rare practical aspect for a property of this type. Completing the picture are the elevator and disabled access, making the villa more comfortable and accessible. Days here find their rhythm between the open spaces and the home's interiors, with the possibility of moving from a swim in the pool to an outdoor lunch, or retreating to more intimate interiors when the season invites it. The land surrounding the villa, spacious and secluded, creates a natural sense of distance without sacrificing the functionality of a structured and well-organized residence. The loggia, the balcony, and the openings to the outside accompany a domestic life that flows smoothly between indoors and outdoors, in a setting that enhances tranquility, light, and contact with the Tuscan landscape. A property of this size, in the territory of Arezzo and within the context of Tuscany, expresses a value that goes beyond mere size: it is about the completeness of the spaces, the quality of outdoor living, privacy, and versatility of use. It is a villa that can coherently respond both to the desire for a large private residence and to that of a representative home, strong in its solid presence and immediately recognizable identity.
Other features

Location
Arezzo, Toscana, Italia
Listing

Request a property visit
Choose a date to visit the property with a real estate agent
Similar properties in Arezzo


An unique voyage through belpaese's beauties
An exclusive selection of houses in some of the most exclusive areas in Italy chosen for you by our experts