

Ref. Number: ILV89055
€3,000,000
Spacious Villa with Pool in Marinella, Sardinia


Details
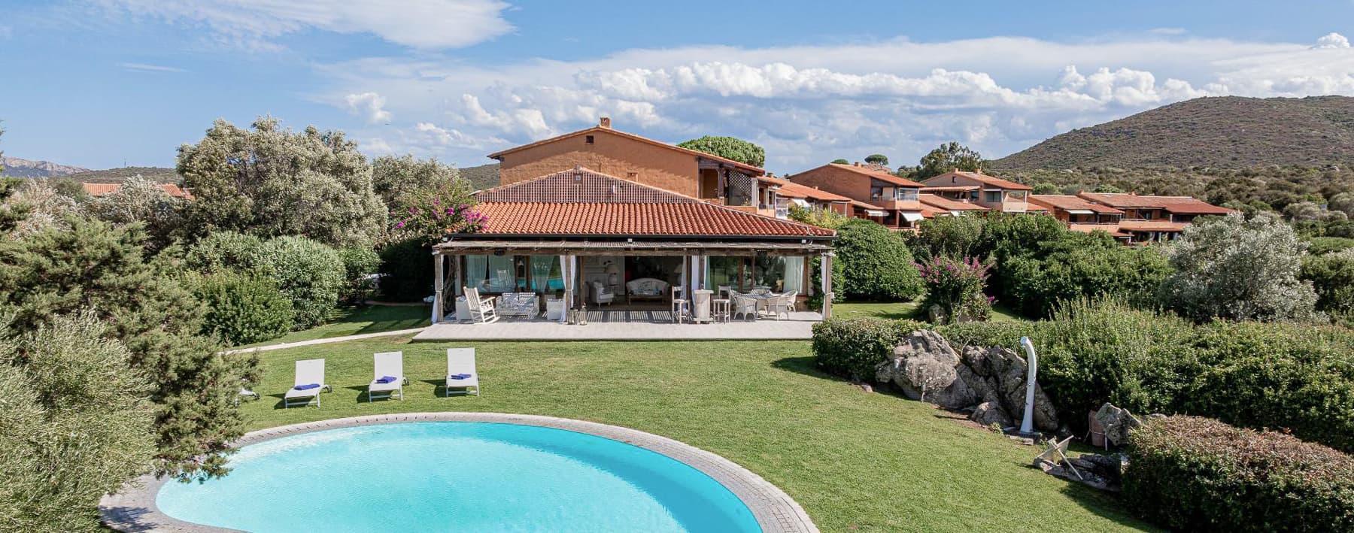
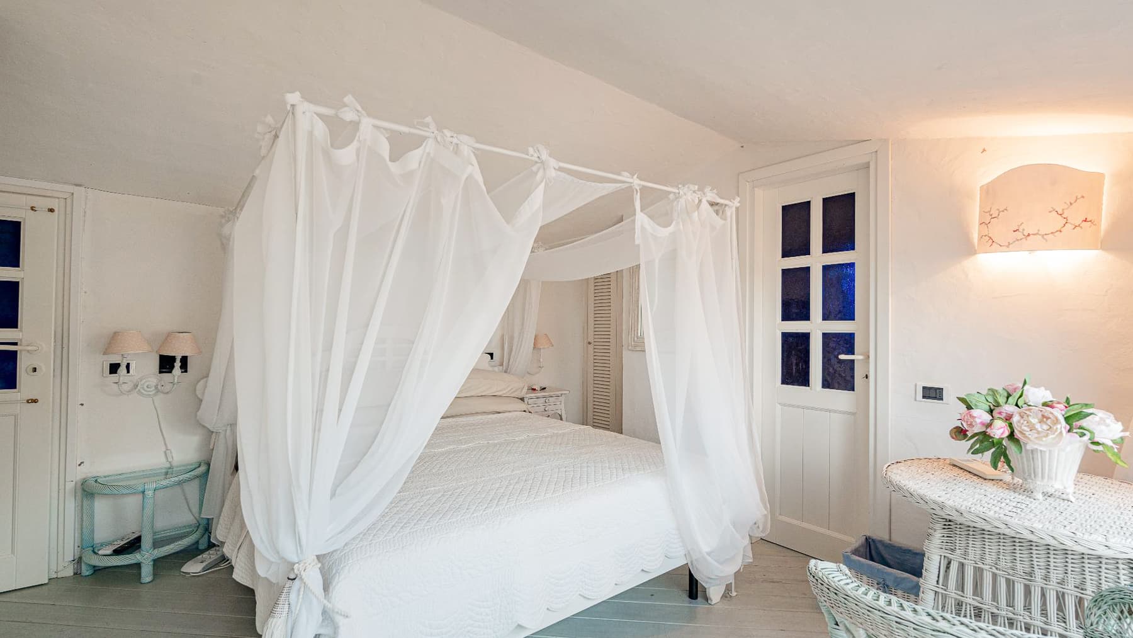
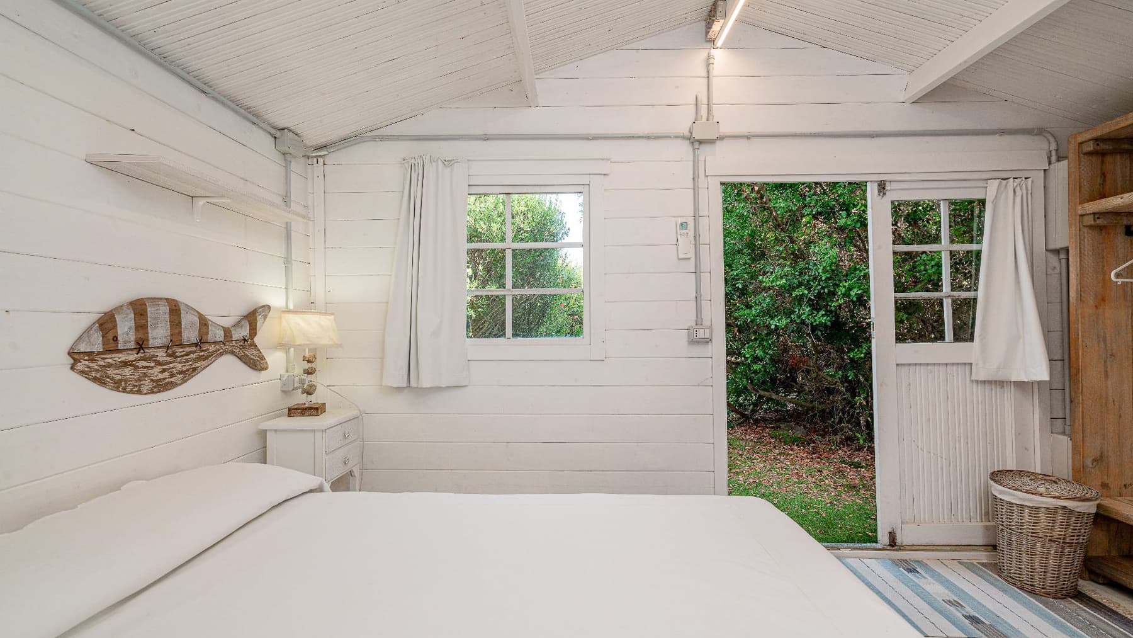
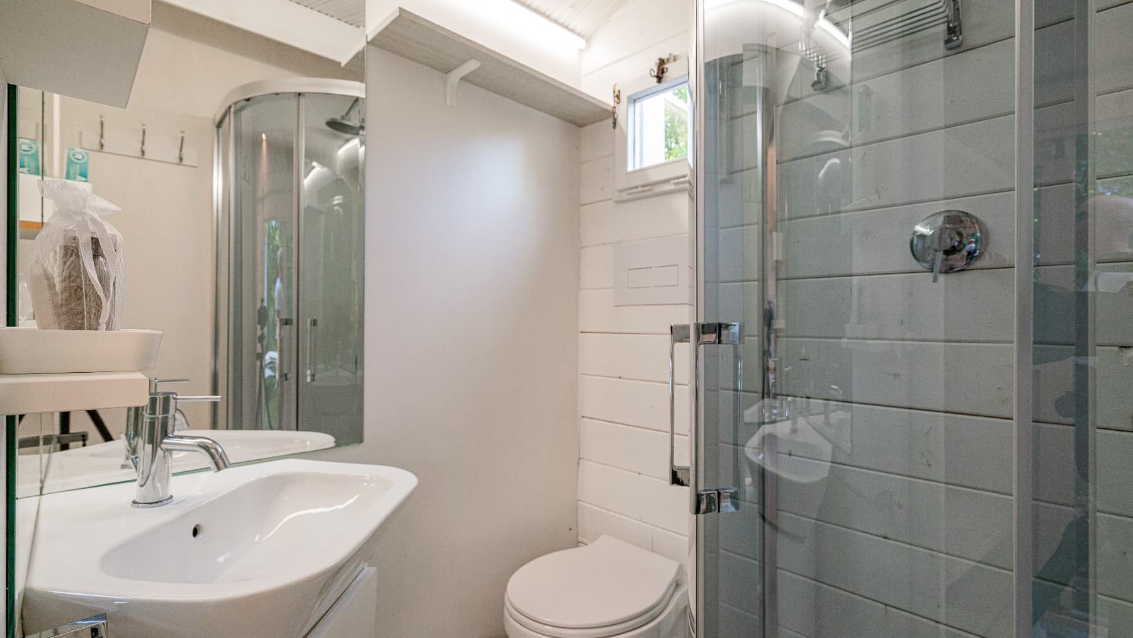
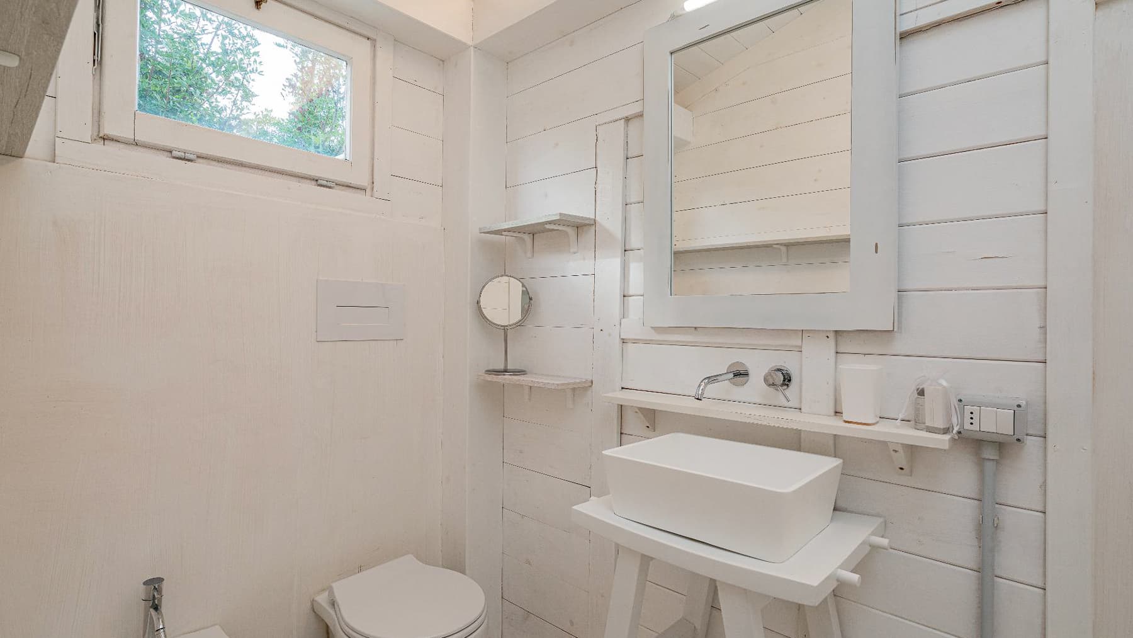
The exposed beams, light wood floors, and a door with stained glass immediately set the tone for this 250 sqm villa, spread over two levels and designed for a bright, airy living experience in constant dialogue with the outdoors. The interiors alternate neutral tones, white wood walls, and delicately tasteful details, such as vintage-inspired wall lamps, creating welcoming spaces without excess. Natural light generously enters through the windows and glass doors, accompanying each space with a sense of openness that extends towards the garden, making the home particularly pleasant to live in at any time of the day. Five bedrooms and four bathrooms are harmoniously distributed throughout the house, along with a total of ten rooms that suggest a residence suitable for both family life and hosting friends and guests. On the ground floor, the continuity between indoor and outdoor spaces is one of the most successful aspects: large windows and open verandas overlook the greenery, while a private garden of 2,700 sqm surrounds the property, naturally expanding the living spaces. At the heart of outdoor life is the private pool, with its irregular shape and stone edges, nestled in a vast lawn inviting movement between relaxation areas and convivial moments. The red tile roof and the presence of a terrace and balcony complete the image of a house built in 1980, solid in its identity and capable of offering various viewpoints and places to linger. Even in the bedrooms, this connection with the outside is evident, thanks to bright windows and a glass door leading directly to the garden. A breakfast under the wooden structure with a thatched roof, an outdoor lunch, time spent between the lawn and the pool: here, daily life finds a more relaxed rhythm, made of simple gestures and spaces that naturally accommodate them. The presence of hills and surrounding vegetation provides a private and relaxing setting, while the garden allows for outdoor living for much of the year. Air conditioning adds comfort to the interiors, making the villa functional even during the hottest periods and contributing to a tangible balance between atmosphere and practicality. This property in Sardinia combines generous dimensions, a layout suitable for various needs, and a successful relationship with open spaces. The villa stands out for its 2,700 sqm garden, private pool, and the luminous quality of the interiors, offering a compelling solution for those seeking a residence with character, privacy, and ready to fully enhance outdoor living.
Other features

Location
Marinella, Sardegna, Italia
Listing
.png&w=640&q=75)

Request a property visit
Choose a date to visit the property with a real estate agent
Similar properties in Marinella



Un viaggio unico attraverso le bellezze del belpaese
Una selezione esclusiva di immobili in alcune delle zone più esclusive d'Italia scelta per te dai nostri esperti