

Ref. Number: ILV93570
€1,810,000
Spacious Villa with Pool in Pula, Sardinia


Details
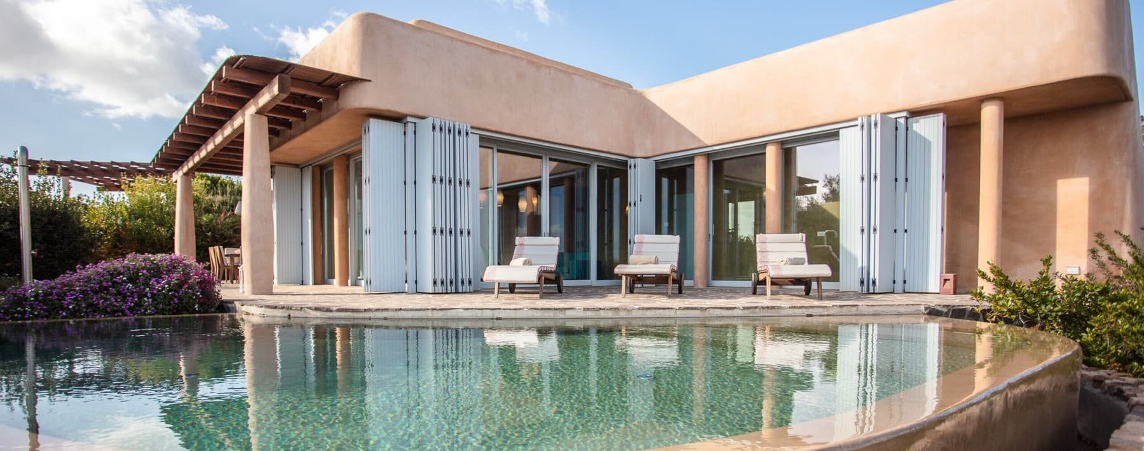
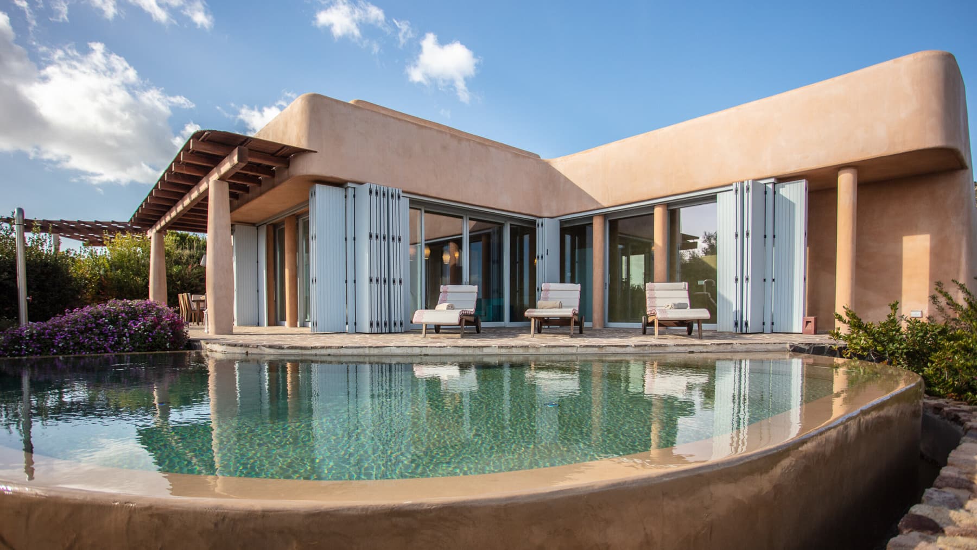
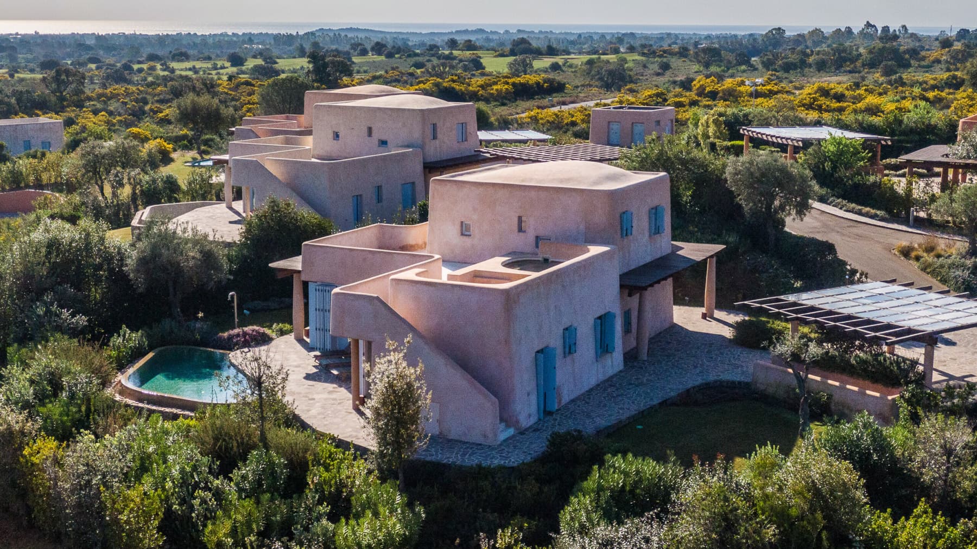
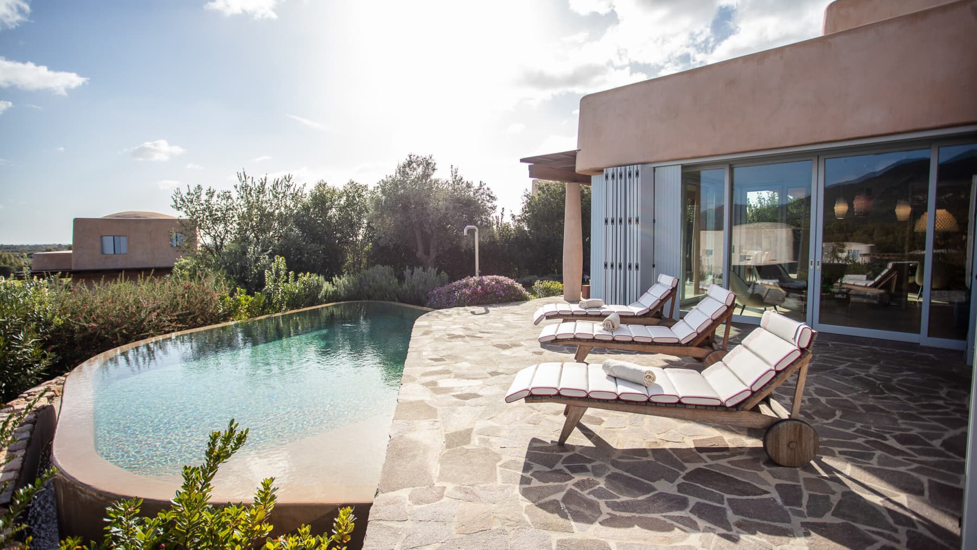
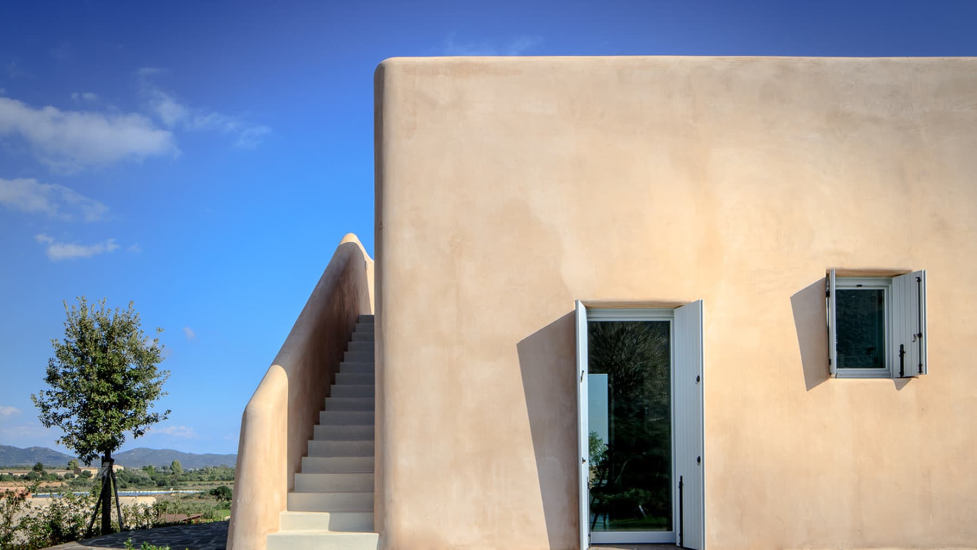
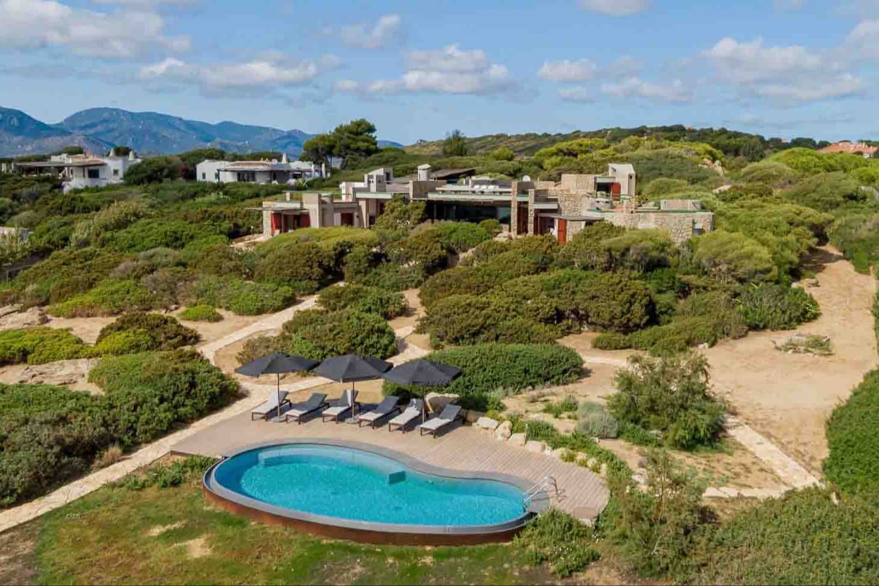
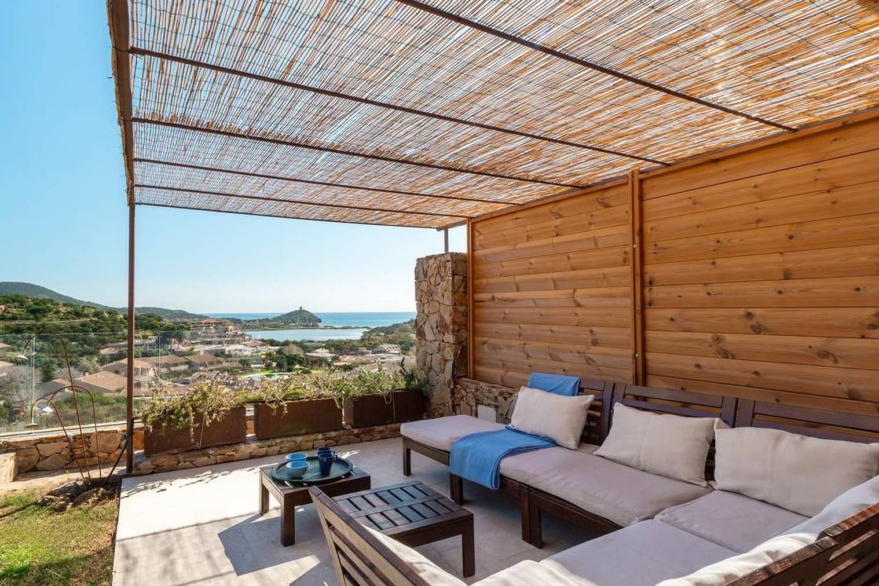
The villa spans 424 square meters of commercial space and welcomes you from the entrance into environments where light interacts with contemporary finishes and well-calibrated details. The kitchen, featuring stainless steel, an integrated glass cooktop, and built-in appliances, immediately conveys a clear idea of the home: a space designed to be lived in naturally, orderly in its lines and warm in its atmosphere. The warm-toned walls, recessed spotlights, and the presence of wood in the dining area accompany a measured domestic narrative, where every element contributes to creating a sense of tangible comfort, never ostentatious. The six rooms are arranged to offer spaciousness and a fluid management of daily life, with four bedrooms and four bathrooms making the property suitable for both family life and hosting guests. Outside, 1,500 square meters complete the home with an open dimension that extends the rhythm of the interiors and prolongs their use for much of the year. The private garden leads to the private pool, described by soft and organic shapes, set in an exterior design that alternates vegetation, relaxation areas, and stone pathways. A wooden pergola adds an additional space to enjoy during milder hours, while the large windows connect the house with the surrounding greenery. The terrace contributes to this continuity between indoors and outdoors, offering an additional space to inhabit with simplicity. Two garages and a cellar complete the property, elements that enhance the overall functionality of the villa without sacrificing its intimate and reserved character. Days here find a rhythm marked by simple and fulfilling gestures: an outdoor breakfast, time spent by the pool, a dinner organized between the kitchen and dining area, with spaces that naturally open towards the outside. The presence of vegetation, blooms, and shaded areas makes every moment spent outside enjoyable, while the privacy and tranquility suggested by the property's layout invite a relaxed way of living. The context of Pula, in Sardinia, also adds value to a residence that coherently interprets the desire for privacy, open air, and quality time. Two garages, a cellar, a private pool, and 1,500 square meters of outdoor space define a complete property, where the generosity of the spaces meets a strong vocation for outdoor living. In Pula, this villa offers a solid and well-articulated presence, suitable for those seeking an important residence in Sardinia, with ample spaces, tangible comforts, and a continuous relationship with the surrounding nature.
Other features

Location
Pula, Sardegna, Italia
Listing


Request a property visit
Choose a date to visit the property with a real estate agent
Similar properties in Pula



Un viaggio unico attraverso le bellezze del belpaese
Una selezione esclusiva di immobili in alcune delle zone più esclusive d'Italia scelta per te dai nostri esperti