

Ref. Number: ILV94666
€1,350,000
Spacious Villa with Pool in Rome, Lazio


Details
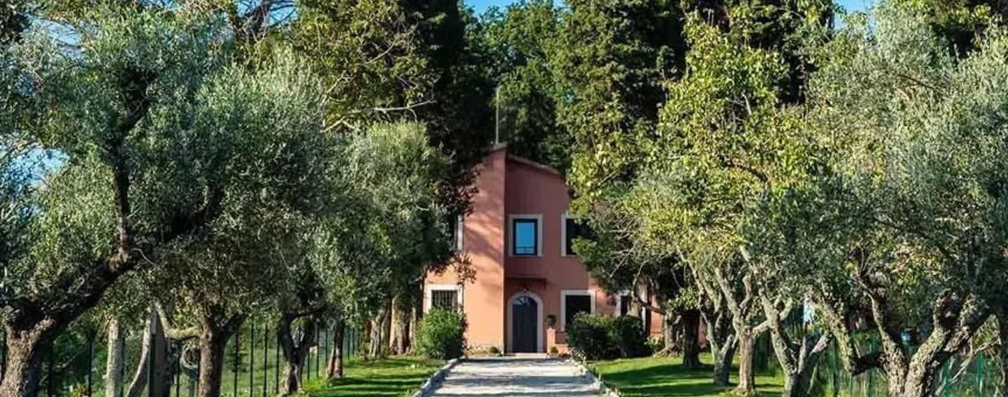
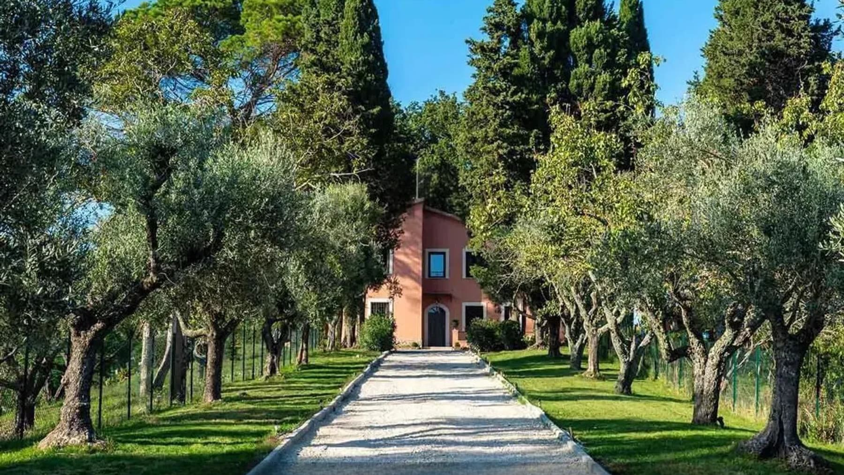
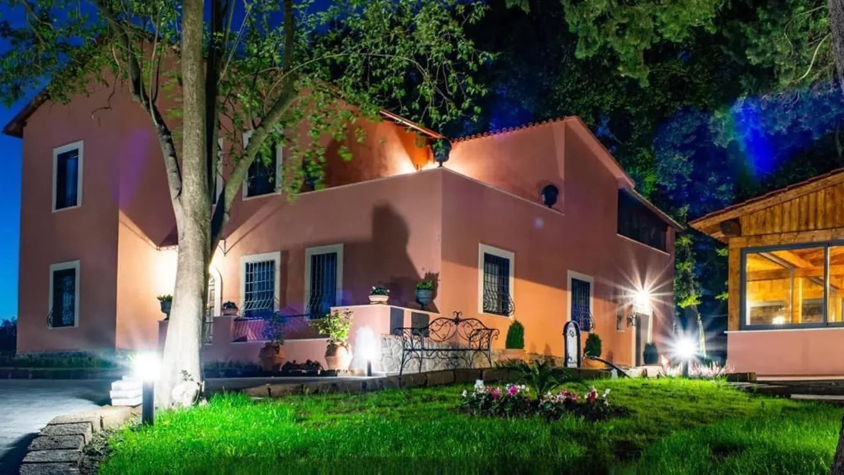
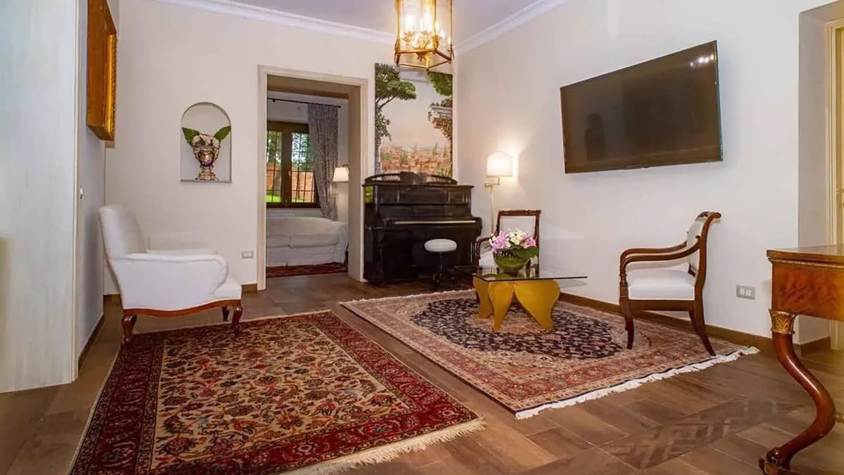
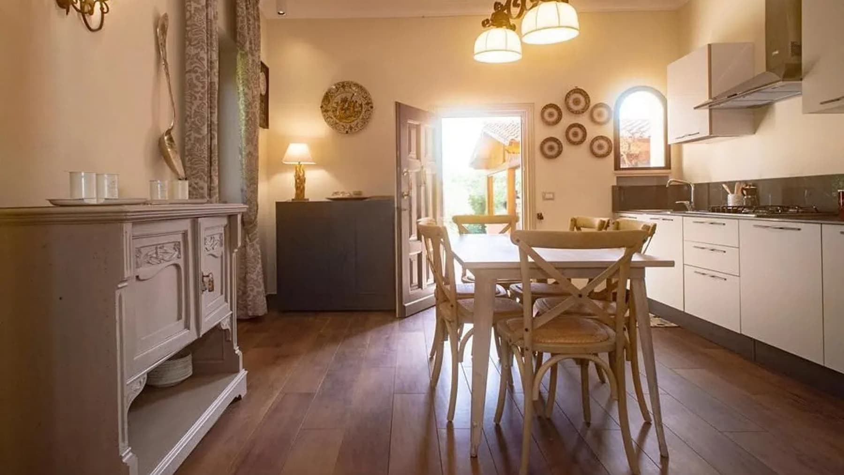
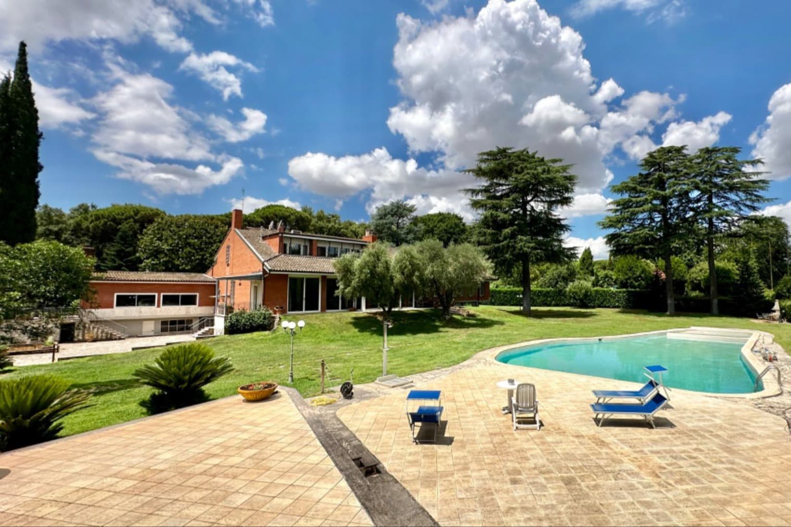
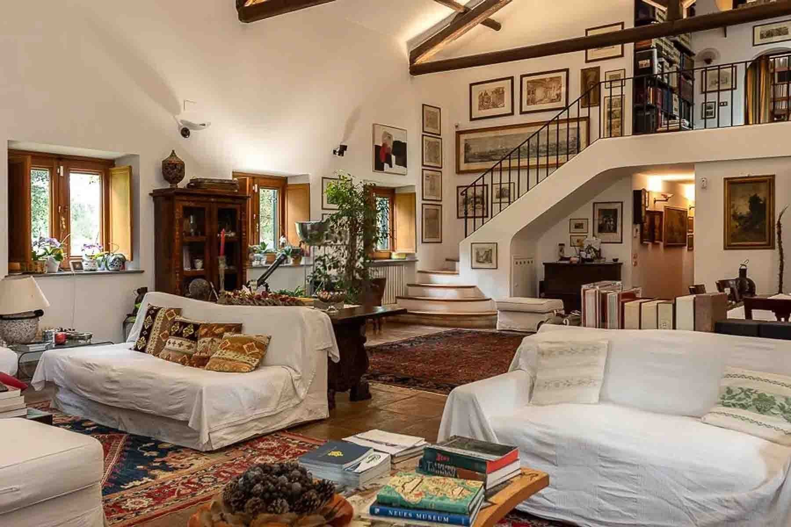
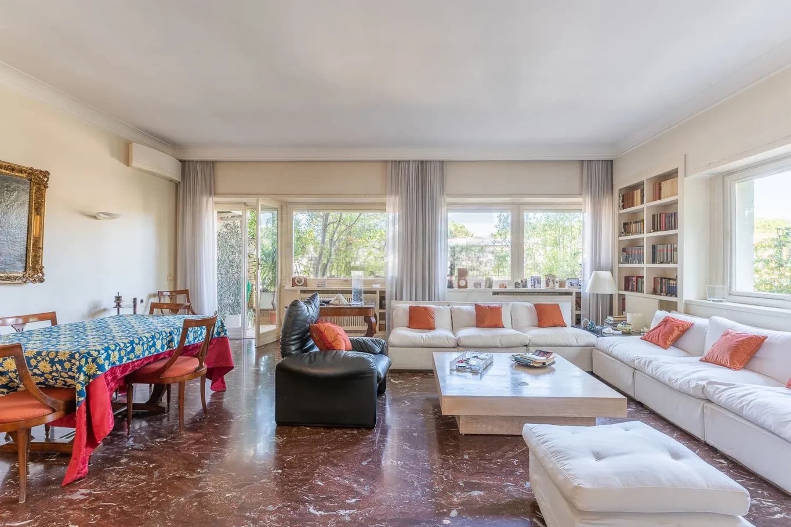
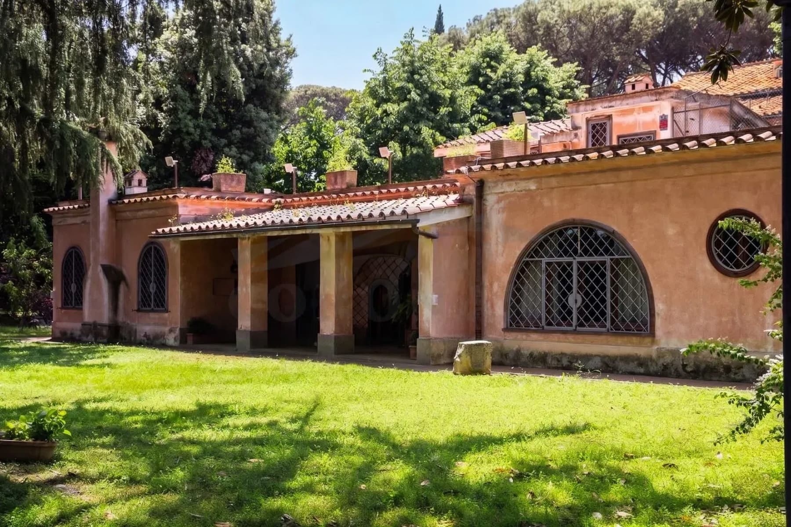
The parquet floors, high ceilings, and light streaming through the wooden-framed windows immediately set the tone of this villa: a 350 sqm home that combines spaciousness and warmth with rare naturalness. Certain details capture attention effortlessly, like the grand piano that becomes a scenic presence in the living room, or the oriental rugs that accompany the spaces and soften their rhythm. The rooms, bright and well-proportioned, convey a cozy yet airy atmosphere, where every element seems designed for continuous living, between moments of representation and more intimate daily life. Seven rooms and seven bathrooms define a generous layout, suitable for those seeking significant spaces without sacrificing a sense of balance. The interiors alternate between cozy areas and more open environments, always accompanied by the presence of wood, the contrast between dark parquet and light walls, and furnishings that discreetly dialogue with the architecture of the house. Outside, the property opens onto a private garden of 5,000 sqm, a vast space that accompanies the villa with continuity and reinforces its reserved character. The gravel driveway leads to the residence through greenery, among olive trees and tall trees, while the pink façade with white-framed windows and the wooden entrance create a recognizable and measured image. A stone wall delineates the outdoor area and contributes to the overall order, while the wooden patio illuminated by spotlights creates a corner to enjoy during the cooler hours of the day. The private pool completes the relationship between house and garden, offering an additional space dedicated to outdoor living. The presence of parking spaces adds practicality to a property designed to be lived in with ease, both in moments of tranquility and when the house opens to guests. Days here find their rhythm between bright interiors and outdoor spaces that invite you to stay. The garden becomes the natural place for an al fresco breakfast, time spent by the pool, or a dinner on the wooden patio, surrounded by greenery and a palpable sense of privacy in every corner of the property. The villa's interiors also accompany this way of living: the living room with the piano, the light filtered through the windows, the presence of wood and fabrics create a home that is both welcoming and representative, with a balance suitable for those who wish to experience Rome from a more secluded dimension. This villa combines significant square footage, a private 5,000 sqm garden, pool, and parking spaces in a Roman context that prioritizes space and privacy. It is a property distinguished by the coherence between interiors and exteriors and its ability to offer a complete living quality, where the city remains close but the home maintains its own rhythm.
Other features

Location
Roma, Lazio, Italia
Listing


Request a property visit
Choose a date to visit the property with a real estate agent
Similar properties in Roma



Un viaggio unico attraverso le bellezze del belpaese
Una selezione esclusiva di immobili in alcune delle zone più esclusive d'Italia scelta per te dai nostri esperti