

Ref. Number: ILV98042
€1,550,000
Villa Due Mari: Seaside Retreat in Santa Teresa, Sardinia


Details
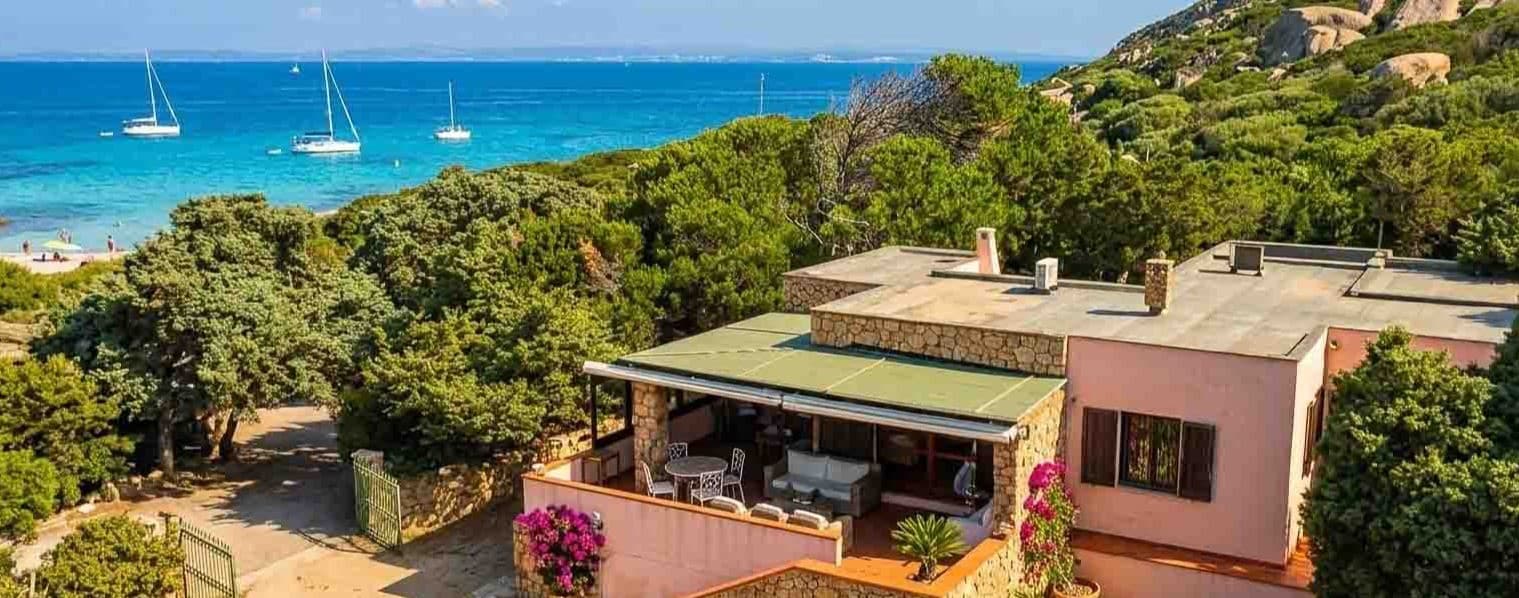
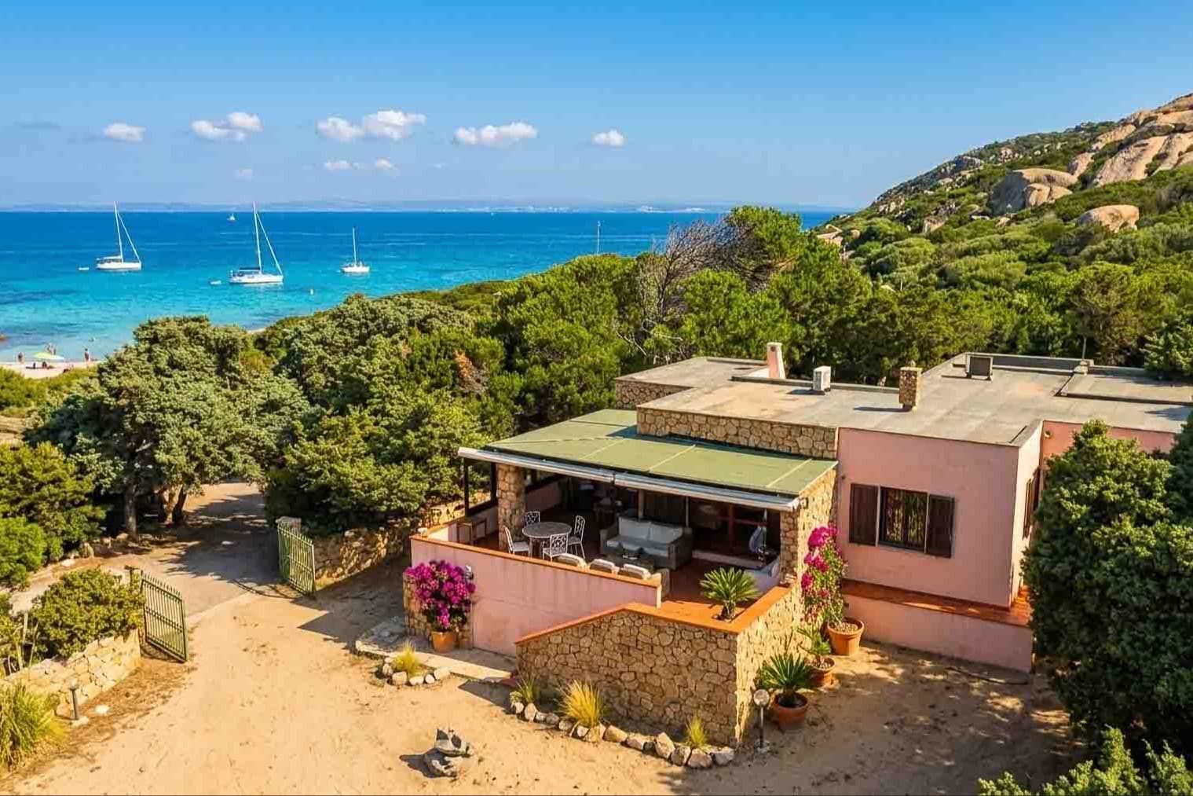
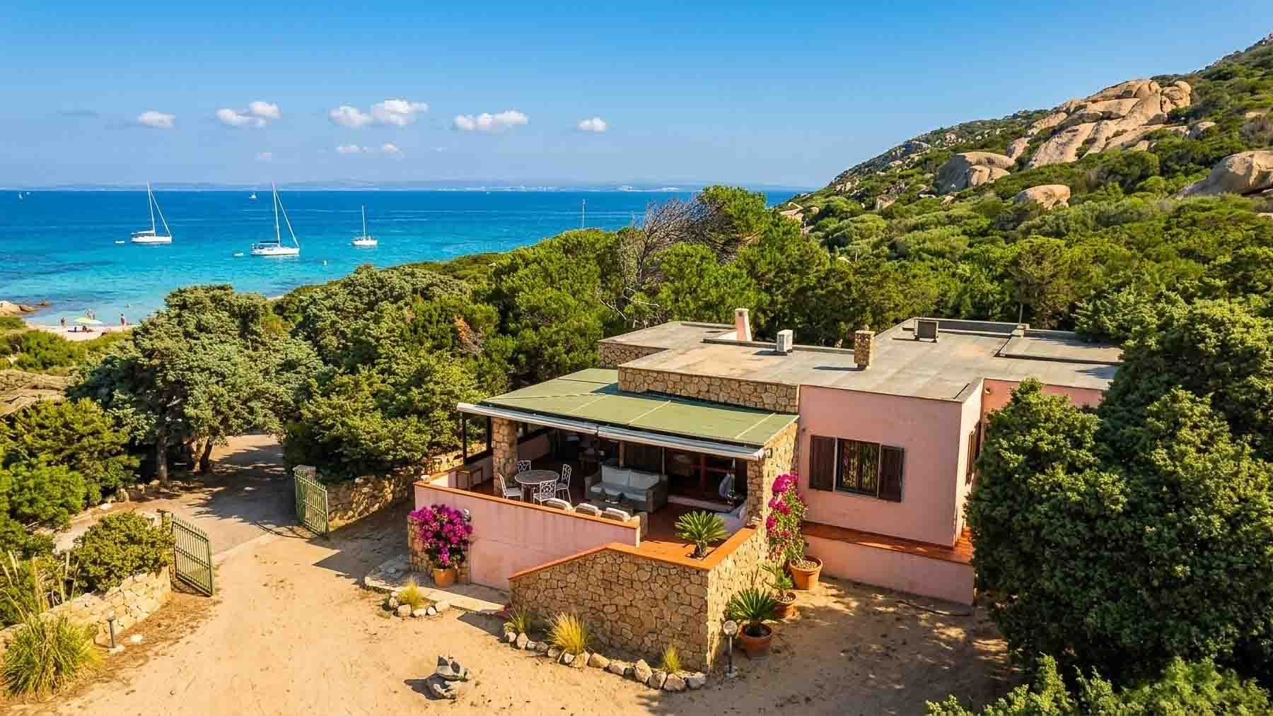
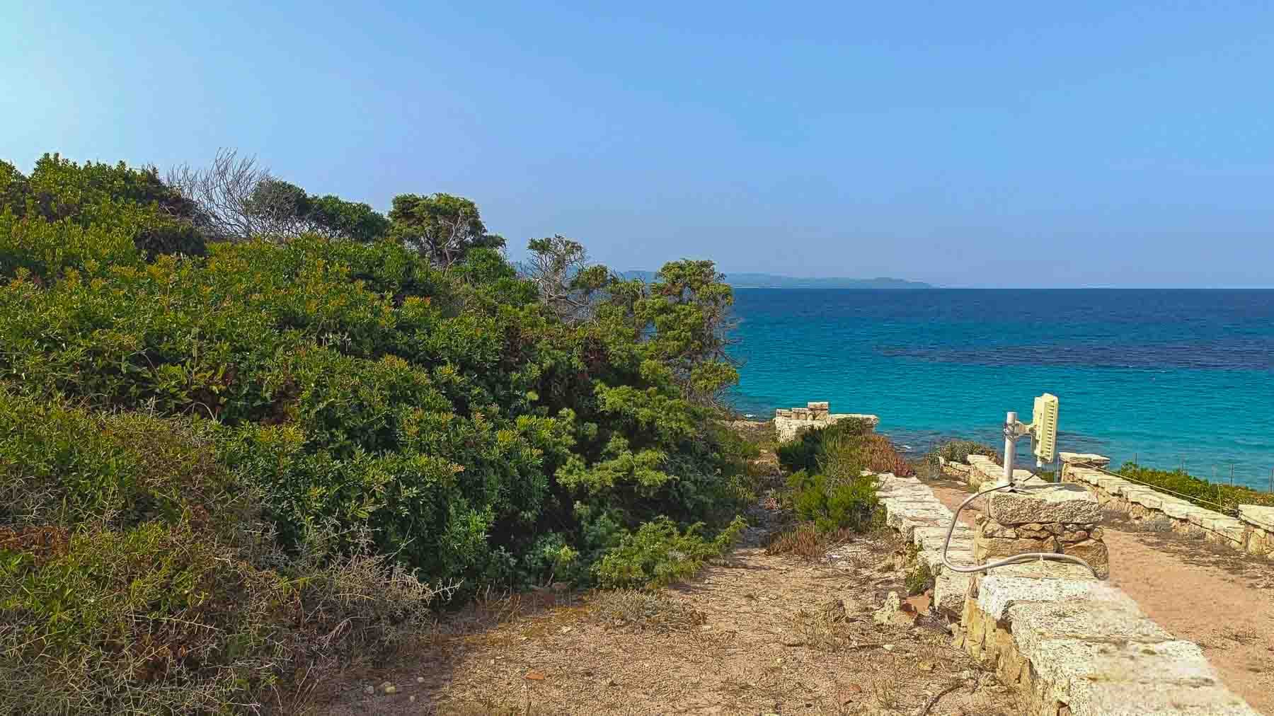
The villa presents itself with a distinctly recognizable material presence: stone exterior walls, pink sections that lighten the volume, and a terrace with a stone floor and metal railings, designed to open outwards. The impression is of a house built to engage with the landscape and light, thanks to a broad exposure towards the sea that accompanies the rooms throughout the day. Even the outdoor spaces, furnished with metal tables and chairs, suggest a measured and natural way of living, where the continuity between house and garden becomes an integral part of daily life. With its 260 square meters of commercial space, the property offers a generous layout divided into 8 rooms, with 3 bedrooms and 3 bathrooms, designed to accommodate family life or the presence of guests with the right autonomy. Completing the ensemble are a guest house, a tavern, and a cellar, spaces that expand the home's usability and increase its versatility over time. Outside, the private garden is set within a context of 10,939 square meters of outdoor space, a size that provides breathing room, privacy, and a direct connection with the surrounding nature. The terrace and balcony add further vantage points and places to linger, while the parking space contributes to the practicality of daily management. The presence of air conditioning completes the picture of essential comforts. The external architecture, with the patio, exposed stone, and vegetation surrounding the building, reinforces the character of the villa without contrived effects, maintaining a coherent link with the context and its openness to the sea. Days here find a different rhythm, made of spaces to enjoy outdoors, lunches on the patio, moments of quiet on the terrace, and continuous transitions between indoors and outdoors. The presence of the sea in the scenery and boats on the water adds depth to the perception of the place, without detracting from the domestic dimension of the property. The vast outdoor space also invites one to imagine a broader life, where privacy and nature coexist with the possibility of welcoming friends and family spontaneously, utilizing the guest house and accessory spaces as a tangible extension of the home. This villa combines significant square footage, complementary spaces, and an authentic relationship with the outdoors in one of the most renowned locations in northern Sardinia, Santa Teresa Gallura. A property that can balance the desire for a private residence of character with that of a home to be lived in for a long time, enhancing every season through its views, garden, and generous outdoor area.
Other features

Location
Santa Teresa Gallura, Sardegna, Italia
Listing


Request a property visit
Choose a date to visit the property with a real estate agent
Similar properties in Santa Teresa Gallura



Un viaggio unico attraverso le bellezze del belpaese
Una selezione esclusiva di immobili in alcune delle zone più esclusive d'Italia scelta per te dai nostri esperti