

Ref. Number: ILV93352
€4,500,000
Stunning Villa in Arzachena, Sardinia with Pool


Details
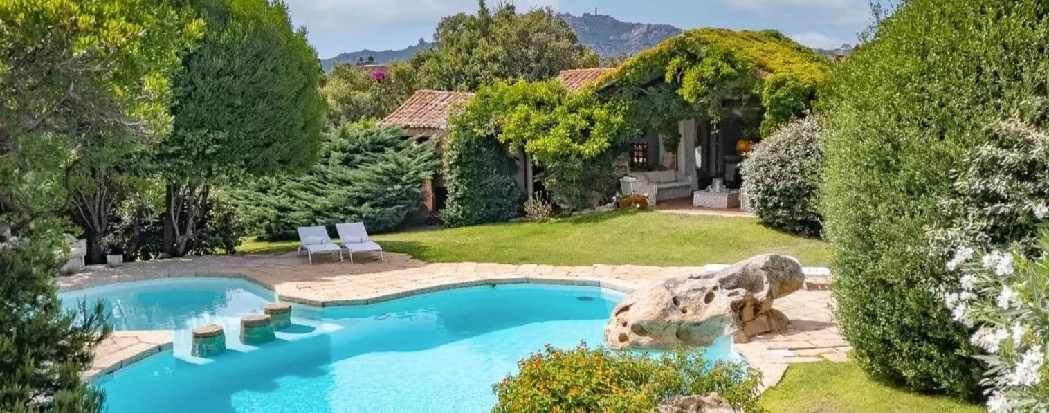
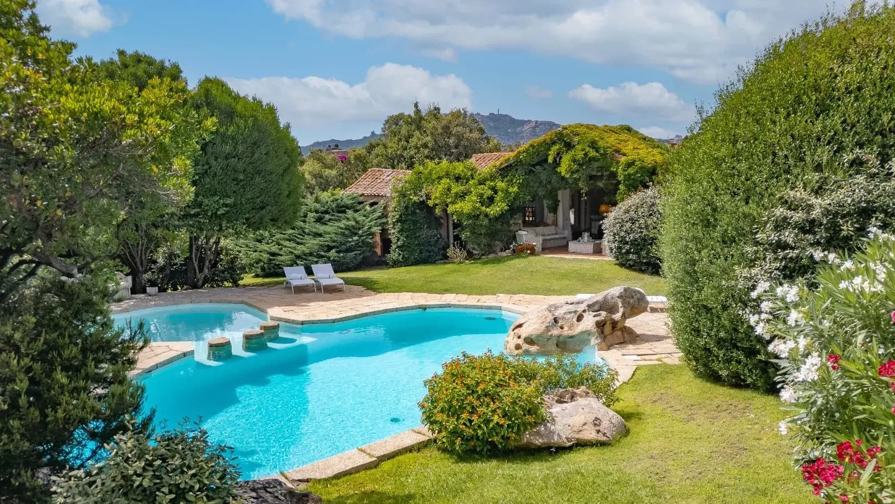
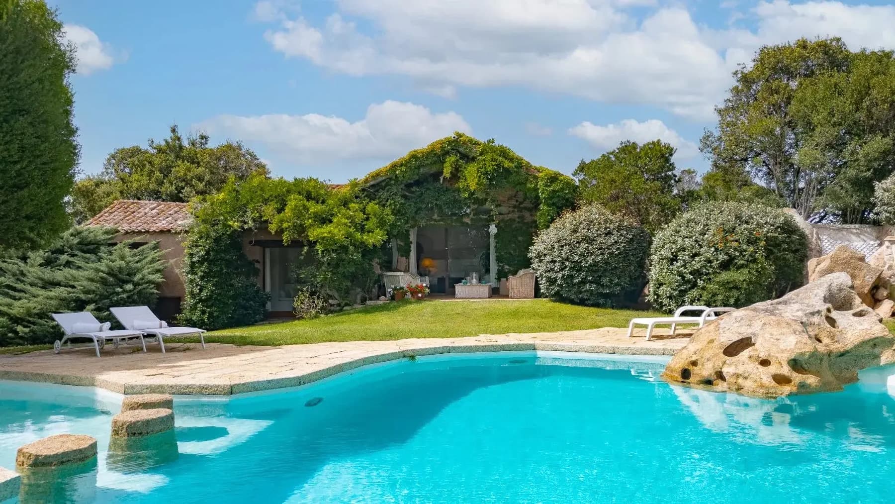
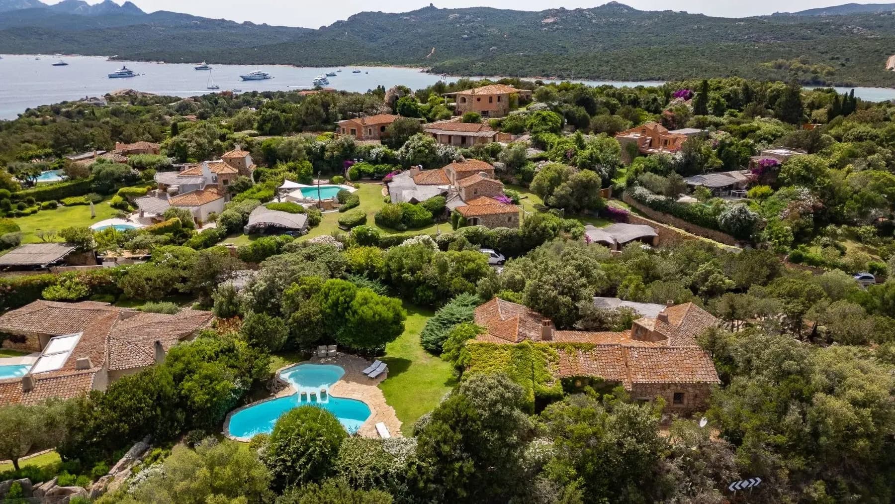
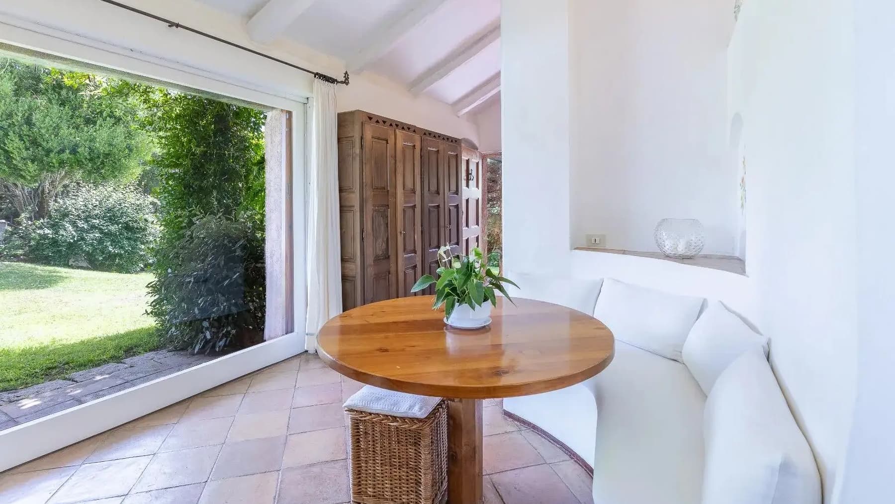
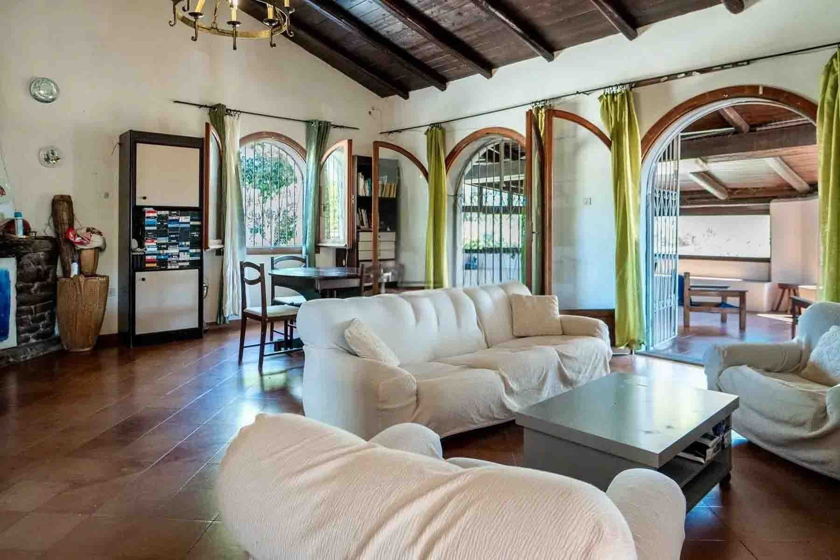
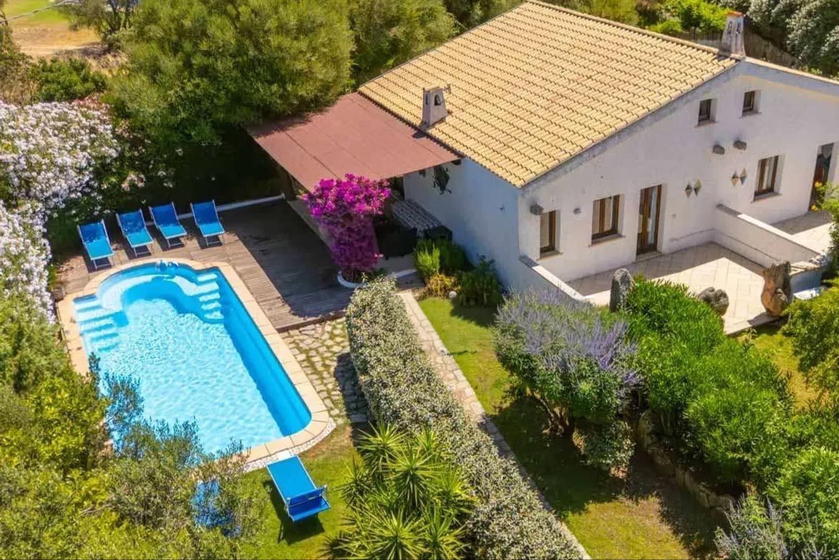
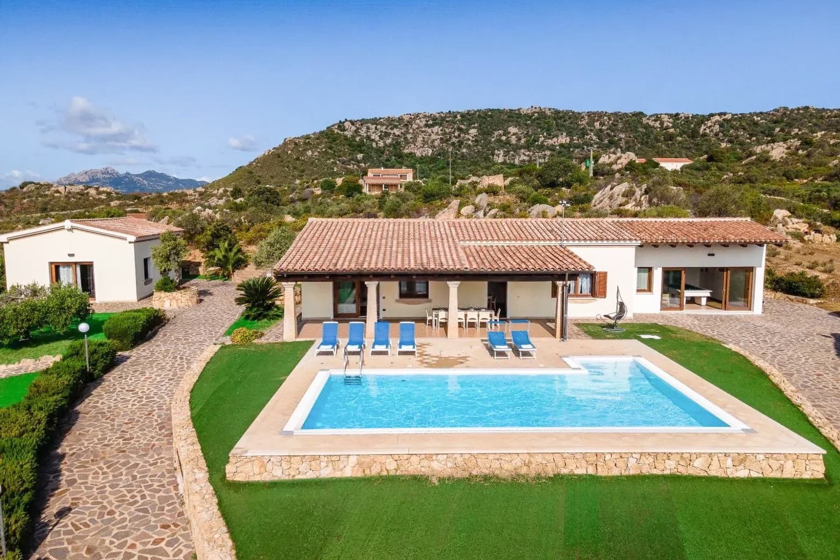
The exposed wooden beams, terracotta flooring, and the light streaming through a large glass window overlooking the garden immediately set the tone for this 230 sqm villa: a home that naturally connects the indoors with the outdoors, without any contrived effects. The white walls and black metal fixtures lighten the spaces, while simple details like a round light wood table or a bench next to the dining area convey a sense of genuine warmth. This is a property that reveals itself gradually, through warm materials, generous openings, and a constant presence of greenery. The villa unfolds with 5 rooms, 4 bedrooms, and 4 bathrooms, arranged to offer comfortable spaces both for daily living and for moments shared with guests and family. Outside, the 3,500 sqm area surrounds the house with a private garden that enhances the feeling of seclusion and continuity with the landscape. The private pool, with its curved shape, is finished in natural stone and integrates seamlessly with the greenery, accompanied by an outdoor stone pavement, a discreetly defining low wall, and a wooden-covered structure dedicated to relaxation. The lawn opens up to shaded areas created by trees, while flowering shrubs help screen and define the outdoor space. The interiors also maintain this balance between simplicity and character: large windows bring in natural light, terracotta warms the rooms, and some spaces retain an essential imprint, leaving room for livability. Completing the property is a garage with 4 spaces, a practical element that adds convenience and functionality to an already well-structured ensemble. Days here find a different rhythm, marked by openings onto the greenery, outdoor moments, and spaces that naturally accompany the passing hours. The pool becomes the focal point of outdoor life in milder seasons, while the covered patio and shaded garden areas invite slower pauses, conversations, and leisurely meals. Inside, the visual connection with the garden and the presence of materials like wood and terracotta create a homely and measured atmosphere. In the context of Arzachena, this villa aptly embodies a way of living that prioritizes privacy, tranquility, and connection with the outdoors. The garage for 4 cars, the 3,500 sqm of outdoor space, the private pool, and an internal layout with 4 bedrooms and 4 bathrooms define a complete property, designed to be enjoyed with comfort and continuity throughout the year. In Arzachena, Sardinia, the villa finds its value in this balance between generous spaces, privacy, and the tangible quality of living.
Other features

Location
Arzachena, Sardegna, Italia
Listing


Request a property visit
Choose a date to visit the property with a real estate agent
Similar properties in Arzachena



Un viaggio unico attraverso le bellezze del belpaese
Una selezione esclusiva di immobili in alcune delle zone più esclusive d'Italia scelta per te dai nostri esperti