

Ref. Number: ILV75780
€4,200,000
Spacious Villa in San Teodoro, Sardinia


Details
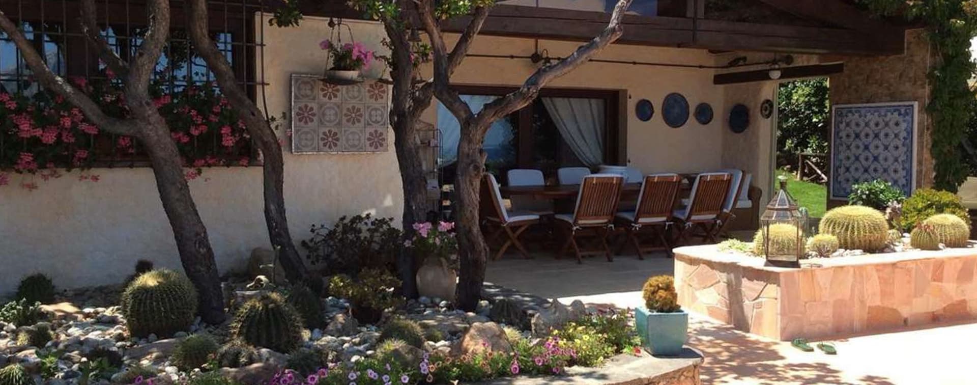
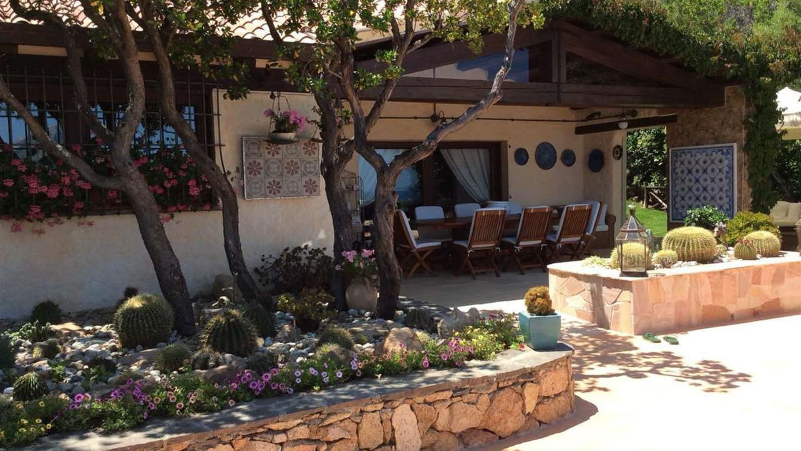
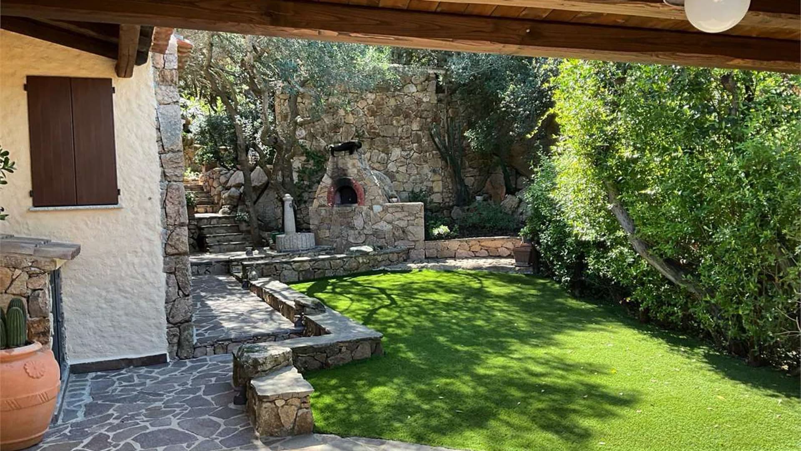
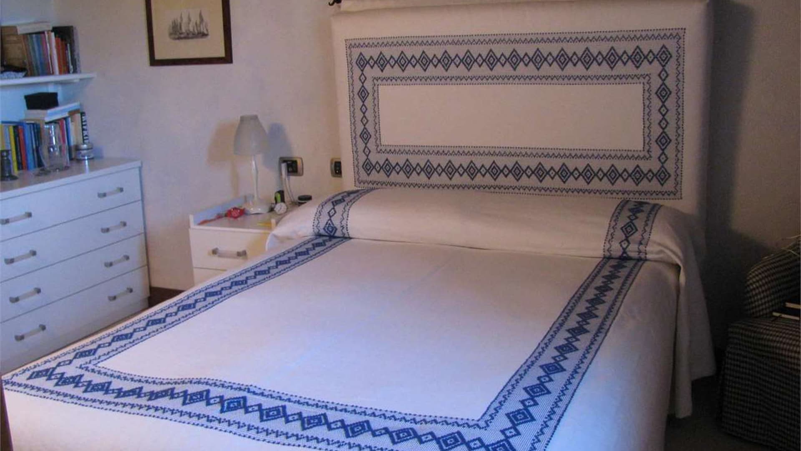
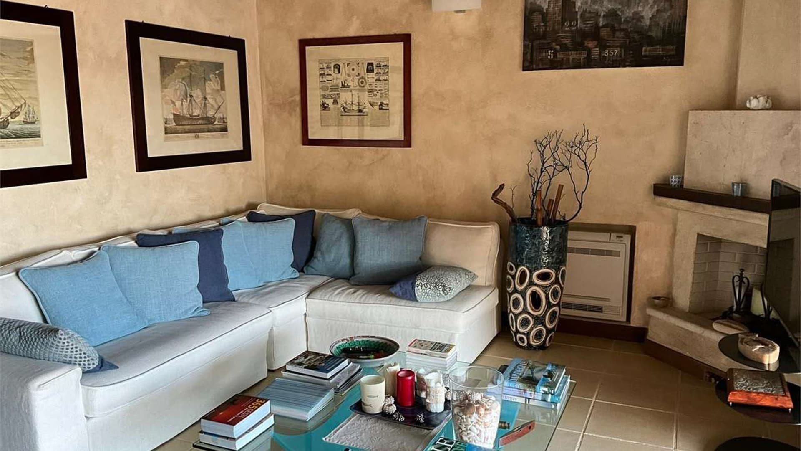
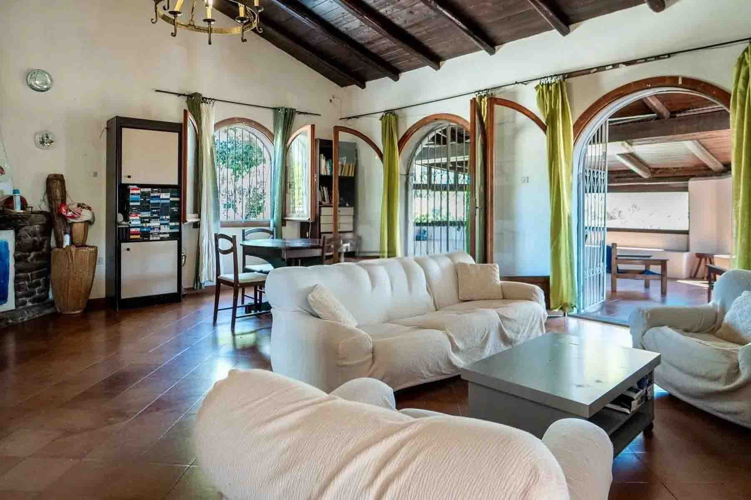
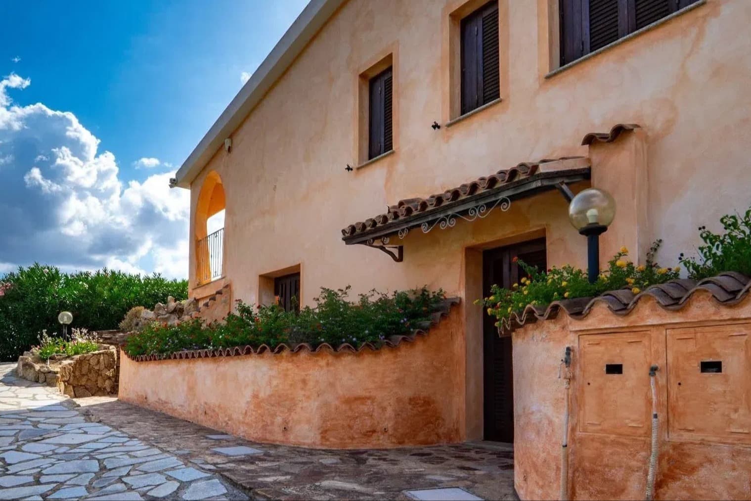
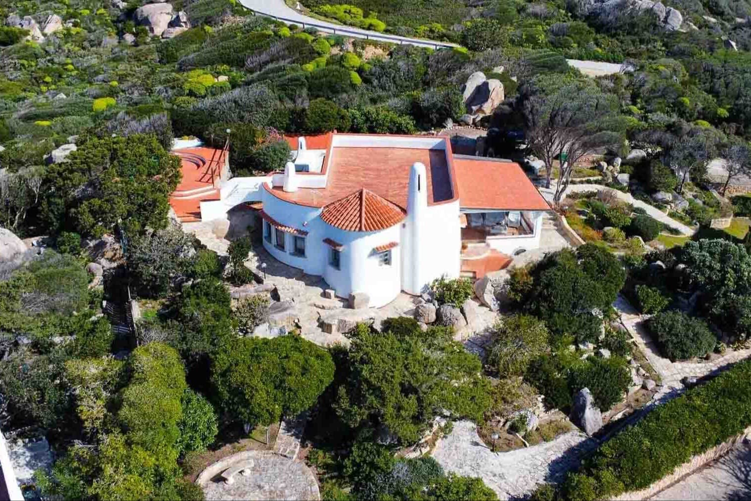
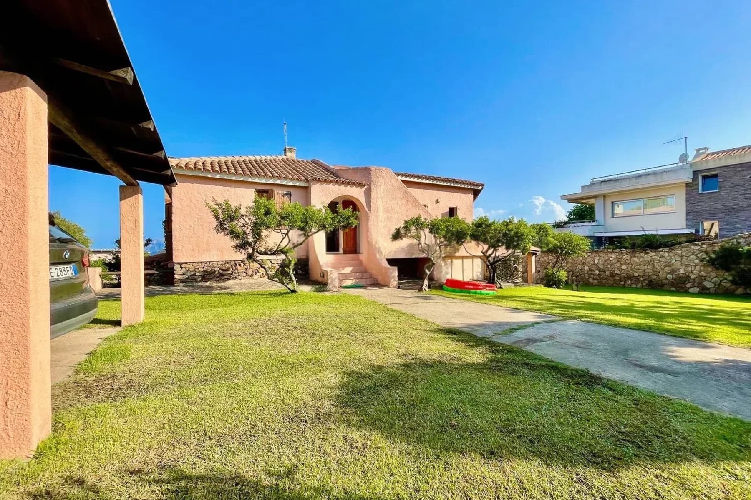
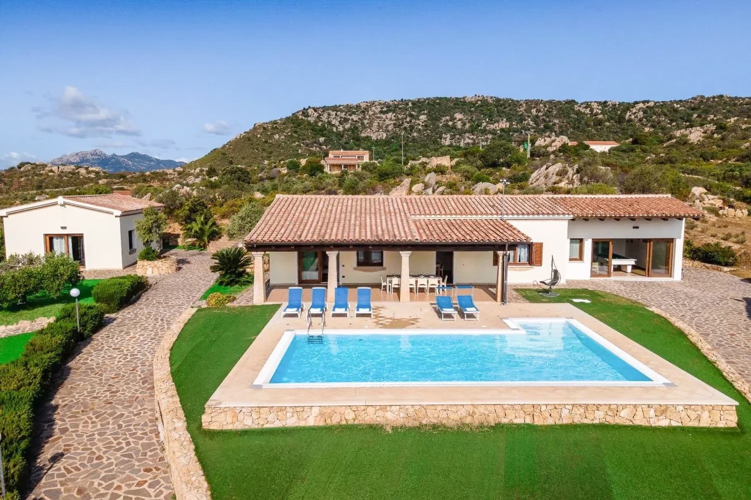
The light stone fireplace with a wooden mantel, the natural light filtering through rooms in neutral tones, and the warmth of the wooden flooring introduce a villa that reveals itself gradually, with a presence both solid and welcoming. Some interior details, such as the blue-patterned upholstered headboard in one of the bedrooms and the curved white fabric sofa in the living room, suggest a bright and composed atmosphere, never ostentatious. Here, the spaces seem designed to accompany daily life with ease, alternating moments of sharing with more intimate areas, in a balance that immediately conveys the sense of an important home. The 800 square meters of commercial space distributed across 15 rooms shape a property of broad scope, with 8 bedrooms and 8 bathrooms allowing for smooth management of both private life and hospitality. The villa unfolds with numerous and well-articulated spaces, capable of accommodating extended families, guests, or a representative dimension without sacrificing comfort. Outside, the private garden accompanies the house with spaces dedicated to leisure and conviviality: a large patio with light stone paving hosts an outdoor dining area, while natural stone paths and the paved area create a tangible continuity between architecture and greenery. The beige facade, large windows with white curtains, decorative tiles, and wooden architectural details contribute to defining a harmonious ensemble. Completing the picture are a stone fireplace with a red arch in the outdoor area, the dry stone wall, and the presence of trees, succulents, and seasonal blooms, elements that add depth and character to the open spaces without disrupting their livability. Days here find a natural rhythm between bright interiors and outdoor moments, with the possibility of moving seamlessly from the living room to the patio and the private garden. A lunch under the porch, an intimate evening around the fireplace, the pleasure of having numerous rooms to dedicate to guests or work: everything contributes to a way of living that favors privacy, tranquility, and relationships. The location in San Teodoro places the property in one of Sardinia's most recognizable settings, adding value to a home that can coherently interpret both a large private residence and a high-level hospitality project. The consistency of the spaces, the well-constructed relationship between house and garden, and the presence of recognizable architectural details make this villa a noteworthy proposal in the territory of San Teodoro, in the province of Sassari. An important property, capable of combining spaciousness, privacy, and quality of living in one of Sardinia's most appreciated contexts.
Other features

Location
San Teodoro, Sardegna, Italy
Listing


Request a property visit
Choose a date to visit the property with a real estate agent
Similar properties in San Teodoro




Un viaggio unico attraverso le bellezze del belpaese
Una selezione esclusiva di immobili in alcune delle zone più esclusive d'Italia scelta per te dai nostri esperti