

Ref. Number: ILV94653
€2,690,000
Elegant Villa in Sanremo, Liguria's Charming Coast


Details
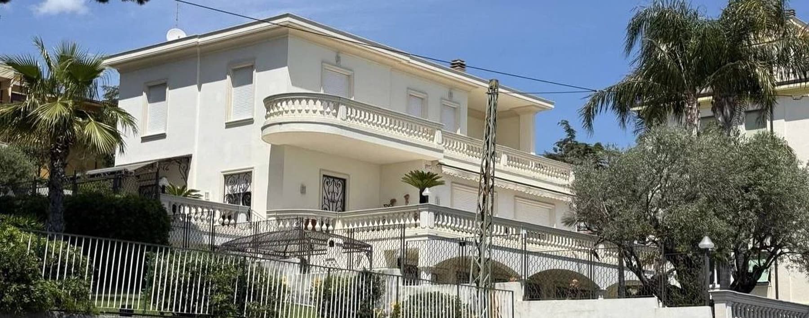
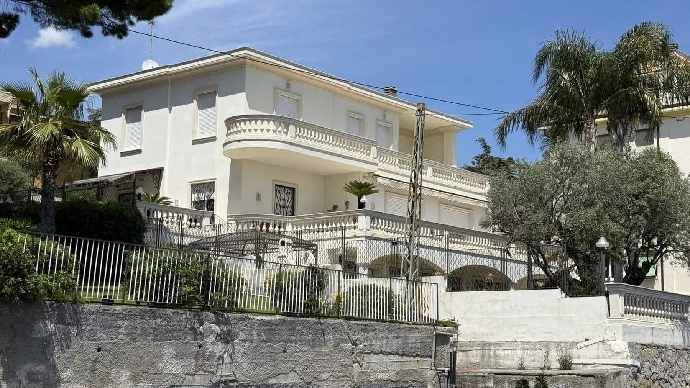
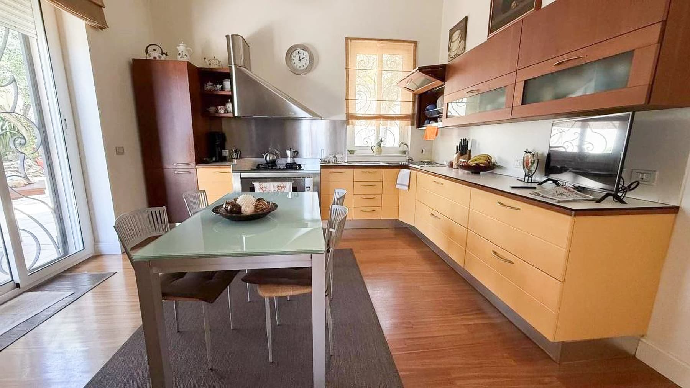
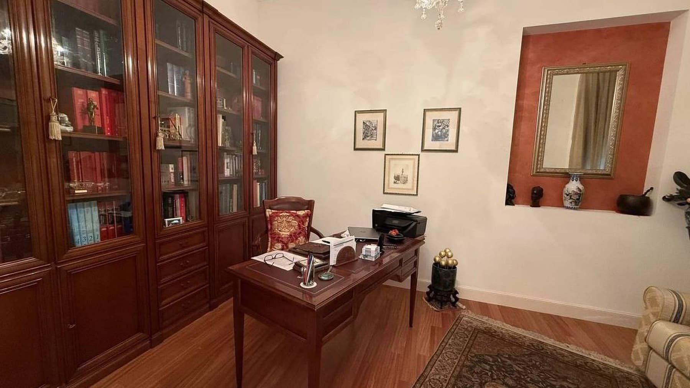
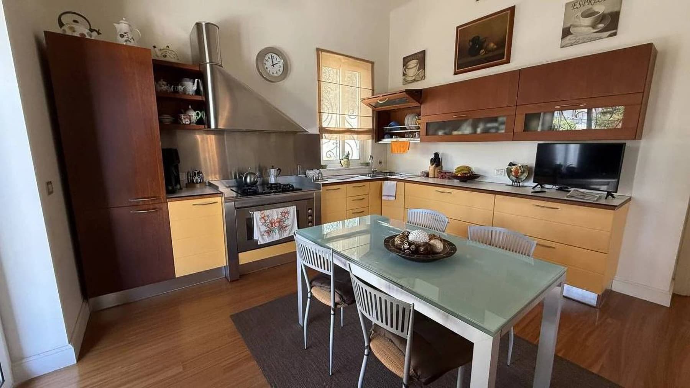
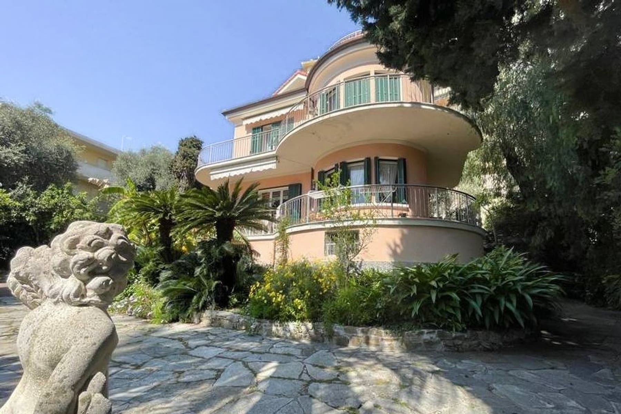
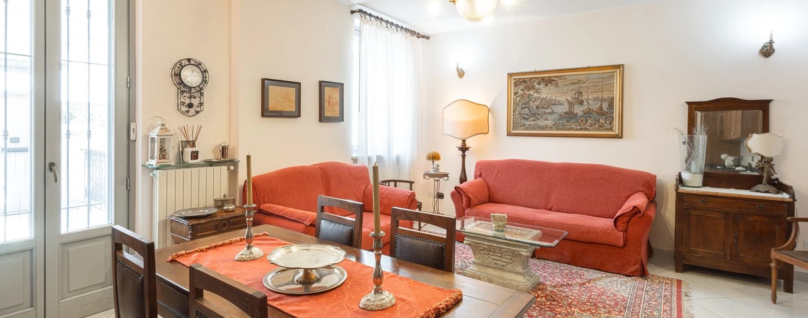
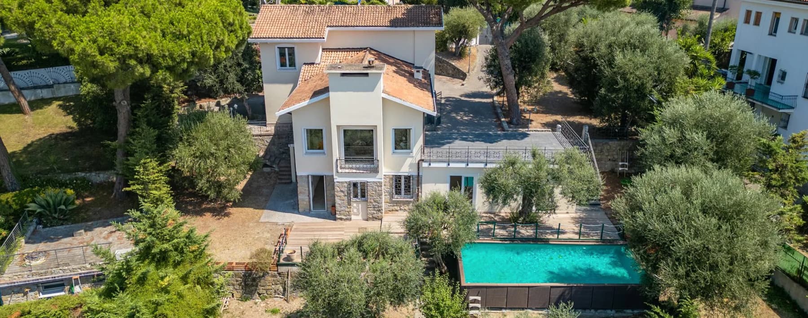
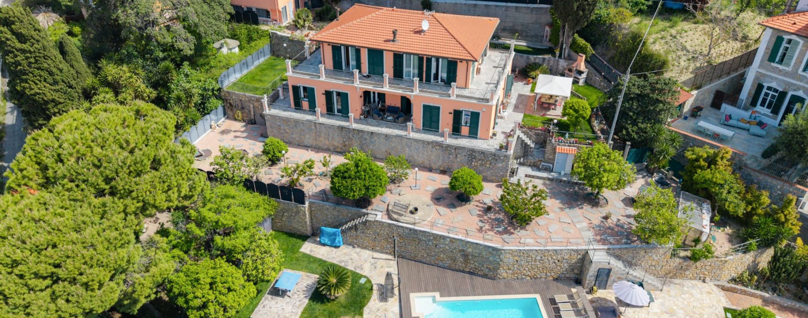
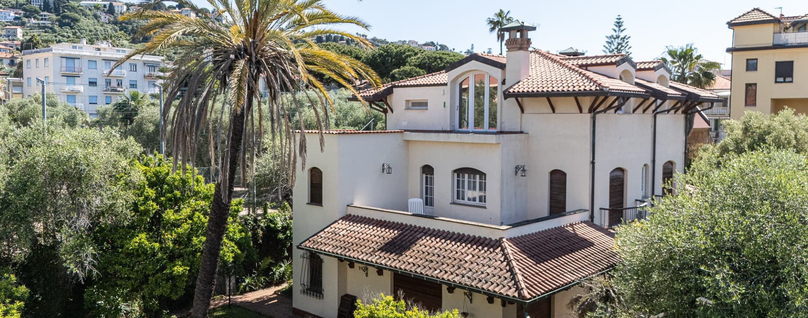
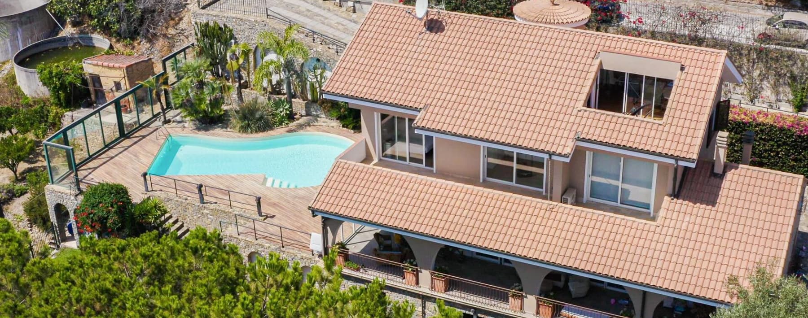
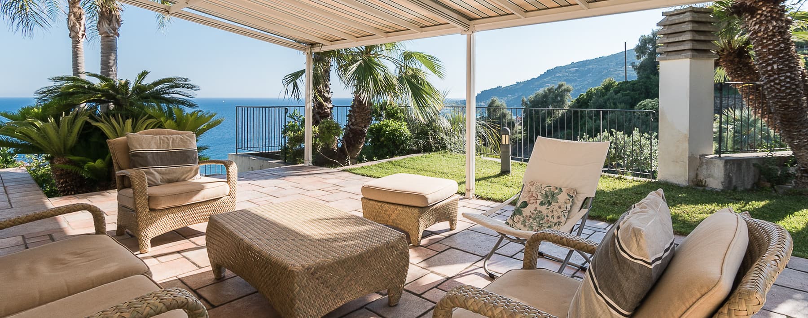
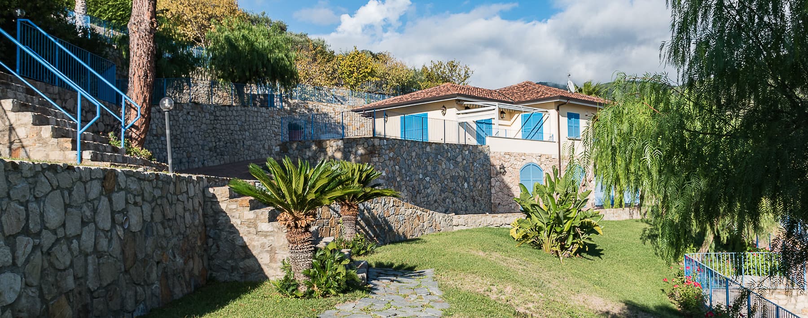
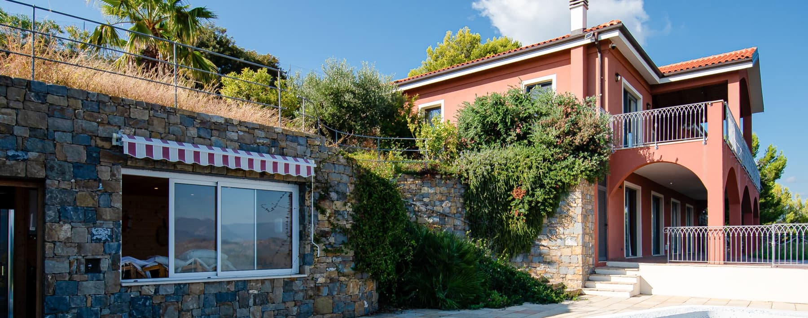
The parquet accompanies the entrance into a villa with 530 square meters of commercial space, where natural light finds its way through windows with white shutters and rooms in light tones. The kitchen also follows this same idea of a home lived with balance and functionality: light wood and gray cabinets, a stainless steel worktop, glass details, and a transparent table with a metal base create an orderly, bright, contemporary atmosphere. It is a property that combines scenic presence and everyday comfort, with generous spaces designed to accommodate family life and social moments in a high-level residential context. The volumes of the house are distributed across 5 rooms, with 5 bedrooms and 3 bathrooms, offering a significant and flexible living dimension. The presence of a terrace, balcony, and private garden extends the usability of the spaces well beyond the interiors, creating a natural continuity between home and outdoor life. The property is completed by 2 garages, a practical element that adds convenience to a residence of this size. Outside, the white facades with classic decorations define a recognizable and measured image, enriched by large balconies with ornamental railings and a stone retaining wall that lends solidity to the ensemble. The flat roof and openings framed by decorative shutters contribute to a clean architectural balance, while the garden, with palm trees and ornamental plants, accompanies the property with a green presence that provides privacy and breathing space. Days here flow between spacious rooms, openings to the outside, and spaces that naturally lend themselves to different times of the home. The terrace and balcony become an immediate extension of the indoor environments, ideal for a leisurely breakfast, a quiet pause, or an informal outdoor gathering. The private garden adds a secluded and reserved dimension, rare for those seeking a villa capable of combining representation and real comfort. For this reason, the property can credibly fulfill both the role of an important private residence and that of a home suitable for high-level hospitality. Sanremo adds to this villa a well-known and sought-after context in Liguria, where services, city life, and residential living coexist naturally. The consistency of the spaces, the 2 garages, the private exteriors, and the architectural recognizability make this property a valuable proposition, designed for those who desire a spacious, bright, and well-representative home in one of the most appreciated locations in the province of Imperia.
Other features

Location
Sanremo, Liguria, Italia
Listing

Request a property visit
Choose a date to visit the property with a real estate agent
Similar properties in Sanremo



Un viaggio unico attraverso le bellezze del belpaese
Una selezione esclusiva di immobili in alcune delle zone più esclusive d'Italia scelta per te dai nostri esperti