

Ref. Number: ILV94283
Private negotiation
Spacious Villa Near Lago Maggiore, Lombardia


Details
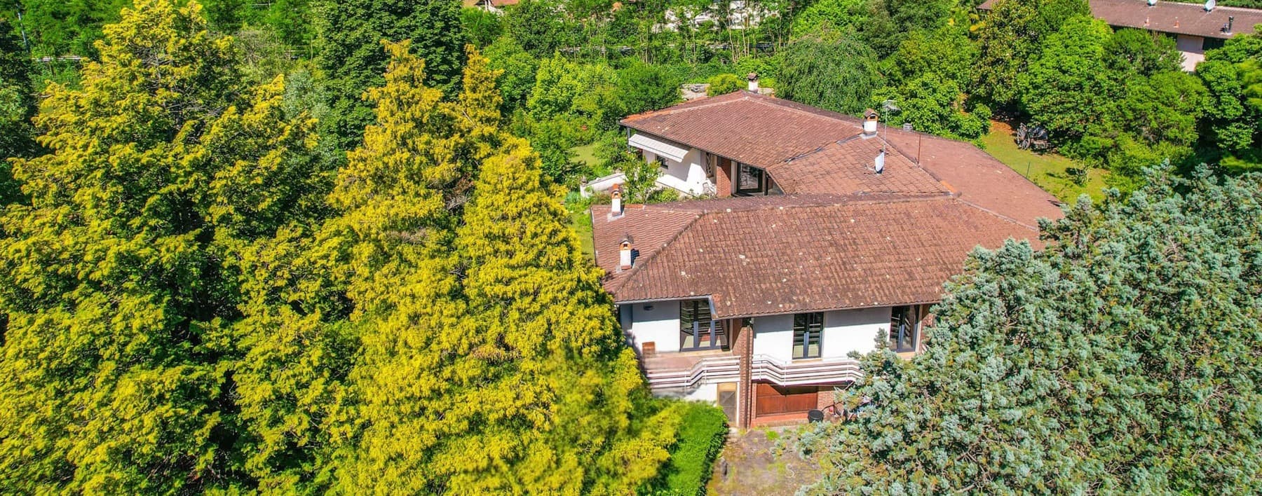
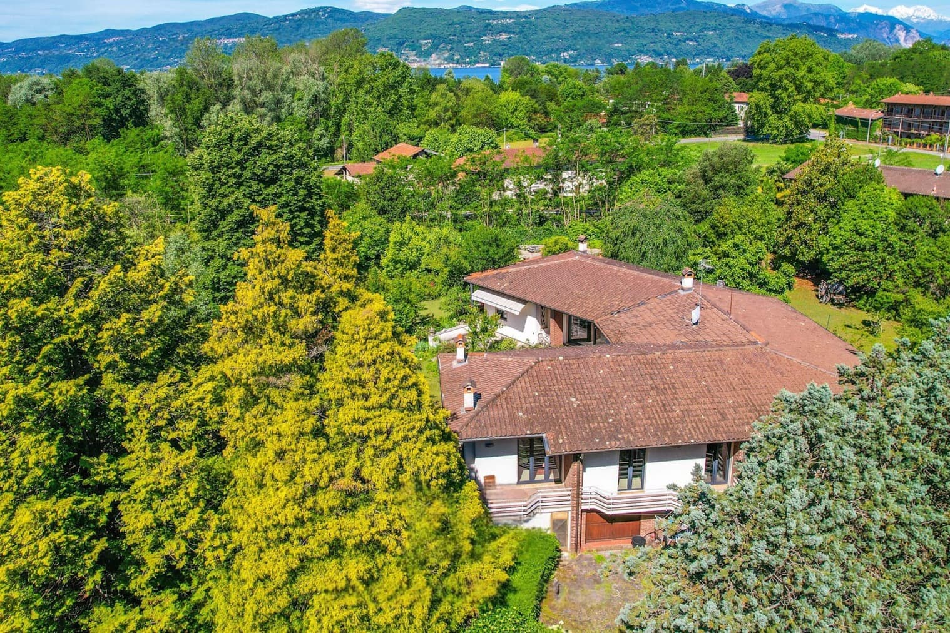
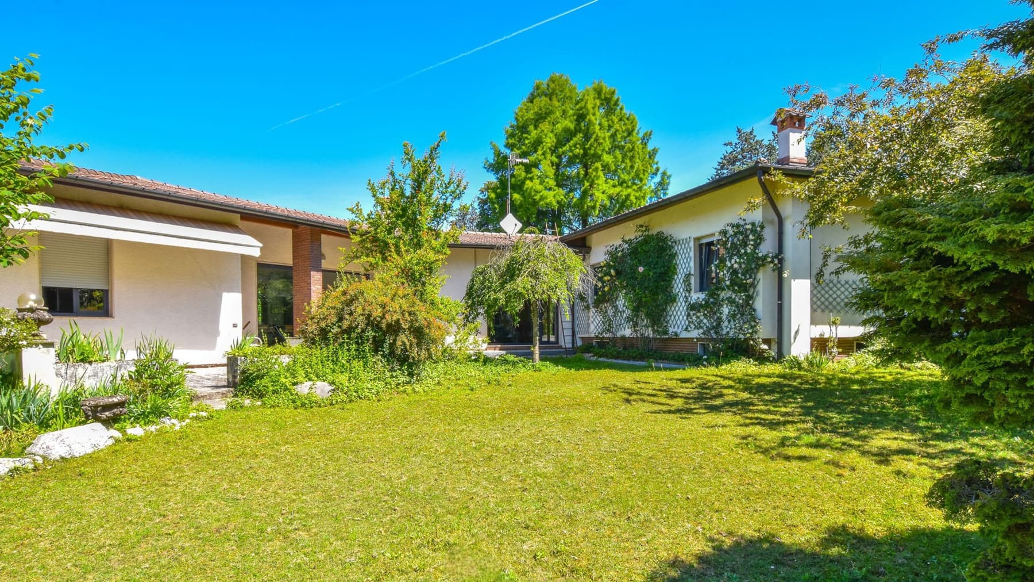
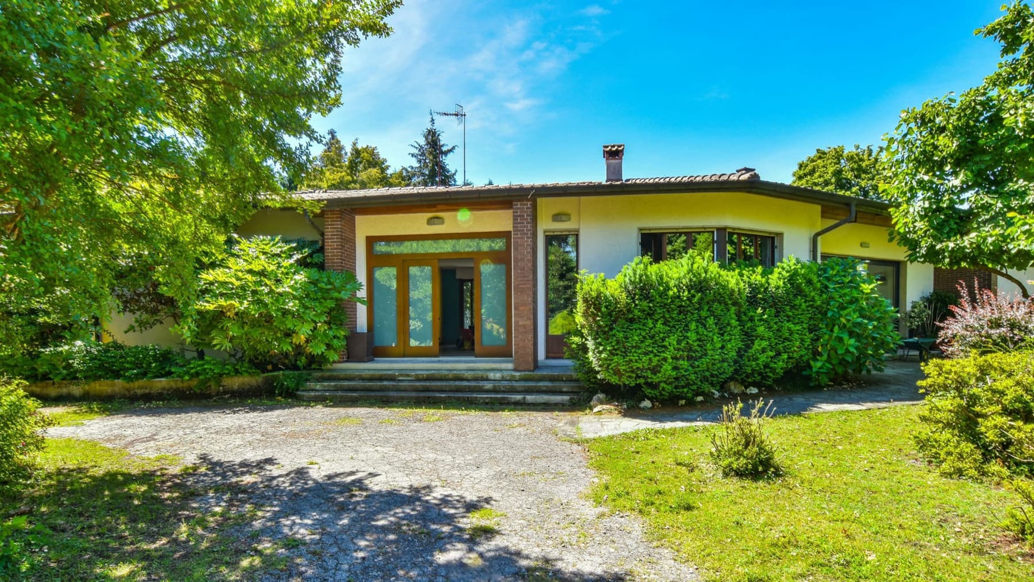
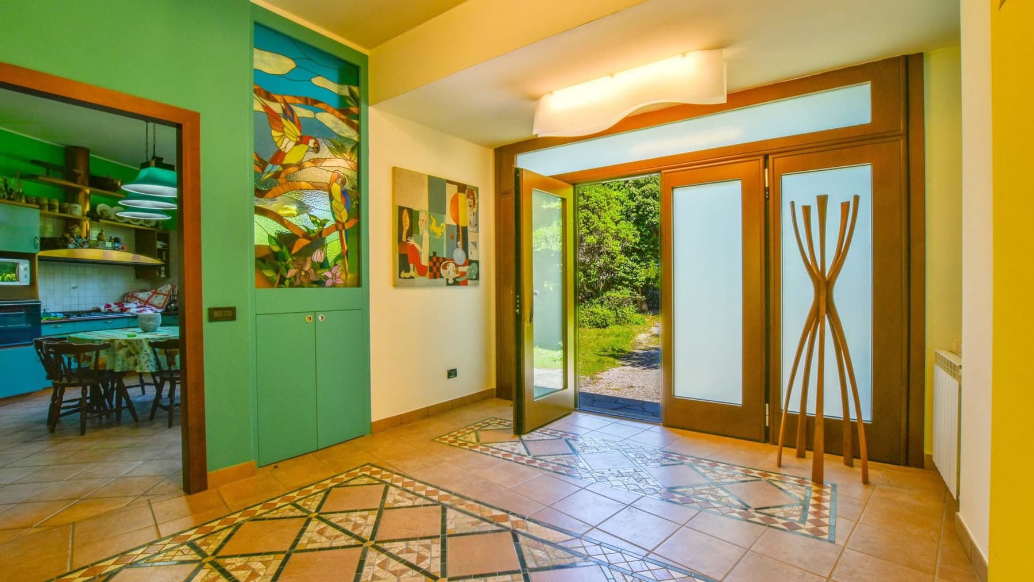
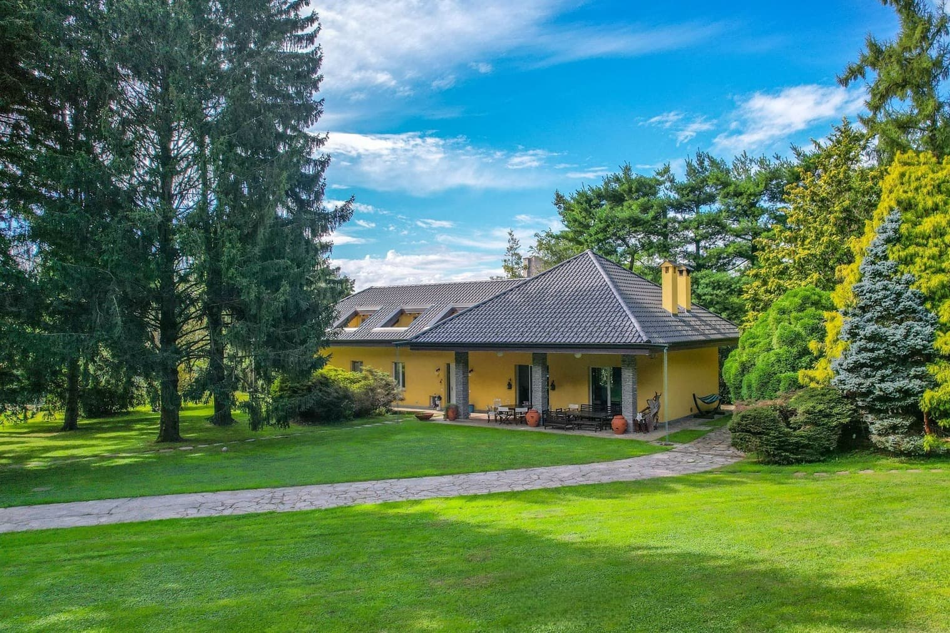
The expansive windows and skylights are among the first elements that define this 400 sqm villa, built in 1970 and designed to welcome natural light consistently throughout the day. The sinuous lines of the architecture, the terracotta tile roof, the white plaster facades with brick details, and the wooden elements create a harmonious ensemble, nestled in greenery and shielded by vegetation that provides privacy. Surrounding the villa, the garden discreetly accompanies the house, immediately creating the sensation of a living space in constant connection with the outdoors. The 8 rooms distributed within offer a significant dimension, suitable for an articulated family life and a comfortable management of spaces even when the house is enlivened by guests. The 5 bedrooms and 4 bathrooms indeed offer a rare functional balance, while the presence of the tavern adds a versatile environment, to be enjoyed convivially or dedicated to more informal moments of the day. Outside, a private garden of 8,000 sqm surrounds the villa and amplifies the sense of openness, allowing space for greenery, privacy, and a full relationship with nature. A stone pathway leads to the entrance, while climbing plants on the walls and tall trees contribute to defining a secluded and quiet setting. The multi-level layout suggests generous and bright spaces, supported by large windows that connect the house with its surroundings. The property is completed by the garage, an essential feature in a residence of this size. Days here find a natural rhythm between airy interiors and open spaces to be enjoyed freely. The garden becomes the place of the seasons, of outdoor breakfasts, afternoons spent in the shade of trees, and evenings when the house opens seamlessly to the outside. The tavern, on the other hand, invites a more intimate and convivial dimension, ideal for gathering family and friends. In this balance between spaciousness, light, and nature, the property authentically interprets a way of living that is reserved, relaxed, and deeply connected to the Lombard landscape. Villa, expansive garden, and well-calibrated interior spaces compose a property of strong personality in Brebbia, in the province of Varese. It is a solution that combines scenic presence and residential concreteness, suitable for those seeking an important residence in a green and tranquil setting, with all the solidity of a home designed to last over time.
Other features

Location
Brebbia, Lombardia, Italia
Listing


Request a property visit
Choose a date to visit the property with a real estate agent
Similar properties in Brebbia



Un viaggio unico attraverso le bellezze del belpaese
Una selezione esclusiva di immobili in alcune delle zone più esclusive d'Italia scelta per te dai nostri esperti