

Ref. Number: ILV96130
€1,980,000
Charming Villa in Pergine Valsugana, Trentino-Alto Adige


Details
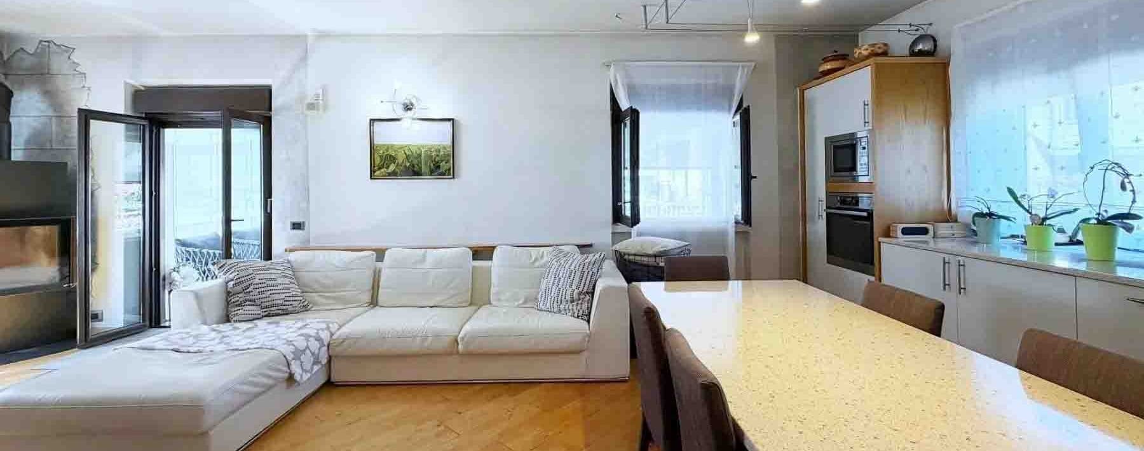
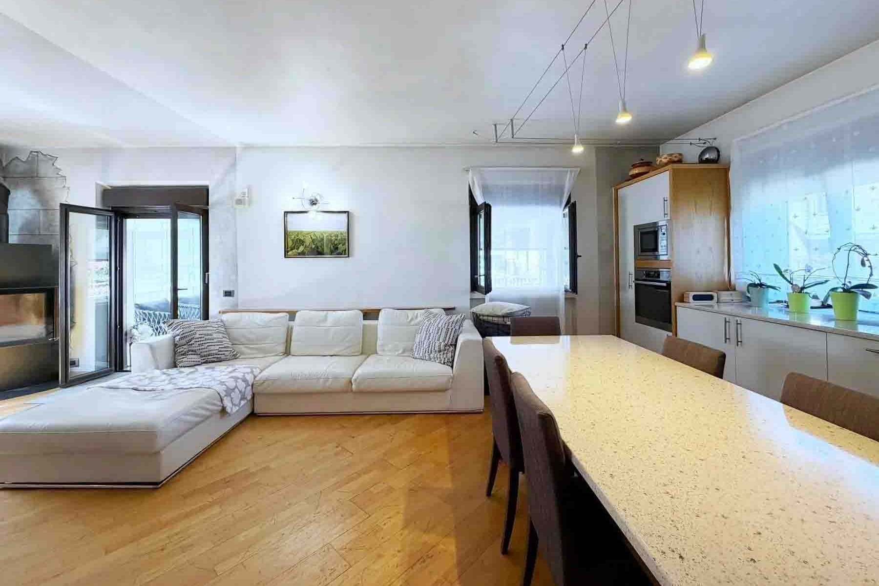
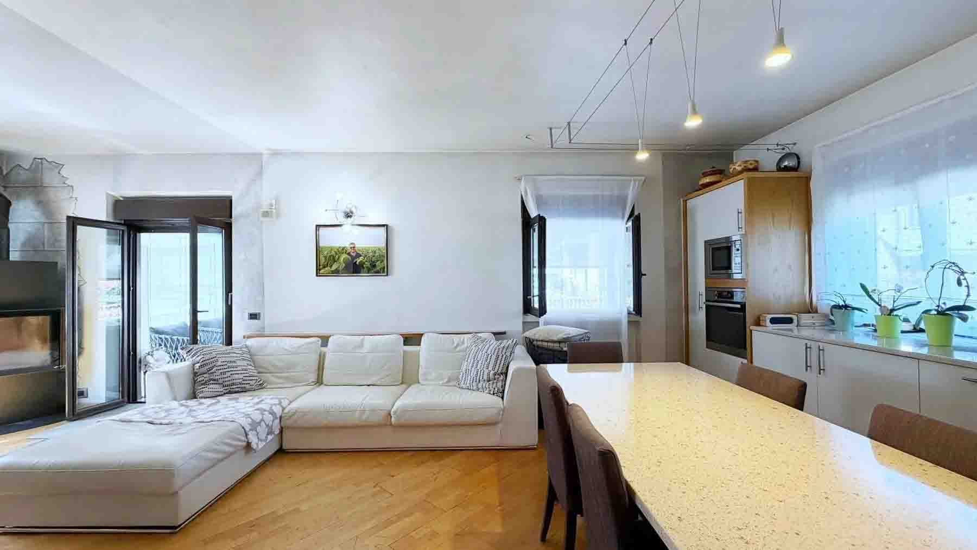
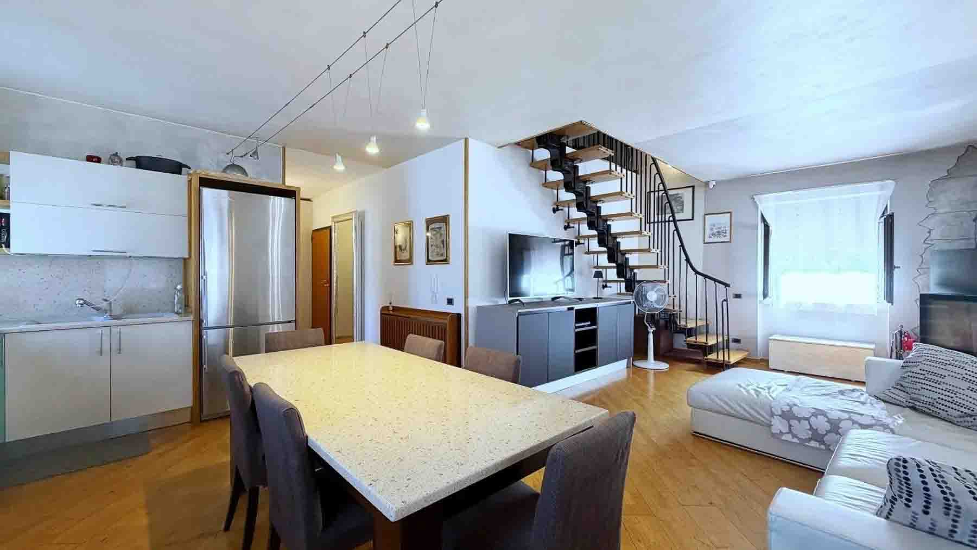
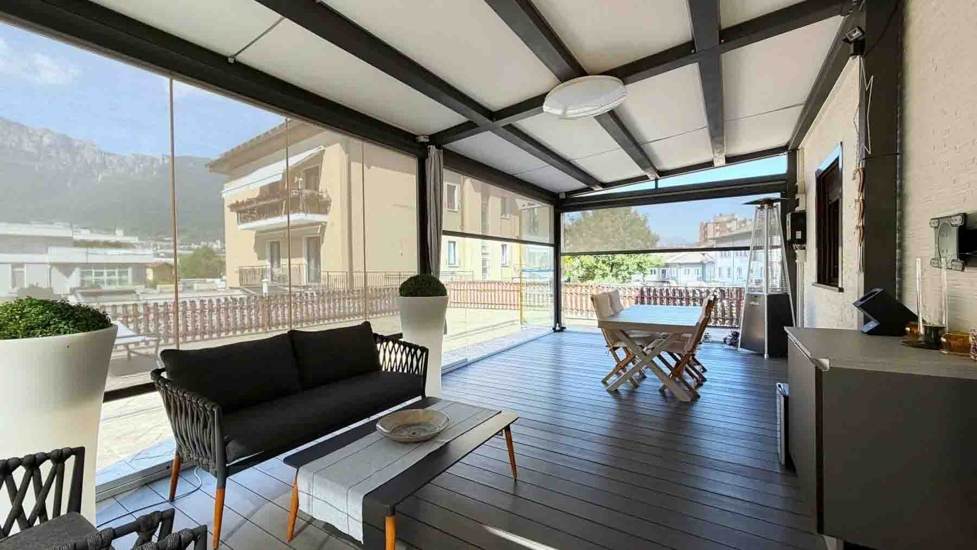
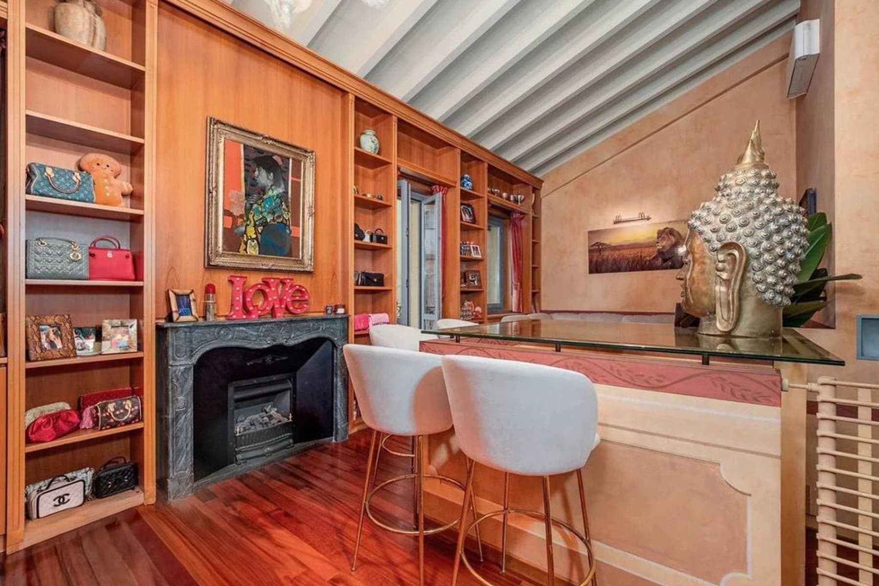
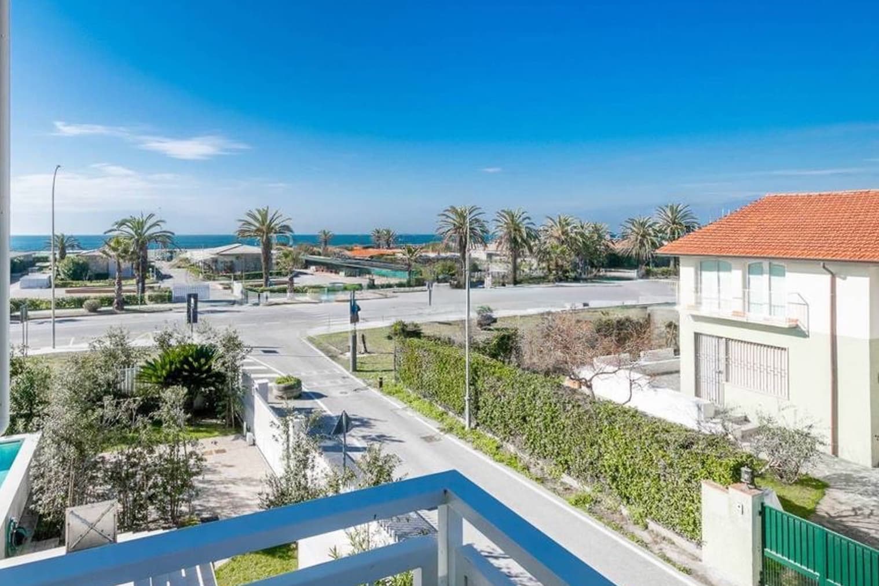
The light wood parquet welcomes you into a villa that embraces light as its daily essence. In the spacious and open living room, the modern dark gray fireplace creates a discreet point of balance, while the glass doors and windows with black frames bring in a full and continuous brightness. Adjacent is the open-plan kitchen with light wood furnishings and stainless steel appliances, maintaining the same essential and welcoming language, with spaces that naturally interact with each other. The overall design offers a home meant to be lived in with ease, in a contemporary and measured atmosphere. The 800 square meters of commercial space distributed across 9 rooms shape an impressive property, capable of offering ample breathing space both in daily life and for hosting. The 9 bedrooms and 6 bathrooms allow for smooth space management, with versatility suited to large families, a representative residence, or a hospitality project to be considered carefully. Built in 1985, the villa combines generous dimensions with a constant connection to the outdoors, thanks to a private garden, terrace, and balcony, elements that expand the home's rhythm and multiply its usability throughout the different seasons. The 1,000 square meters of outdoor area add a precious margin of privacy and freedom, to be enjoyed between moments of outdoor tranquility and convivial gatherings. Inside, the visual continuity between the living area and kitchen makes the spaces immediately readable and functional: the living room opens naturally, the fireplace marks the conversation area, the light enhances the parquet and accompanies every space effortlessly. The presence of parking spaces completes the property, a practical detail that contributes to the overall convenience. Days here find a rhythm made of spacious rooms, openings to the outside, and spaces that easily adapt to the different moments of domestic life. The terrace and balcony become natural extensions of the interiors, places to traverse with ease, while the private garden offers a secluded setting for relaxation or hosting guests. The numerous arrangement of bedrooms and services also suggests a home capable of accommodating for extended periods, with that freedom of movement that makes it easier to share time without sacrificing one's own space. Pergine Valsugana places this villa in a recognizable context of Trentino-Alto Adige, adding to the property's value the character of a territory appreciated for quality of life and balance. For its size, layout, and relationship with open spaces, it is a rare property, designed for those seeking a solid, spacious, and credible residential presence, with the comfort of a home already defined in its essential elements.
Other features

Location
Pergine Valsugana, Trentino-Alto-Adige, Italia
Listing

Request a property visit
Choose a date to visit the property with a real estate agent
Similar properties in Pergine Valsugana



Un viaggio unico attraverso le bellezze del belpaese
Una selezione esclusiva di immobili in alcune delle zone più esclusive d'Italia scelta per te dai nostri esperti