

Ref. Number: ILV91623
€4,800,000
Spacious Villa in Castiglione della Pescaia, Tuscany


Details
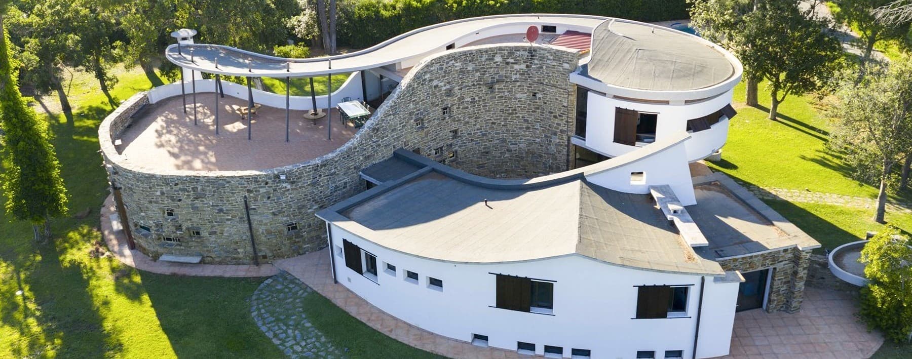
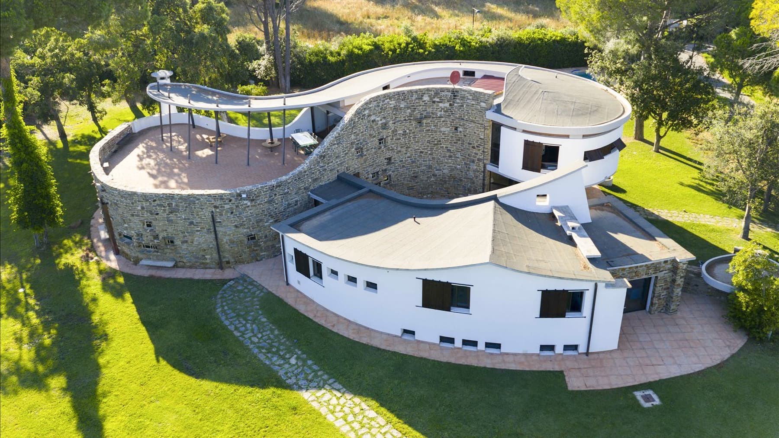
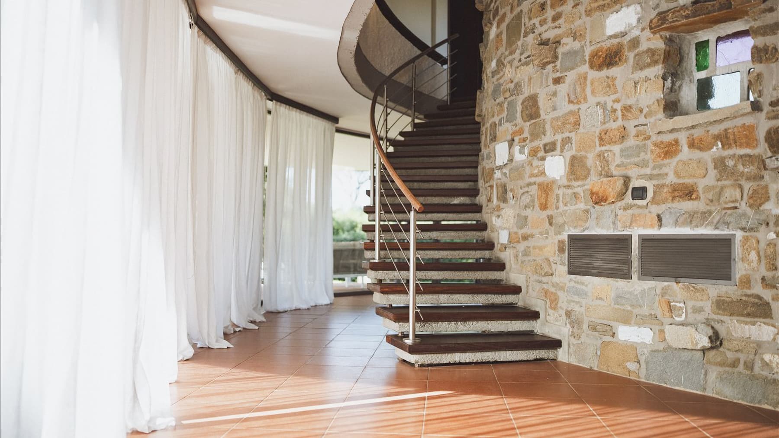
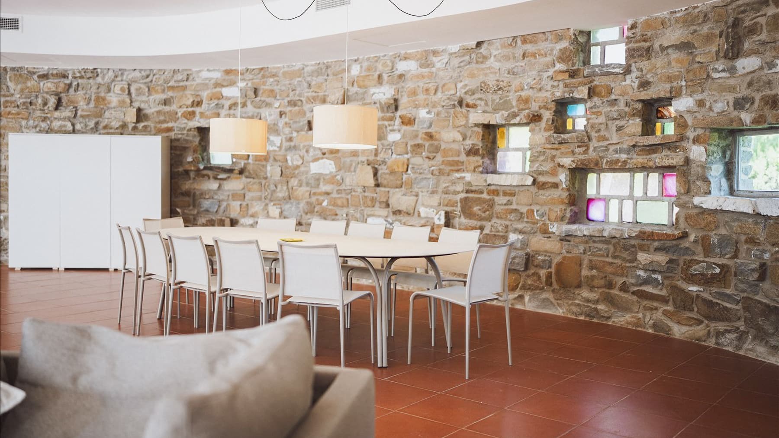
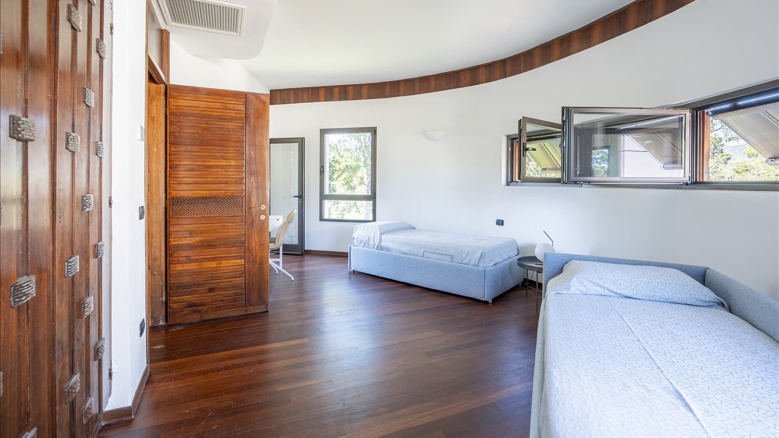
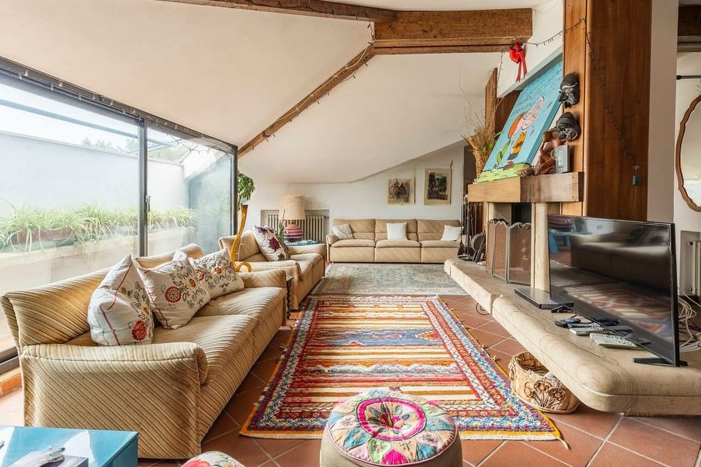
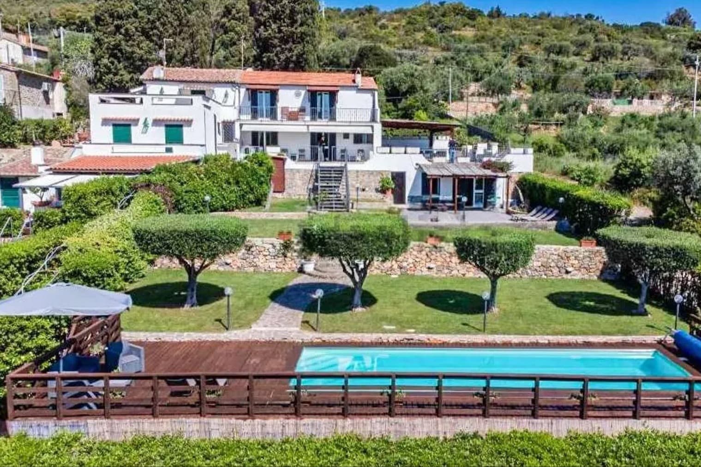
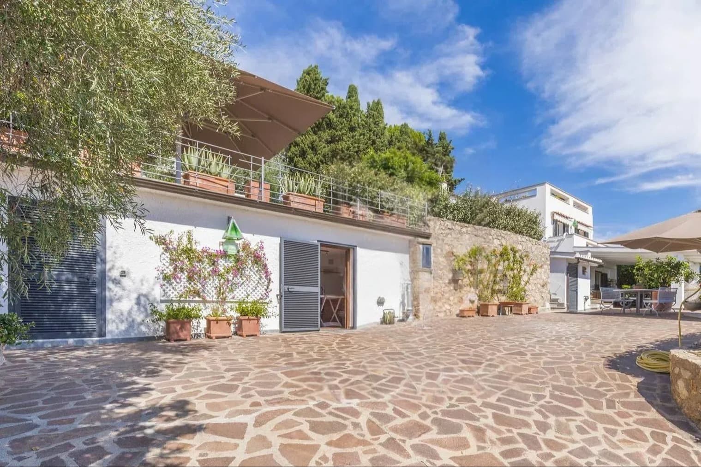
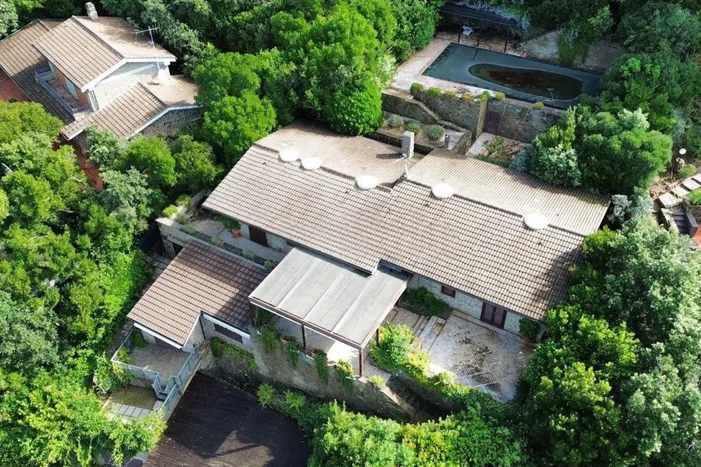
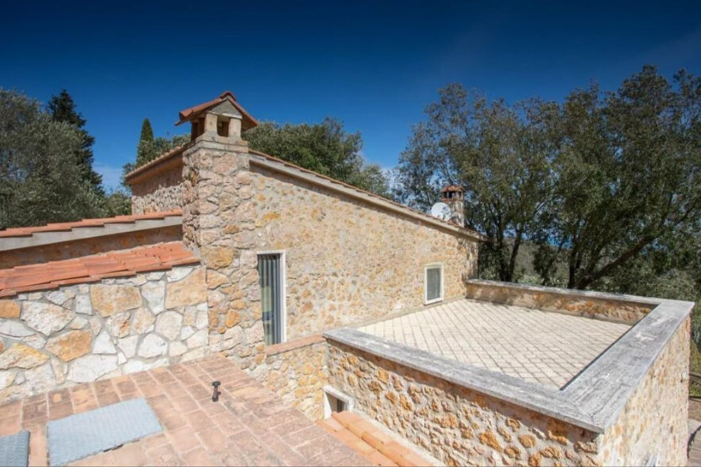
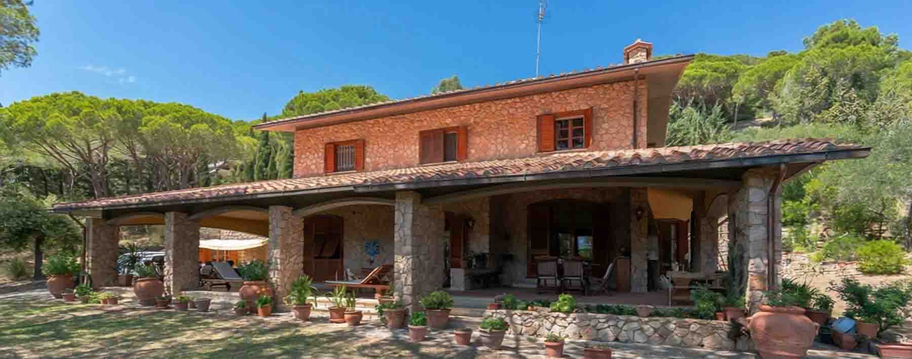
The villa spans 550 square meters of commercial space and immediately conveys a distinct character, built on tangible materials and details that imbue the spaces with personality. The natural stone walls, with their warm tones and visible texture, interact with the light reflecting off the glossy-finished light ceramic floors. A dark wood staircase with a stainless steel handrail guides the transition between levels, while small colored glass inserts add a discreet and recognizable touch. The result is a spacious, cohesive, and luminous home, designed to be lived in naturally. Ten rooms, six bedrooms, and five bathrooms make up a generous layout, suitable for a complex and comfortable domestic life, as well as for well-organized hospitality moments. The interior spaces alternate between textured surfaces and light openings: in the dining area, for example, the natural stone walls and red ceramic floor create a warm-toned environment, made more airy by the presence of windows with colored glass details. Outside, the property boasts a private garden of 5,000 square meters, significantly enhancing the villa's livability and reinforcing its sense of privacy. The construction combines stone walls and white plastered sections, with curved line roofs giving it a recognizable profile. Stone terraces, tiled pavements, and a long outdoor terracotta area create various zones to inhabit throughout the day, between moments of rest, conviviality, and outdoor living. The property is completed by parking spaces and a video intercom. Days here flow between spacious interiors and outdoor areas that invite you to spend as much time outside as possible. The garden, with its lawn and trees surrounding the villa, offers a tangible sense of tranquility, never contrived, where one can find their rhythm between outdoor breakfasts, terrace lunches, and slower hours under the curved cover of the paved outdoor area. Inside, the house maintains this continuity, thanks to natural light, warm materials, and a layout that allows for shared spaces without sacrificing privacy. A property of this size, with six bedrooms, five bathrooms, and 5,000 square meters of private garden, represents a significant presence in the context of Castiglione della Pescaia, in the province of Grosseto. It is a villa that combines spaciousness, privacy, and a strong connection with open spaces, suitable for those seeking a residence in Tuscany to live in continuously, with the right balance between representation and daily comfort.
Other features

Location
Castiglione della Pescaia, Toscana, Italia
Listing
.png&w=640&q=75)

Request a property visit
Choose a date to visit the property with a real estate agent
Similar properties in Castiglione della Pescaia



Un viaggio unico attraverso le bellezze del belpaese
Una selezione esclusiva di immobili in alcune delle zone più esclusive d'Italia scelta per te dai nostri esperti