

Ref. Number: ILV94379
Private negotiation
Spacious Villa with Vineyard in Ranco, Lombardy


Details
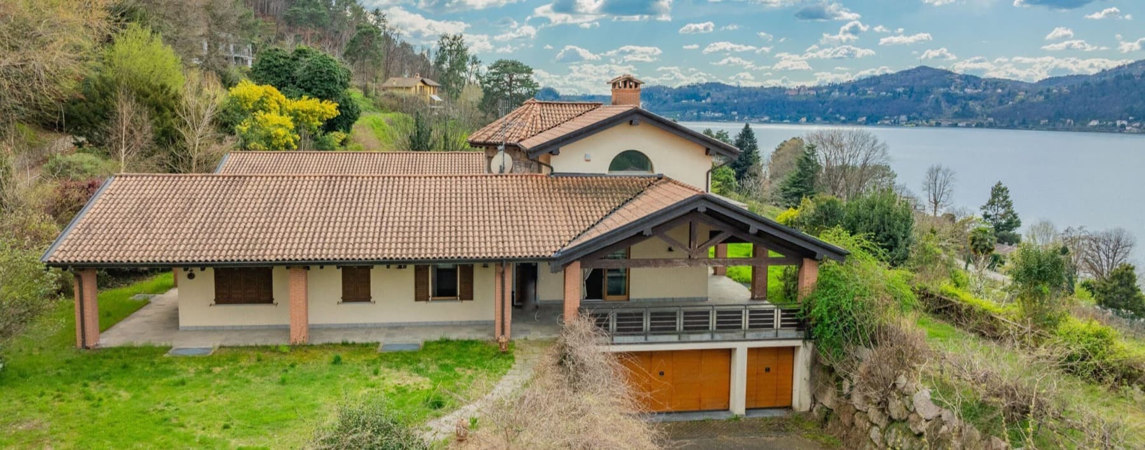
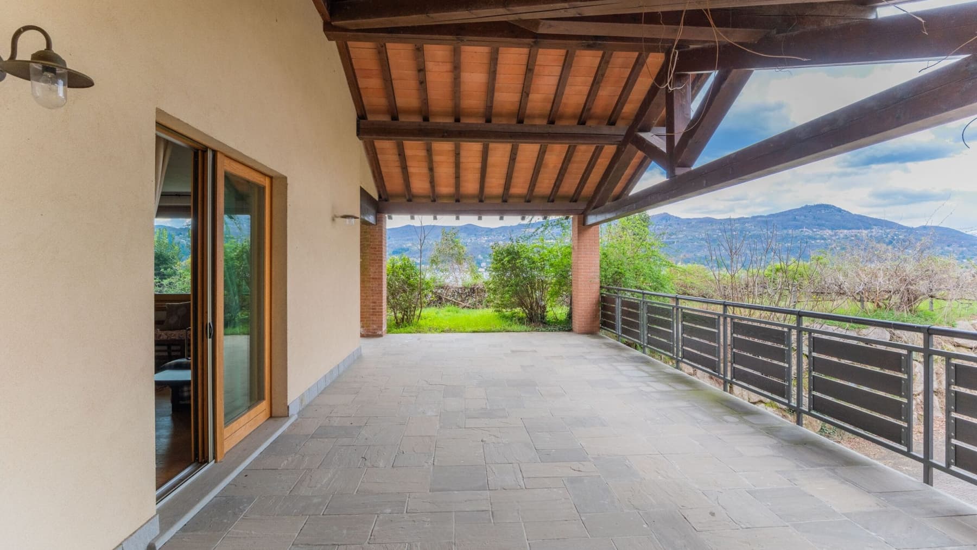
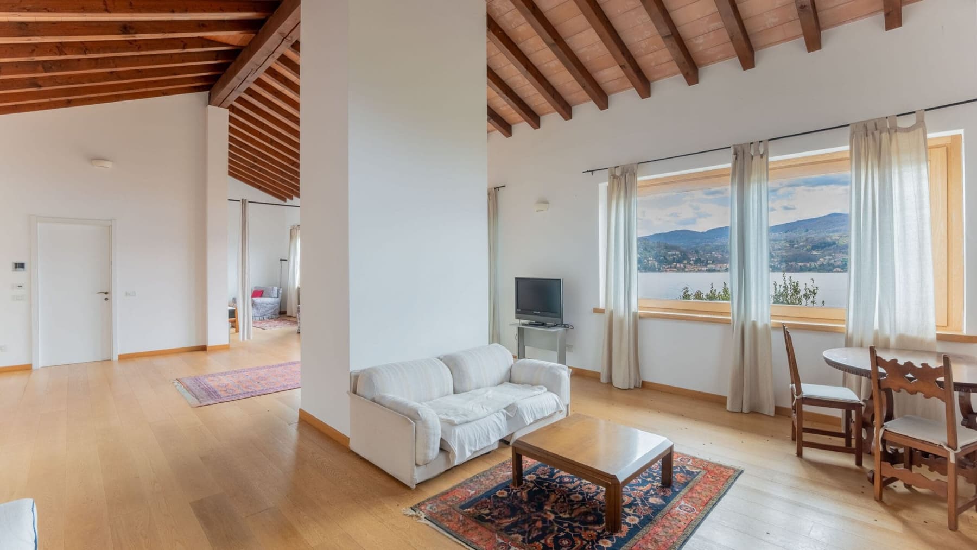
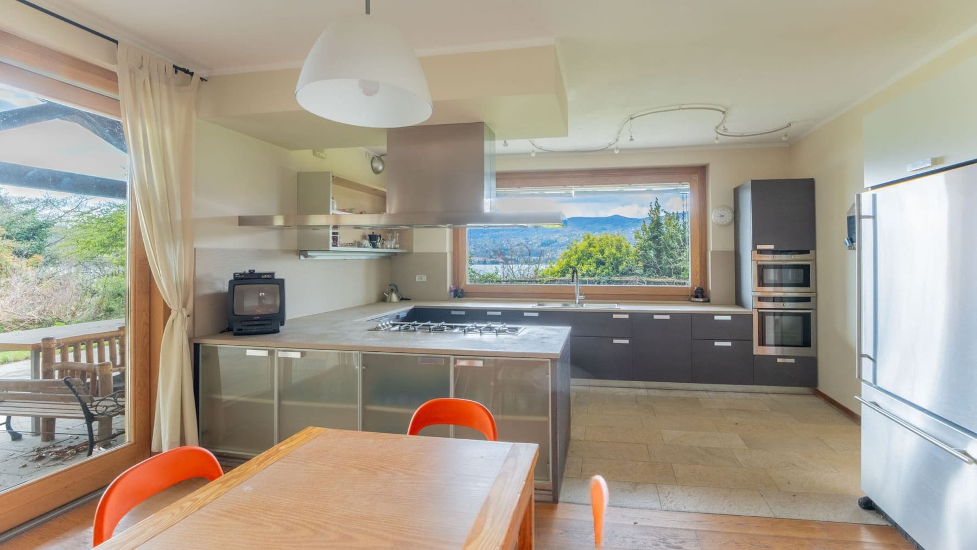
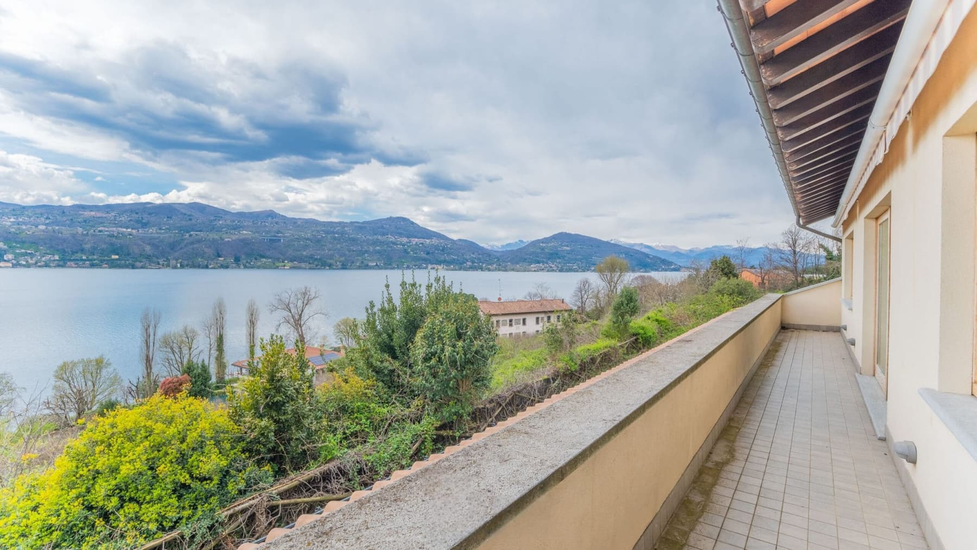
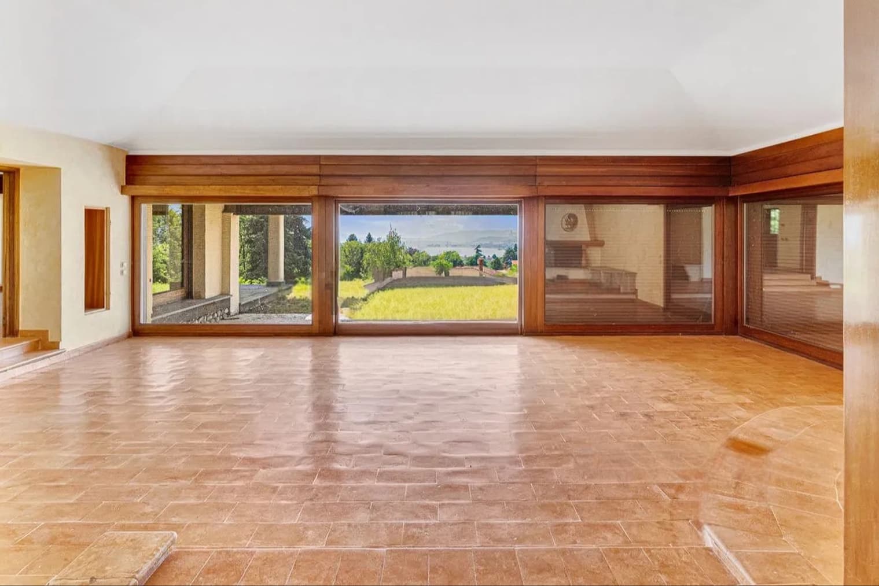
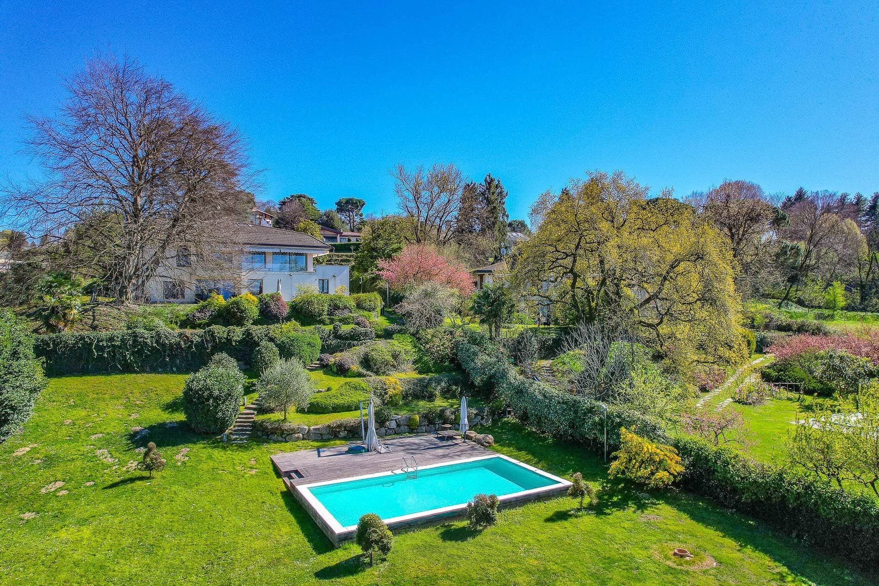
The exposed dark wooden beams and light wooden flooring immediately introduce the character of this villa, built in 2006 and designed to offer spacious, bright environments that interact with the outdoors. The large windows allow uniform natural light to flood in and guide the gaze towards the greenery and surrounding landscape, while the fireplace adds a natural focal point to the living area. The kitchen follows the same idea of balance between warmth and functionality, featuring dark wood cabinetry, a stone worktop, metallic finishes, and stainless steel appliances. The 886 square meters of commercial space are distributed across 7 rooms, with 3 bedrooms and 4 bathrooms, in a layout that suggests a home suitable for comfortable daily living as well as larger gatherings. The presence of the tavern further expands the possibilities for space usage, complementing the main areas with a more informal living environment. Outside, the private garden of 16,000 square meters immediately defines the property's breadth and relationship with nature, enhanced by the vineyard as a distinctive element that strengthens the connection with the landscape. The covered patio, with light stone flooring and wooden structure, creates a natural extension of the house into the open air, while the terrace with a masonry railing offers a broad view of the green surroundings and the lake visible in the distance. The property is completed by the garage and parking space, integrated into a setting that combines residential dimension, privacy, and practicality. Days here find their rhythm between the light-filled indoor spaces and the outdoor areas to be continuously enjoyed, from the covered patio to the terrace, and the expansive garden. The vineyard adds a tangible presence, not just a scenic one, contributing to an atmosphere that evokes a life closer to the land and seasons. The tranquility perceived in the setting and the impression of natural seclusion make this villa suitable for those seeking a residence where they can carve out time, entertain guests, and live outdoors freely. This property in Ranco convincingly interprets the desire for space, privacy, and connection with the landscape, combining significant volumes, well-recognizable material details, and extensive outdoor amenities. The context of the province of Varese, with the lake present in the panorama and nature all around, accompanies a house that can become a representative residence or a place to be lived in continuously throughout the year.
Other features

Location
Ranco, Lombardia, Italia
Listing


Request a property visit
Choose a date to visit the property with a real estate agent
Similar properties in Ranco



Un viaggio unico attraverso le bellezze del belpaese
Una selezione esclusiva di immobili in alcune delle zone più esclusive d'Italia scelta per te dai nostri esperti