

Ref. Number: ILV92485
€1,290,000
Villa with Private Garden in Ranco, Lombardy


Details
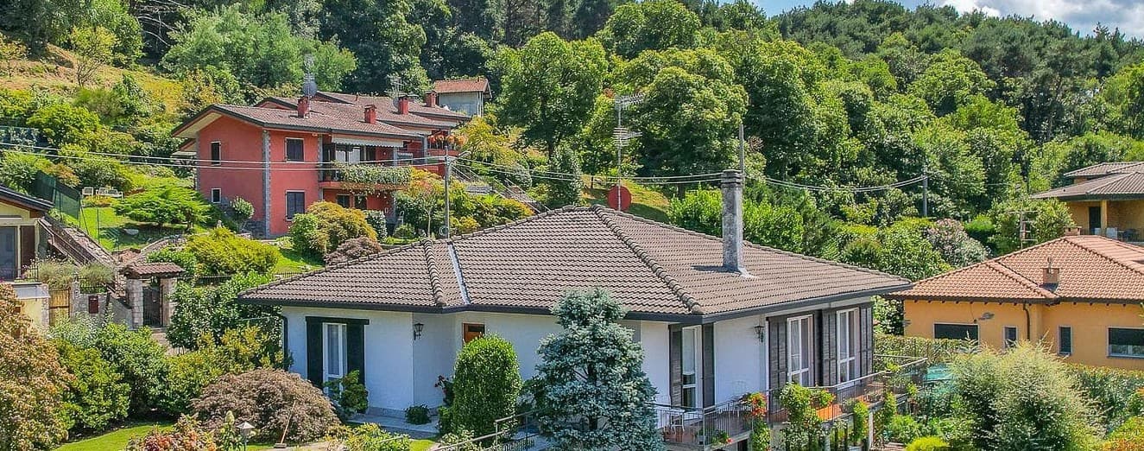
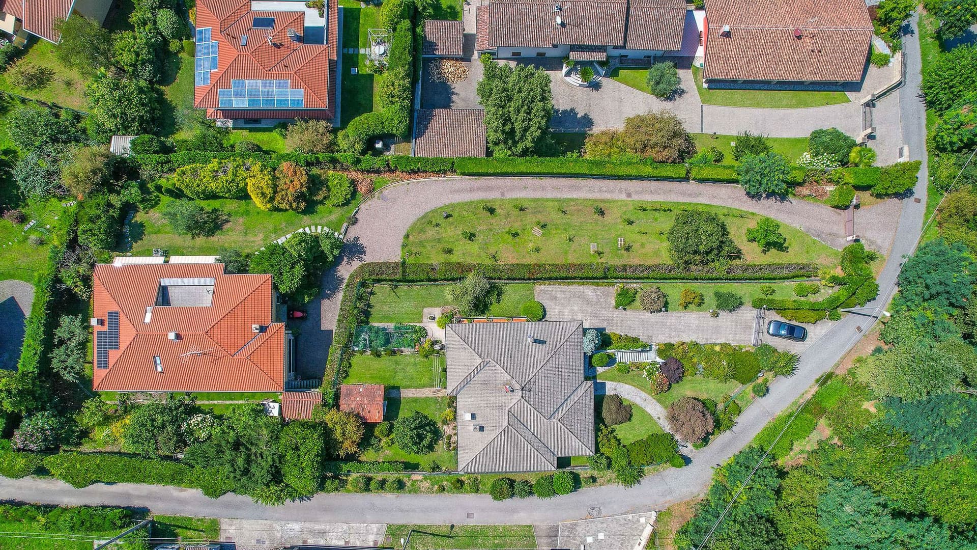
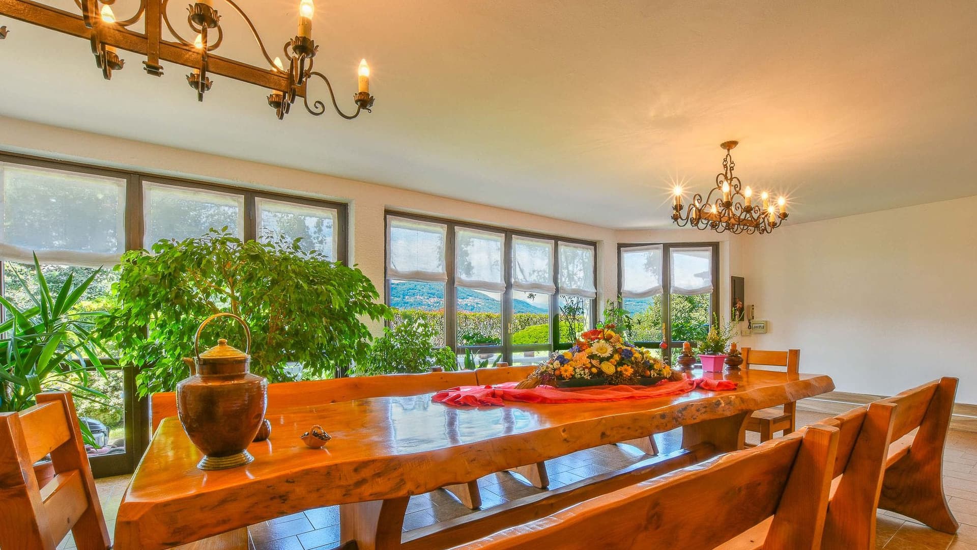
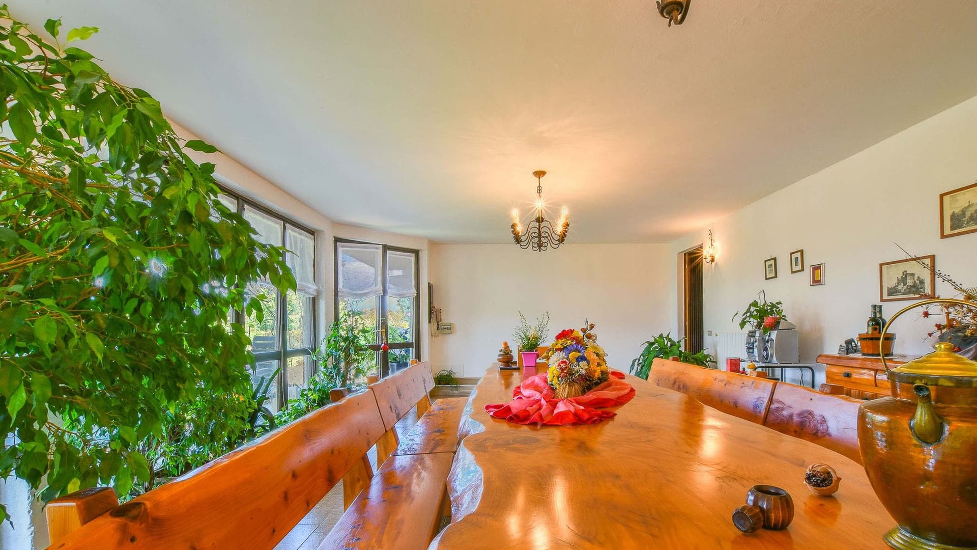
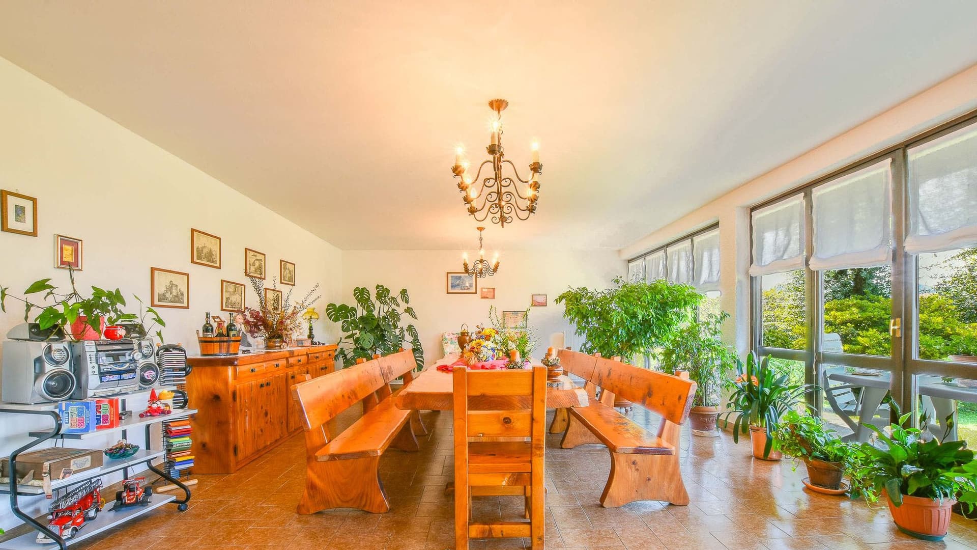
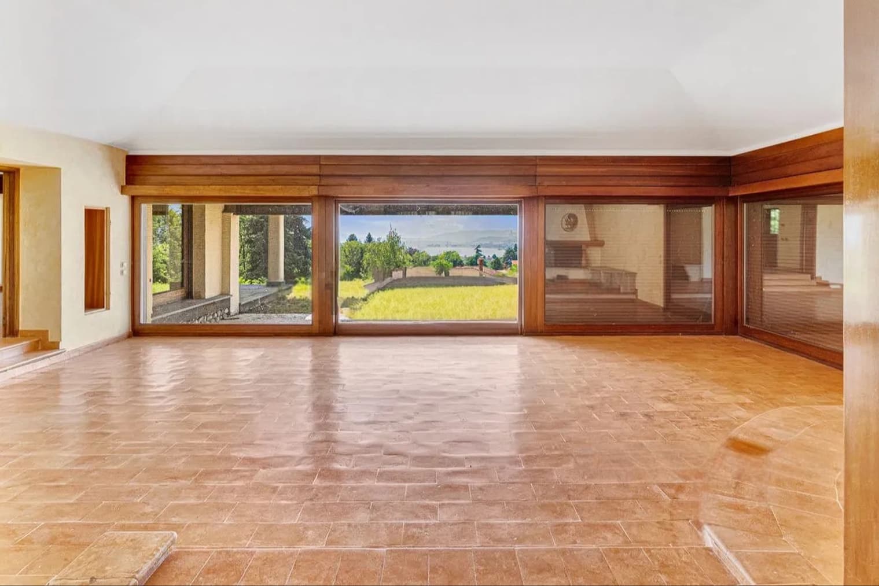
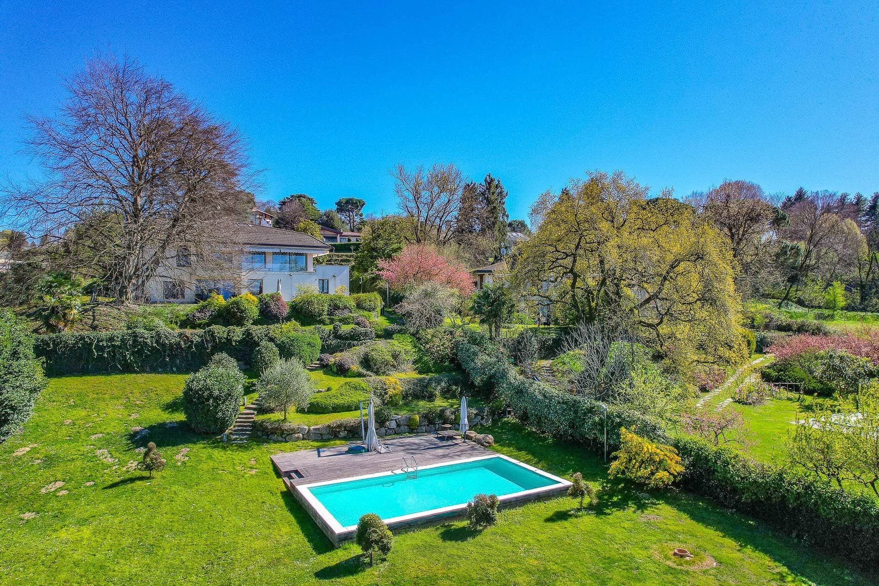
The expansive windows with wooden frames invite a full and continuous light inside, creating a dialogue between the interiors and the greenery surrounding the villa. The story of the house begins here, with spaces alternating between light wood flooring and marble, a long solid wood table that immediately conveys a sense of conviviality, and a wooden fireplace that adds depth and warmth to the spaces. Even the details contribute to the atmosphere: a wrought iron chandelier, large windows, and a layout that suggests a comfortable, intimate daily life that is simultaneously open to the outside. Its 298 square meters of commercial space are distributed across 6 rooms, with 3 bedrooms and 2 bathrooms, within a villa built in 1974 that combines generous volumes with a constant relationship with open spaces. The private garden of 1,000 square meters naturally extends the livability of the house and is complemented by a private inner courtyard that enhances the sense of privacy. The terrace and balcony provide additional vantage points and breathing space, while the tavern introduces a versatile area suitable for more informal moments or family life across different seasons. Outside, gravel paths lead to the entrance and through the greenery, among flowering trees, flower beds, and resting areas; the red-tiled roof and the large paved area designated for parking convey the image of a tangible, well-organized property ready to support a multifaceted daily life. The driveway and street access make arrival simple and direct, completing a setting that prioritizes comfort, autonomy, and full enjoyment of the spaces. Days here find their rhythm between the set table near the windows, the garden to enjoy in the mild months, and the outdoor spaces that naturally invite you to spend time outside. The tranquil residential setting, with other homes nearby, allows for an intimate dimension without isolation. From the open views, one can capture the hilly and lake landscape, with a brightness that accompanies the house throughout the day, making the relationship between interiors and exteriors even more enjoyable. This villa in Ranco elegantly interprets the value of an important home: generous dimensions, well-presented outdoor spaces, and environments that embrace daily life as well as moments to share. In a context of the province of Varese appreciated for its tranquility and quality of landscape, it represents a solid, complete proposal rich in nuances to inhabit every day.
Other features

Location
Ranco, Lombardia, Italia
Listing


Request a property visit
Choose a date to visit the property with a real estate agent
Similar properties in Ranco



Un viaggio unico attraverso le bellezze del belpaese
Una selezione esclusiva di immobili in alcune delle zone più esclusive d'Italia scelta per te dai nostri esperti