

Ref. Number: ILV93522
€2,400,000
Elegant Villa with Pool in Arzachena, Sardinia


Details
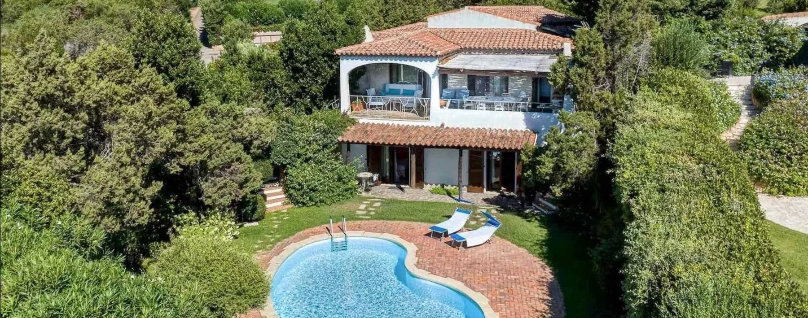
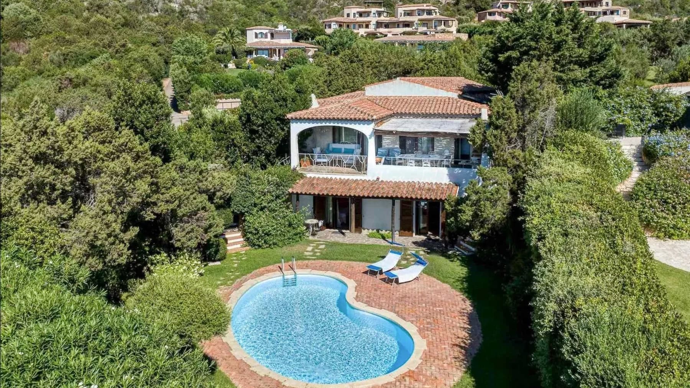
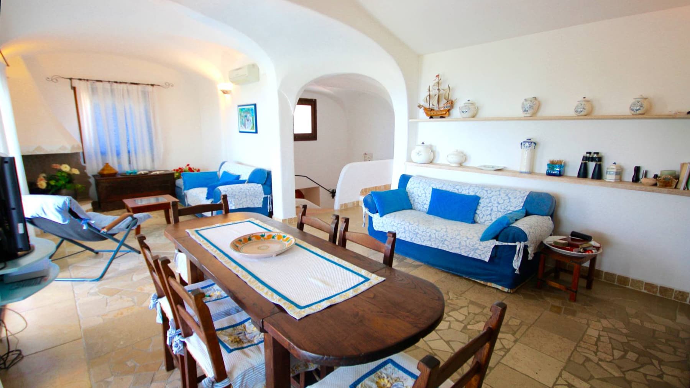
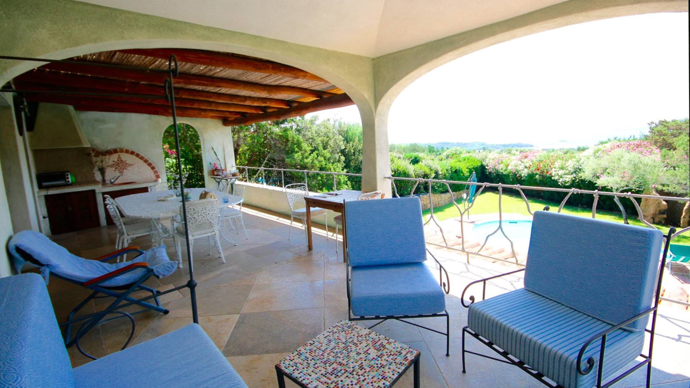
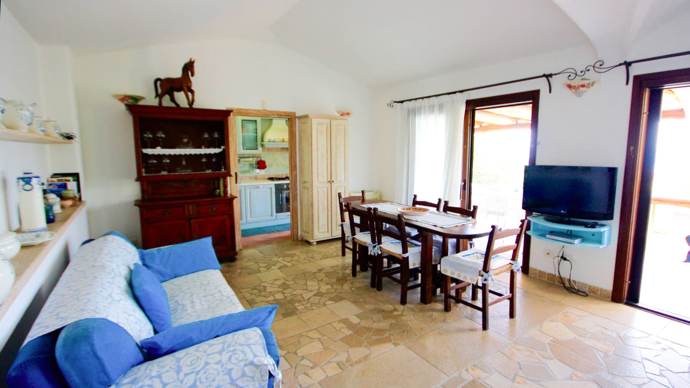
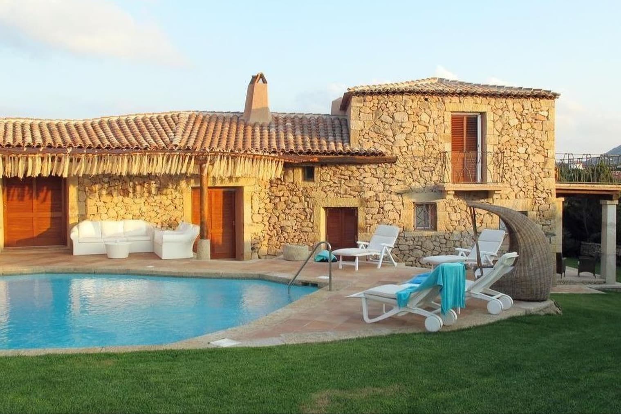
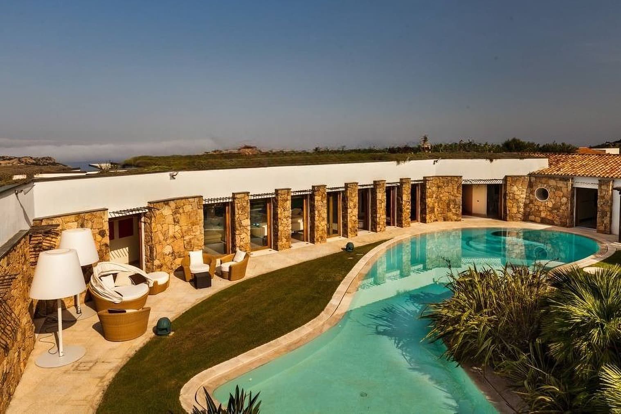
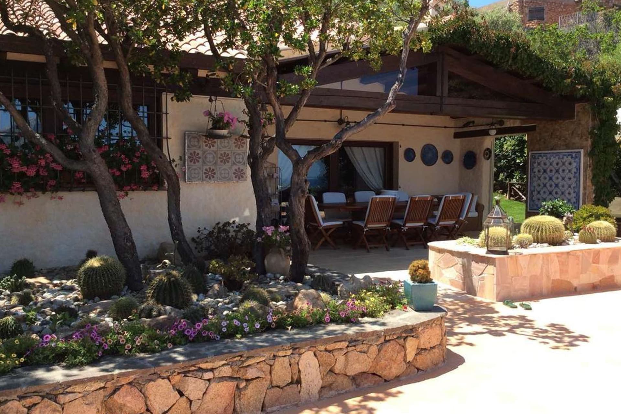
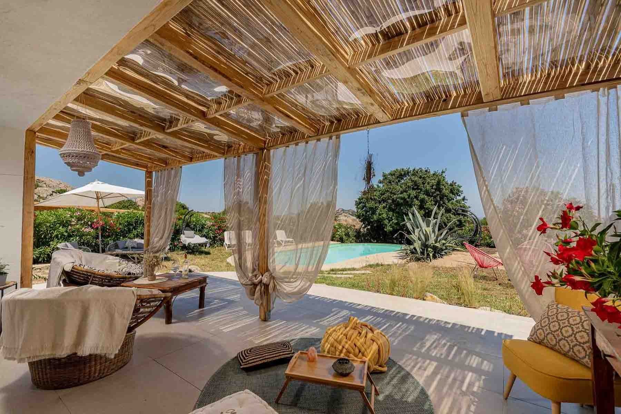
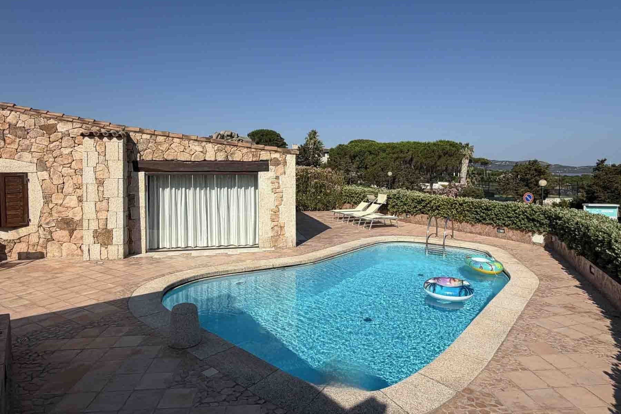
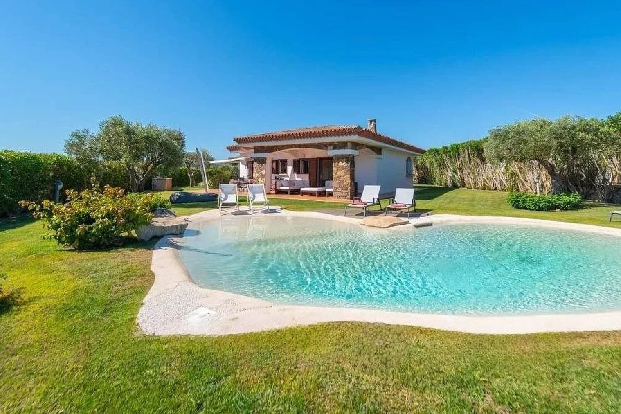
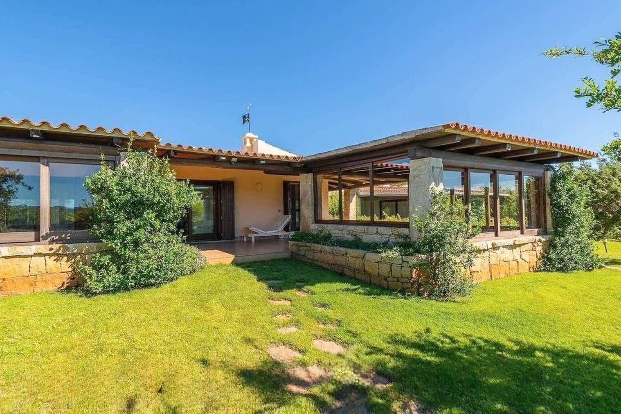
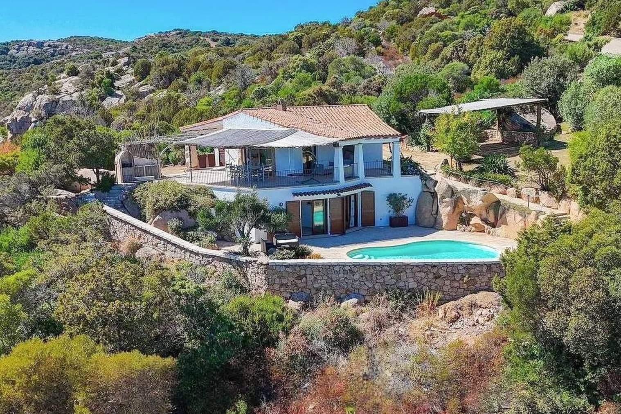
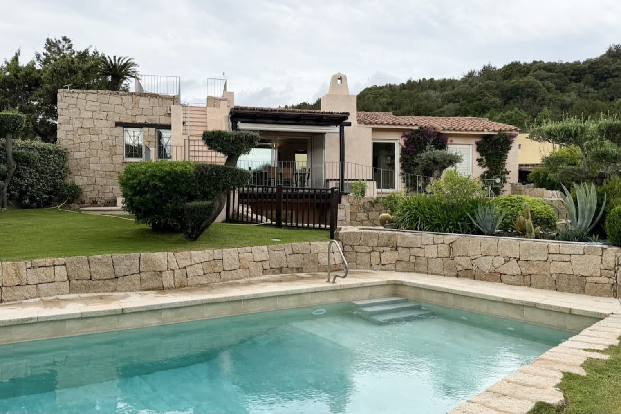
The vaulted ceilings and natural stone flooring with mosaic design immediately give character to this 280 sqm commercial villa, creating a measured and welcoming atmosphere, filled with light, architectural depth, and breathing spaces. The white walls amplify the brightness that enters through the windows, while the understated finishes naturally accompany the spaces without excess. It is a home that conveys solidity and comfort through tangible elements, where the material interacts with the simplicity of the interiors, and every room seems designed to be lived in continuously, between daily moments and occasions to share. The property unfolds with a generous layout that includes 5 rooms, 5 bedrooms, and 4 bathrooms, offering a living dimension suitable for both family life and hosting guests. Alongside the interiors, the 600 sqm of outdoor space completes the narrative of the house, with open areas that extend the use of the villa throughout much of the year. The private garden creates a secluded setting around the private pool, described by an organic shape and clad in blue tiles, set in a green context that promotes privacy and tranquility. The exposed brick paving adds a material note consistent with the character of the property, while the patio covered with wooden beams becomes a true extension of the living area, designed for dining, conversations, and outdoor time. The barbecue on the side wall reinforces this convivial vocation, as do the upstairs balcony and terrace, which offer additional spaces to inhabit freely and informally. Completing the functionality of the property are two garages, a concrete detail that adds convenience to everyday life. The private pool becomes the natural focal point of more relaxed days, while the covered patio invites the rhythms of the house to move outside, from shaded lunches to evening moments spent with guests. The private garden, surrounded by trees and vegetation, accompanies this dimension with a sense of seclusion that makes the outdoor spaces particularly pleasant to live in. The terrace and balcony also contribute to creating a continuous relationship between interior and exterior, leaving room for a daily life filled with light, air, and expanded time. In this balance between intimate spaces and openings onto greenery, the villa expresses a tangible and immediate living quality. The two garages, the presence of the private pool, the garden, and a spacious internal layout make this villa a complete property, designed for those seeking well-articulated spaces and a strong inclination towards outdoor living. In Arzachena, Sardinia, lies a home that combines comfort, privacy, and a recognizable architectural presence, with features that make it suitable both as a private residence and as a representative address.
Other features

Location
Arzachena, Sardegna, Italia
Listing


Request a property visit
Choose a date to visit the property with a real estate agent
Similar properties in Arzachena



Un viaggio unico attraverso le bellezze del belpaese
Una selezione esclusiva di immobili in alcune delle zone più esclusive d'Italia scelta per te dai nostri esperti