

Ref. Number: ILV94267
Private negotiation
Elegant Villa with Pool in Ranco, Lombardy


Details
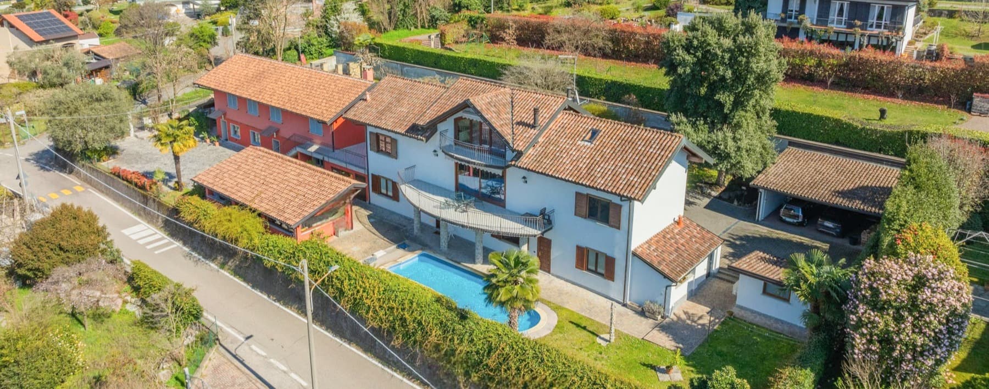
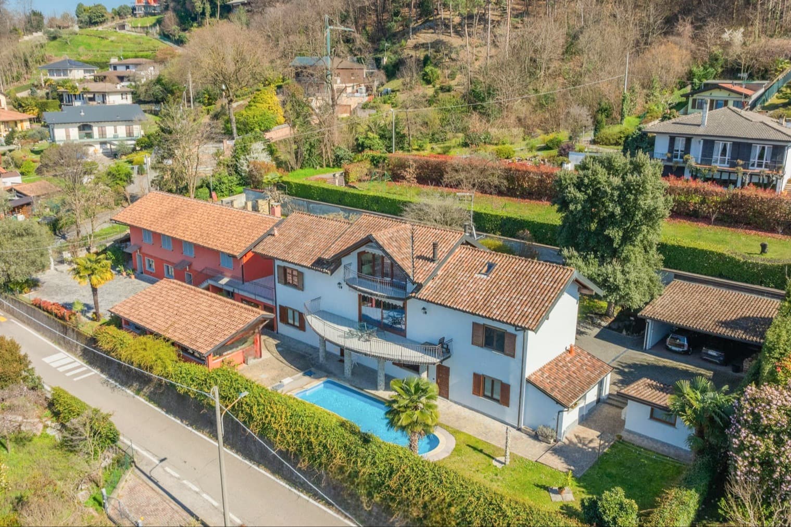
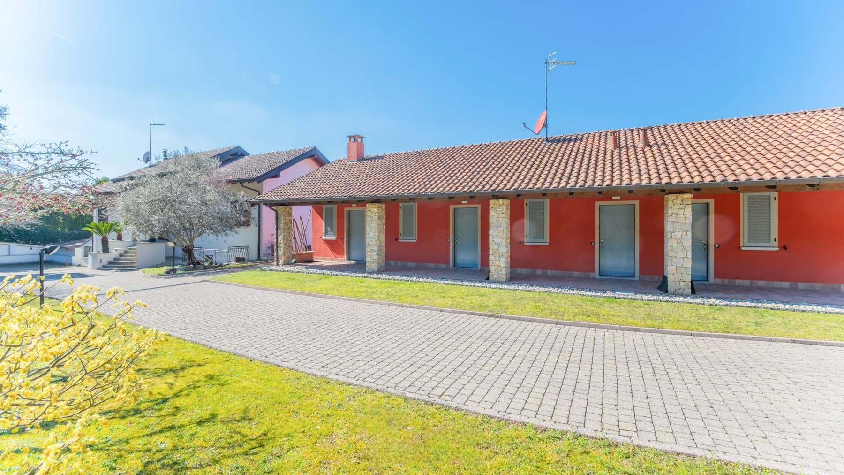
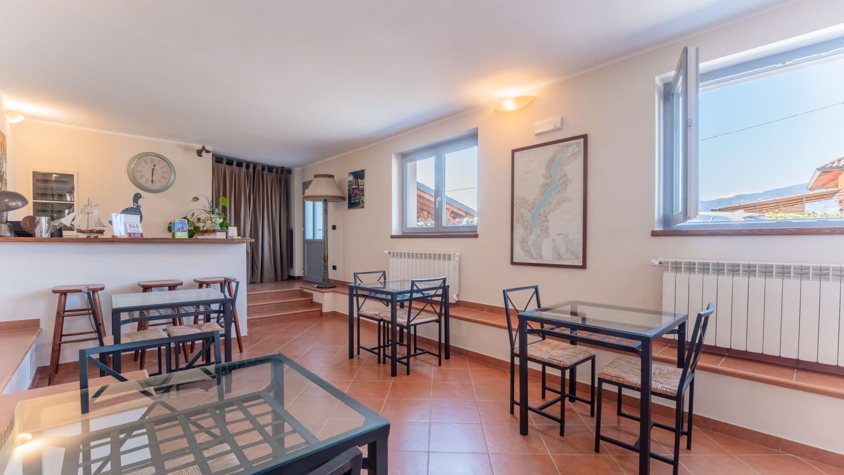
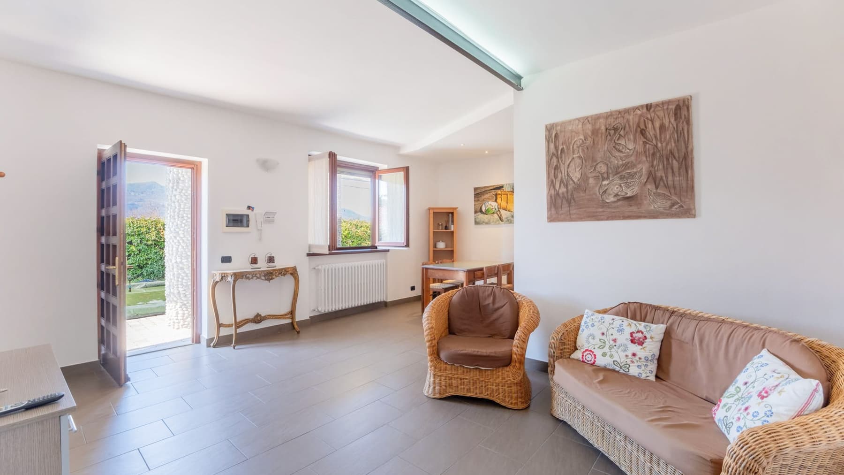
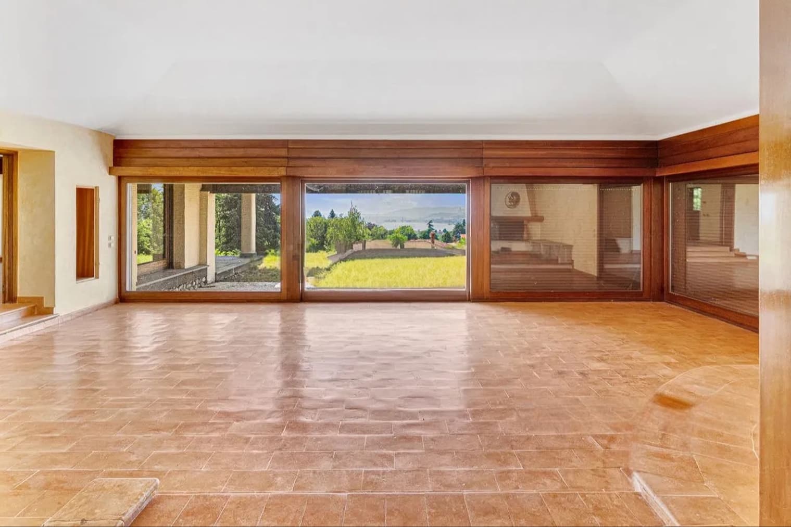
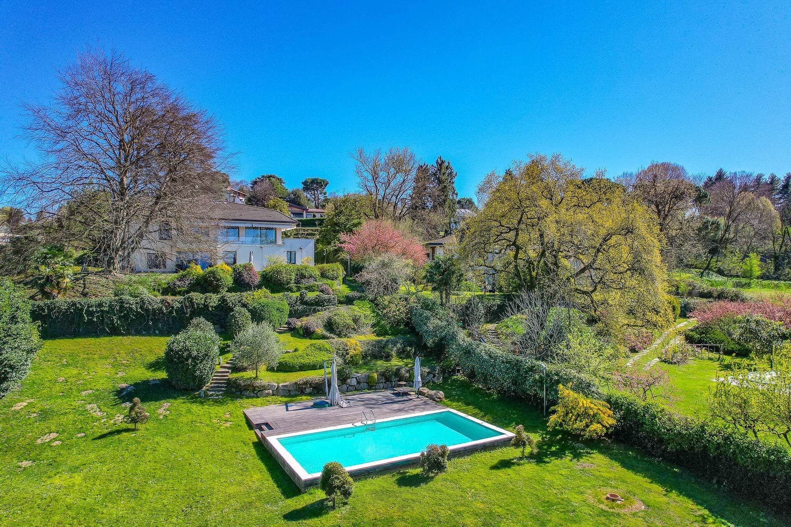
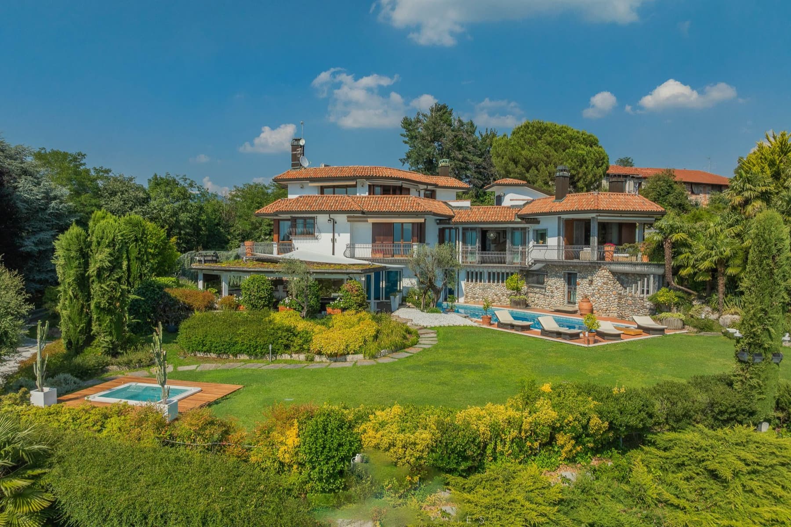
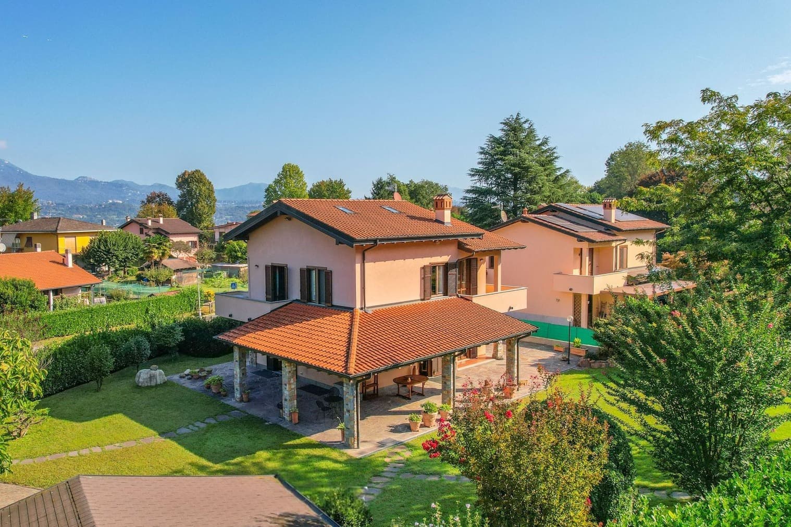
The villa features articulated volumes, a tiled roof, and plastered facades, illuminated by large windows that generously allow light to flood in. Wooden frames and traditional-style shutters complement the ensemble naturally, while the balcony with wrought iron railing and the large terrace add depth to the outdoor spaces. Surrounding greenery creates a private and orderly frame, where the presence of the pool and stone pavements immediately convey the idea of a home designed to be enjoyed outdoors as well, with relaxed times and a continuous relationship between interiors and exteriors. The property's 220 square meters of commercial space are distributed across 12 rooms, with 8 bedrooms and 4 bathrooms, a configuration that offers great flexibility of use and makes the villa suitable for both family living and a residence capable of accommodating comfortably. The fireplace introduces a domestic gathering point, while the garage practically completes the home's organization. Outside, a private garden of 2,500 square meters surrounds the residence and amplifies the sense of independence, leading the way to the private pool, set in a well-defined context with natural stone pavements. The noted architectural features confirm a rich yet balanced composition: white plaster facades, sections with stone finishes, a pitched tiled roof, windows with shutters, and steps leading to terraced areas. The open spaces are also crafted with care, featuring lawns, green areas, ornamental plants, and paved sections with porphyry cubes, elements that contribute to giving continuity and character to the entire property. The pool becomes the focal point of outdoor days, while the terrace and garden allow for alternating moments of conviviality with quieter pauses, always with the sensation of having space around. The presence of numerous bedrooms makes it easy to host family and friends or imagine a home to live in with ample rhythms, without sacrificing privacy. In the hilly context of Ranco, this villa finds a particularly pleasant measure: open to the outside, bright, yet gathered within a plot that protects daily life. A property like this combines significant dimensions, tangible outdoor spaces, and a recognizable architectural imprint, in an area of the province of Varese where the context maintains a residential and reserved character. The combination of 2,500 square meters of private garden, pool, terrace, and an internal distribution of 12 rooms makes it a valuable solution, suitable for those seeking a villa capable of offering presence, comfort, and usability over time.
Other features

Location
Ranco, Lombardia, Italia
Listing


Request a property visit
Choose a date to visit the property with a real estate agent
Similar properties in Ranco



Un viaggio unico attraverso le bellezze del belpaese
Una selezione esclusiva di immobili in alcune delle zone più esclusive d'Italia scelta per te dai nostri esperti