

Ref. Number: ILV94299
Private negotiation
Contemporary Villa with Pool near Lake Maggiore


Details
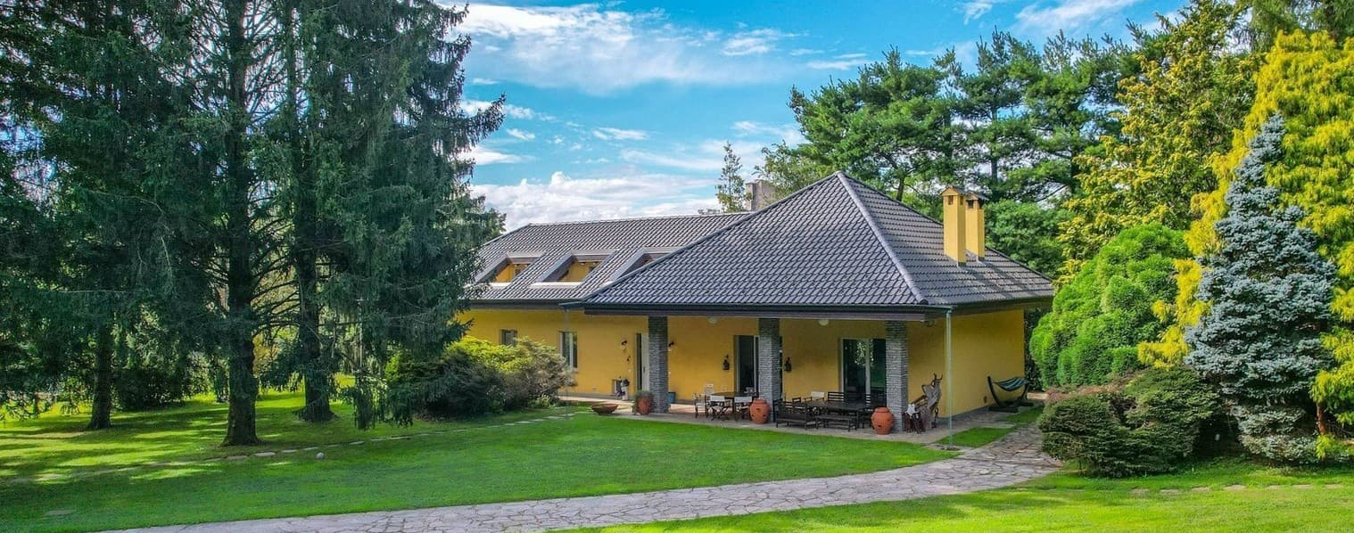
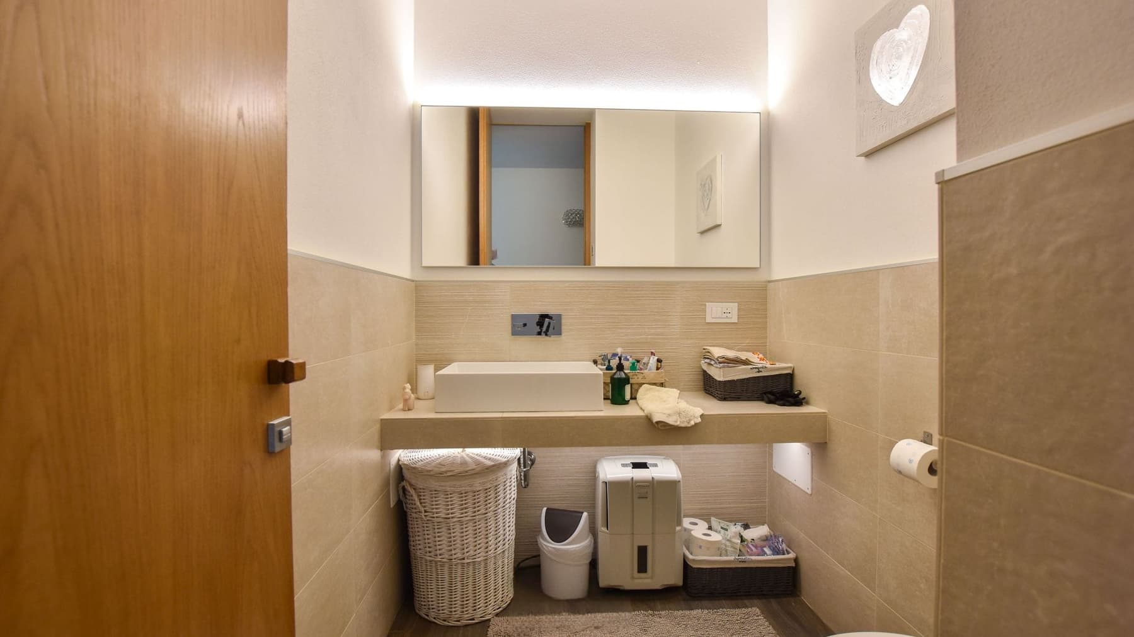
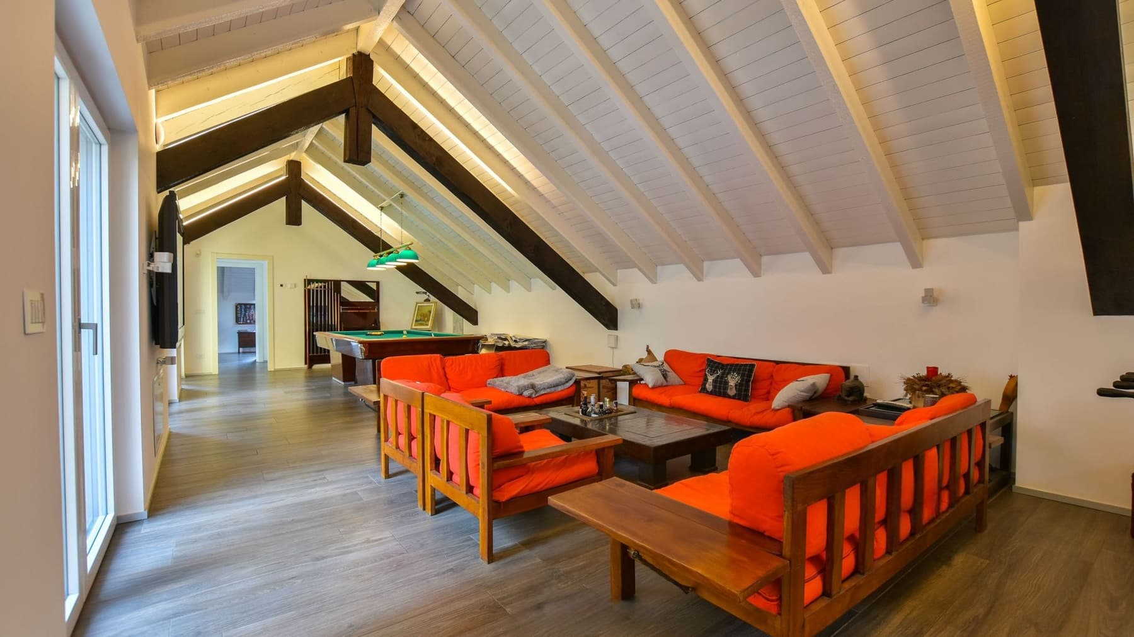
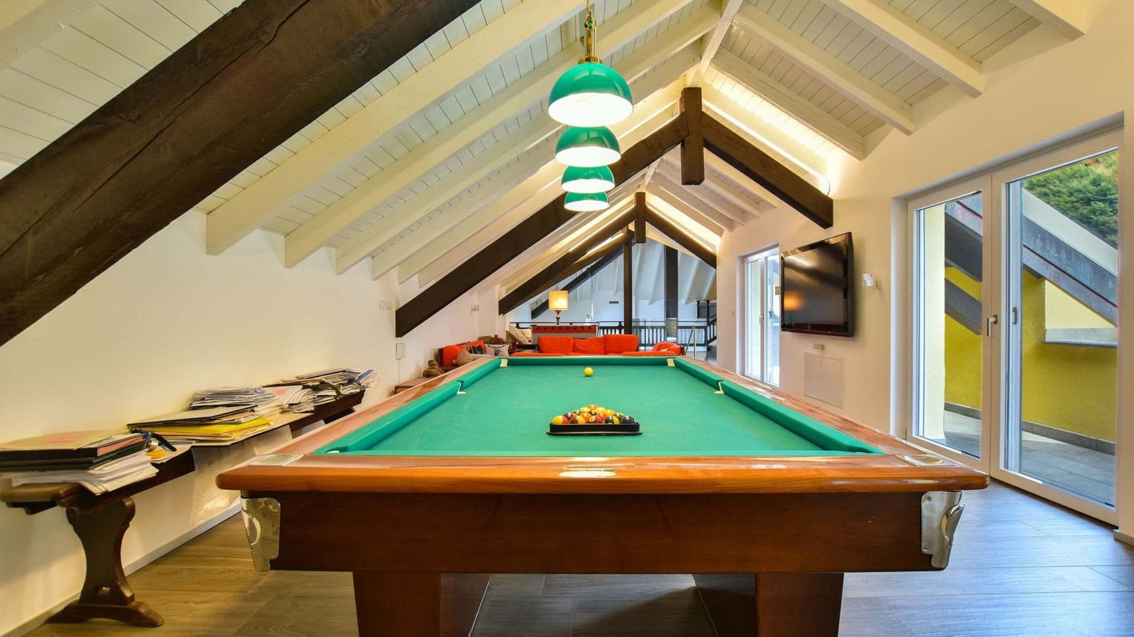
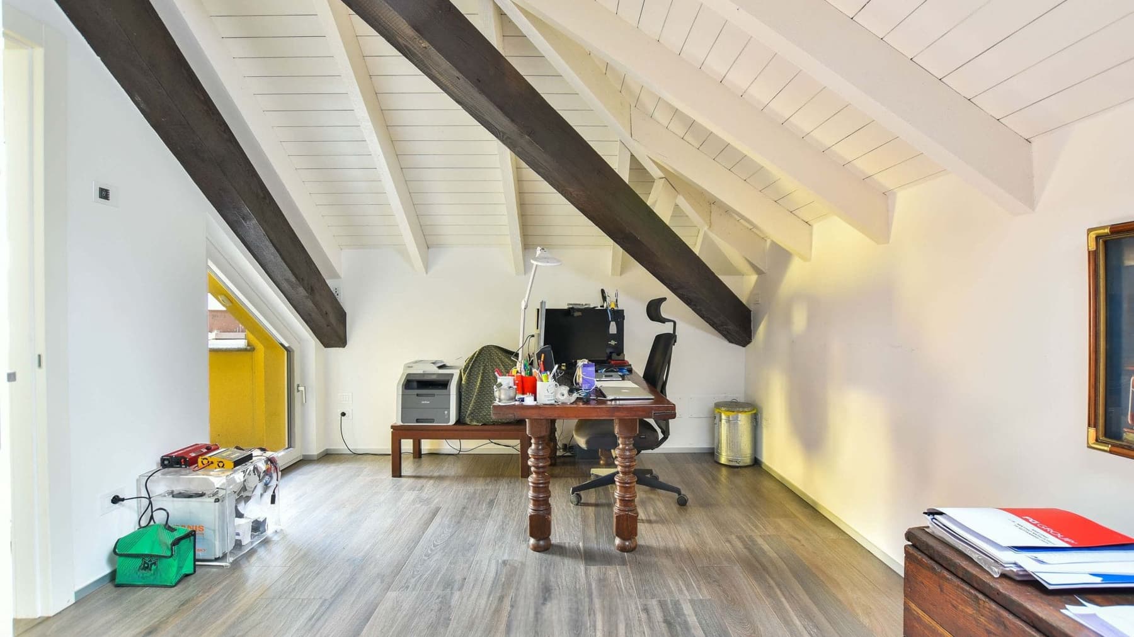
The exposed wooden beams, light parquet flooring, and the light streaming through the large windows immediately set the tone for this 300 sqm villa, built in 2018 and designed for contemporary, warm, and measured living. The interiors alternate between light surfaces and more textured details, with spaces that convey continuity and comfort without excess. The same attention is present in the bathrooms, with light beige coverings, LED lighting, and a white ceramic sink on a suspended countertop that offers an essential yet very refined image. The result is a home that welcomes naturally and conveys a tangible quality of space from the very first entrance. Seven rooms are distributed throughout the villa with balance, offering two bedrooms and three bathrooms within a significant square footage, suitable for both daily life and shared moments. The living room gains character thanks to the fireplace, while the presence of the SPA adds a dedicated wellness area to be enjoyed in every season. Outside, the property opens onto a private garden of 15,000 sqm, a rare dimension that substantially enhances the perception of the house and strengthens its privacy. The private rectangular pool, framed by natural stone paving, becomes the focal point of outdoor life, accompanied by a wooden pergola that invites relaxation during the milder hours. The tennis court completes a setting designed for those who desire real spaces to live in, not just simple amenities. The greenery, articulated between lawn, trees, and shrubs, accompanies the property with continuity, while a small wooden structure with a sloping roof adds a discreet detail to the garden landscape. The presence of parking spaces further contributes to the overall functionality of the villa. Days here find a natural rhythm between bright interiors and expansive open spaces. A game of tennis, a few hours by the pool, the silence of the garden, or a moment dedicated to wellness in the SPA compose a lifestyle where privacy and personal time take center stage. Even the living area, with the warmth of wood and the fireplace, lends itself to a cozy and convivial atmosphere, capable of changing tone with ease, from informal occasions to the more intimate moments of domestic life. This villa in Angera, in the province of Varese, combines square footage, comfort, and outdoor spaces in a proposal of strong substance. The recent construction, the 15,000 sqm garden, the private pool, the SPA, and the tennis court make it a complete property, designed for those seeking a home to live in with continuity and an authentic relationship between architecture, nature, and privacy.
Other features

Location
Angera, Lombardia, Italia
Listing


Request a property visit
Choose a date to visit the property with a real estate agent
Similar properties in Angera



Un viaggio unico attraverso le bellezze del belpaese
Una selezione esclusiva di immobili in alcune delle zone più esclusive d'Italia scelta per te dai nostri esperti