

Ref. Number: ILV92935



Private negotiation
Spacious Villa with Pool in Chianti, Tuscany


Details
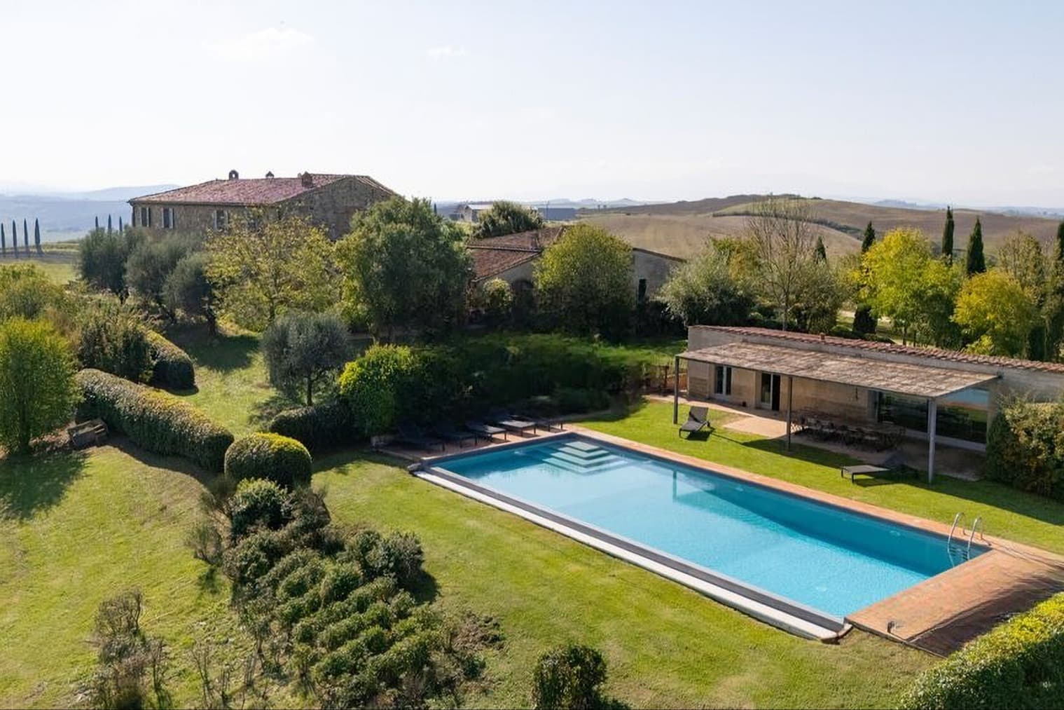
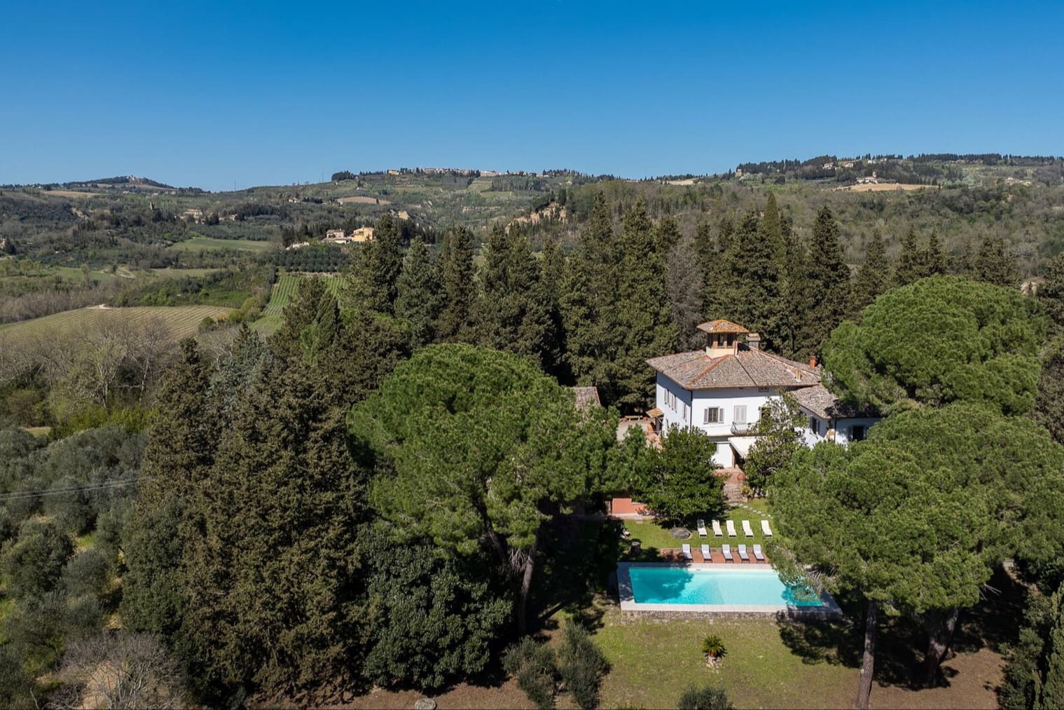
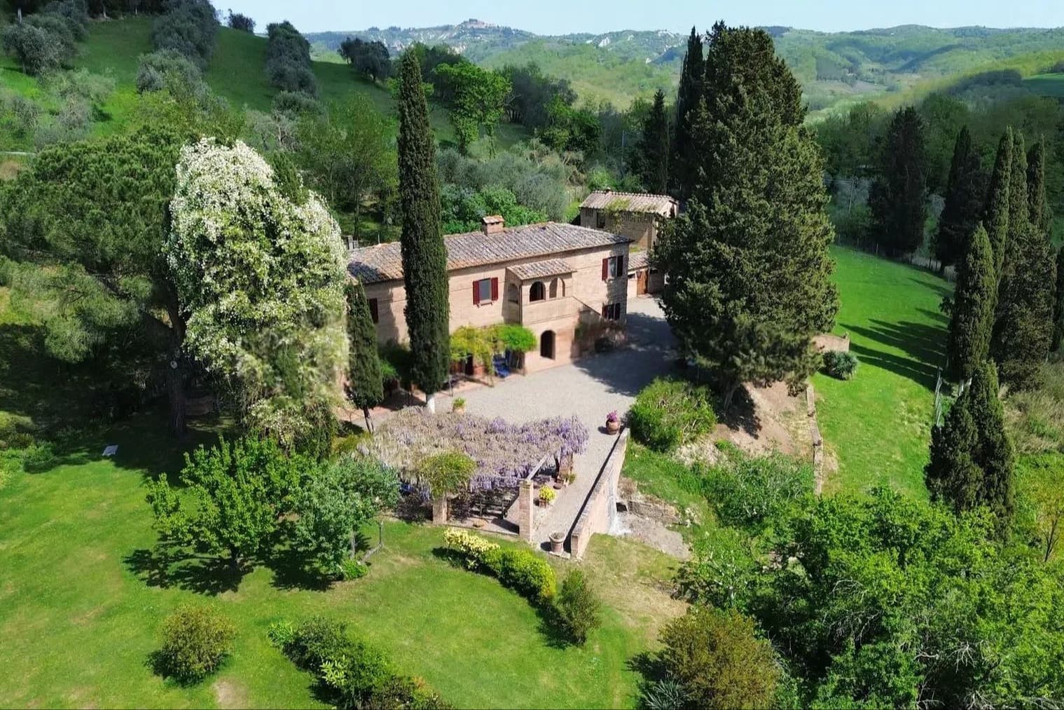
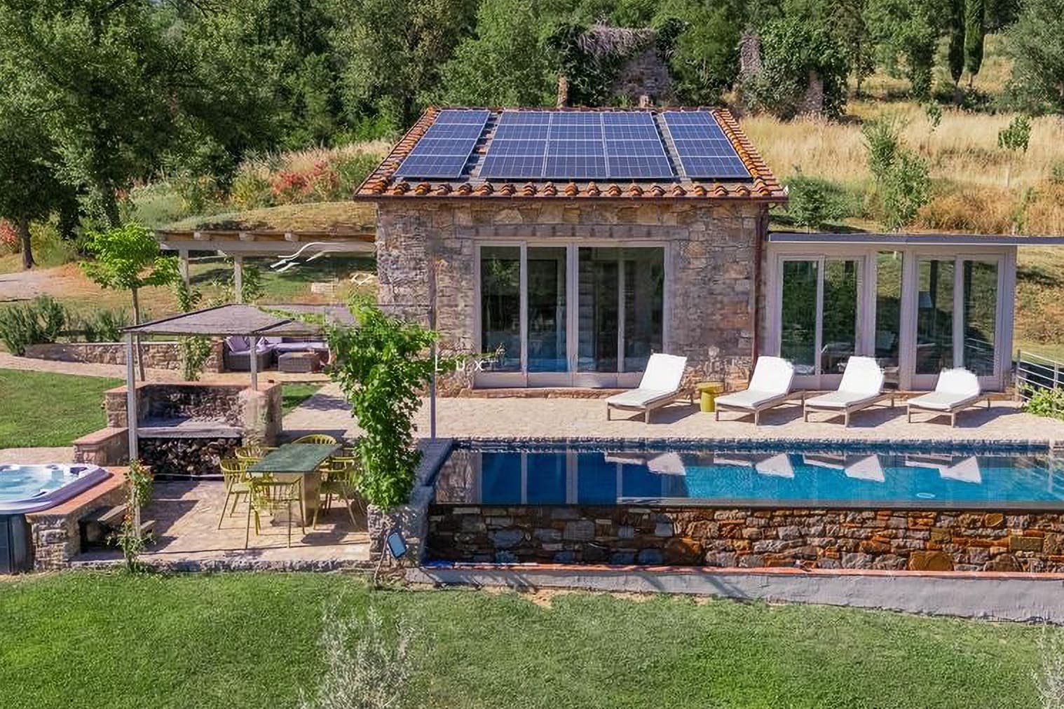
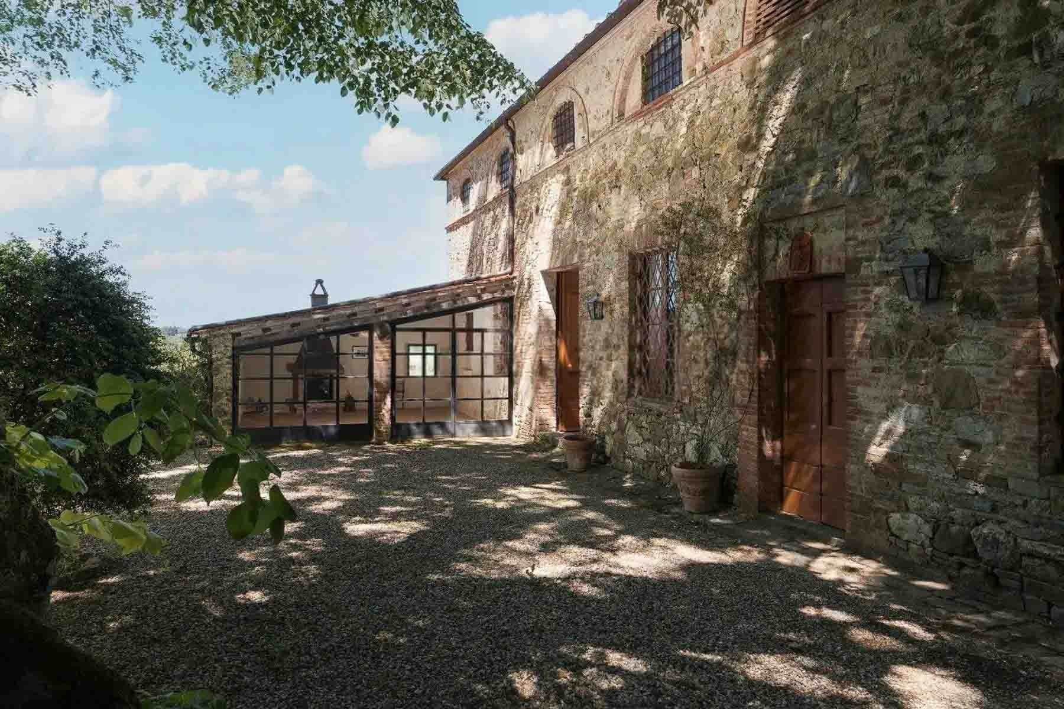
The villa unfolds in a complex of rustic volumes, where the stone facades, wood, and tiled roofs naturally harmonize with the open spaces. At the center of the property, the private pool with a stone edge immediately sets the tone of the house: spacious, secluded, designed for outdoor living with the same continuity as the indoor spaces. Surrounding it, the greenery accompanies the paths and defines a frame of tranquility, amidst lawns, olive trees, and cypresses. It is an important presence, yet without ostentation, conveying from the first glance the sense of a home rooted in the Tuscan landscape. With a commercial area of 750 sqm, this property offers rare dimensions and a layout suitable for expansive and articulated domestic life, as well as for representational use or a hospitality project worth considering with interest. The 20 rooms indeed allow for a fluid management of spaces, supported by 12 bedrooms and 12 bathrooms, a balance that makes the villa particularly suitable for accommodating multiple family units or guests in full autonomy. Outside, the private garden of 2,500 sqm further enhances the sense of openness and continuity. The private pool fits into this context as the focal point of outdoor life, flanked by a paved area with a pergola and equipped relaxation areas. The various structures that make up the complex, with varied roof heights and a gravel path crossing the greenery, add movement to the ensemble and strengthen the connection with the surrounding countryside. The property is completed by parking spaces, a practical element discreetly integrated into a context where every space seems designed to reconcile functionality and privacy. Days here easily find their rhythm between the lawn around the pool, moments in the shade of the pergola, and the silence that accompanies the outdoor spaces. The presence of olive trees, cypresses, and well-distributed green areas builds a constant relationship with the countryside, without isolating the house but rather making it part of a recognizable and authentic landscape. The villa lends itself to a daily life made of hospitality, shared time, and great freedom of movement, in a setting that invites living much outdoors and enjoying each season naturally. Asciano frames a property that combines significant scale, privacy, and a direct relationship with the Tuscan territory. The combination of the 750 sqm interior, the private garden of 2,500 sqm, and the presence of the pool returns the profile of a substantial villa, capable of standing out for its balance, hospitality, and strong coherence with the Siena landscape.
Other features

Location
Asciano, Toscana, Italia
Listing

Request a property visit
Choose a date to visit the property with a real estate agent
Similar properties in Asciano



An unique voyage through belpaese's beauties
An exclusive selection of houses in some of the most exclusive areas in Italy chosen for you by our experts