

Ref. Number: ILV98451
€3,600,000
Villa in Santa Margherita Ligure, Ligurian Charm


Details
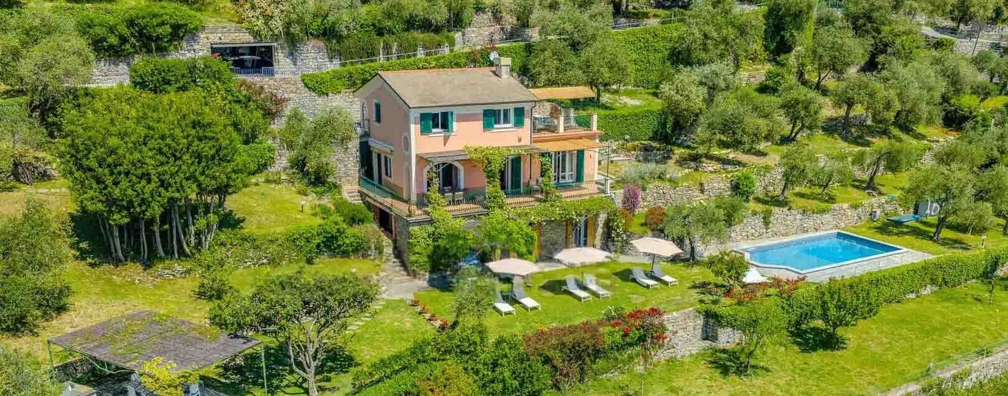
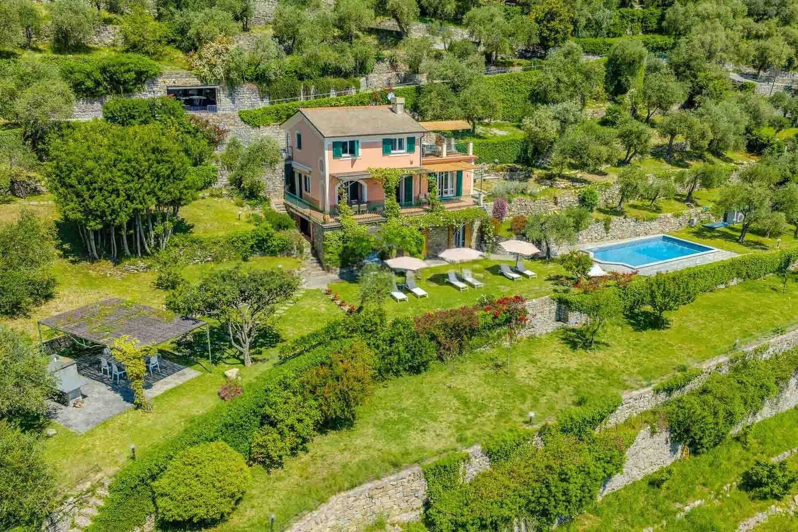
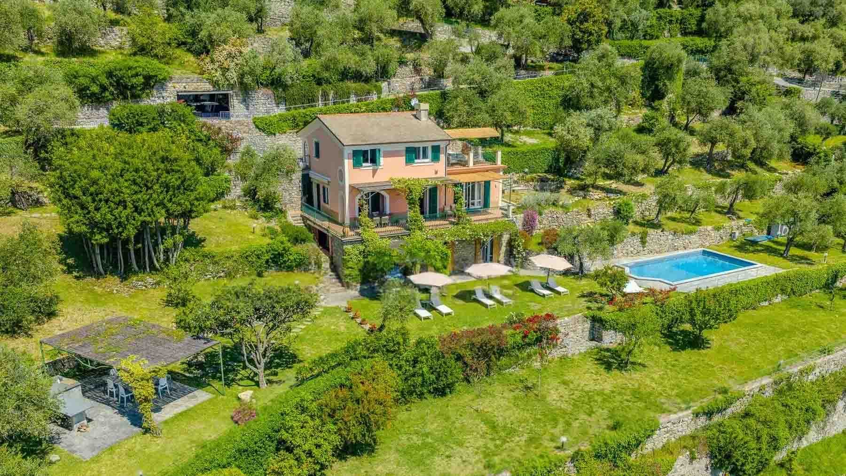
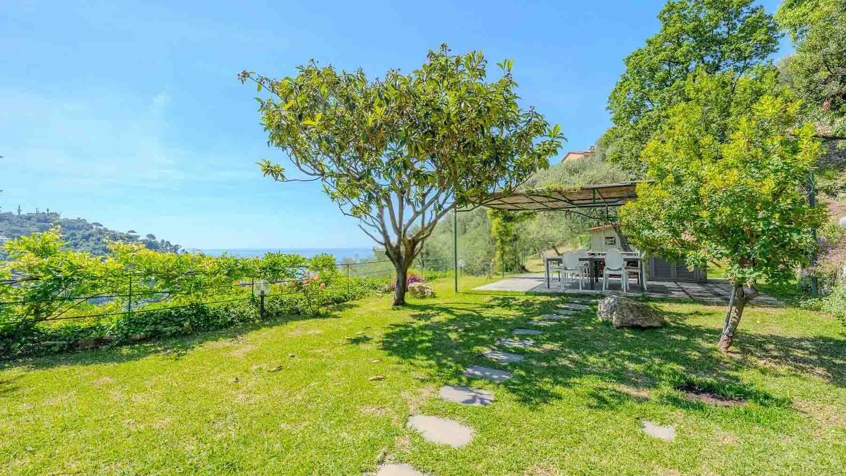
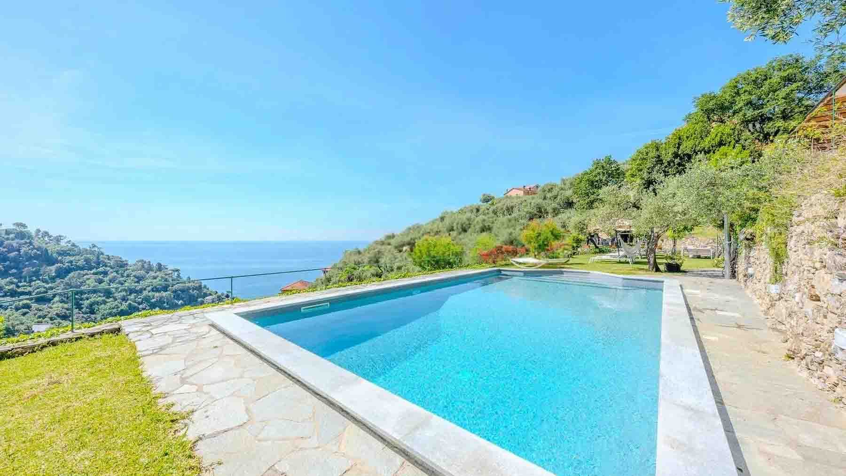
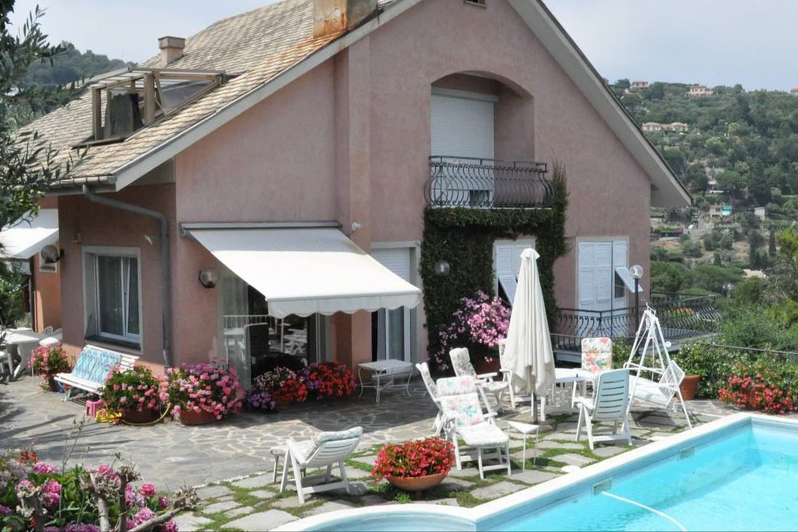
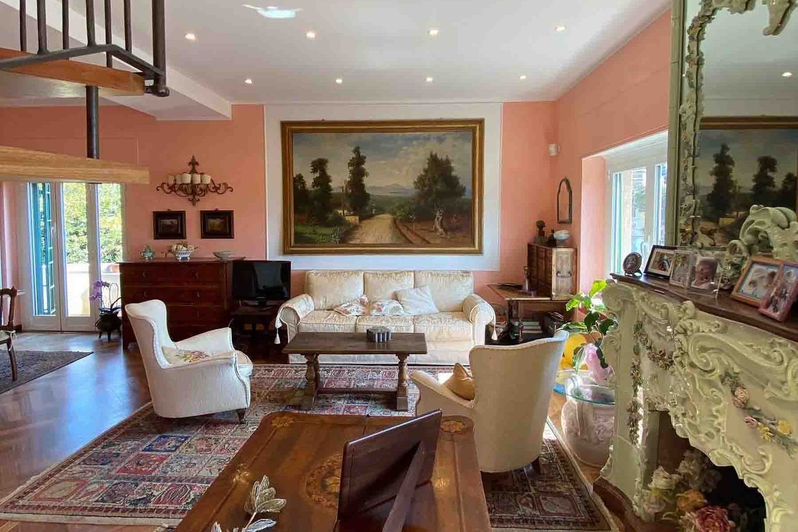
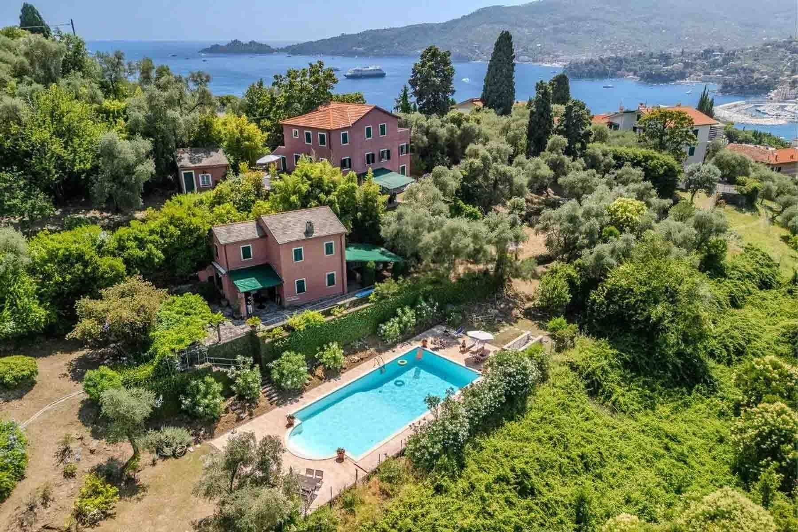
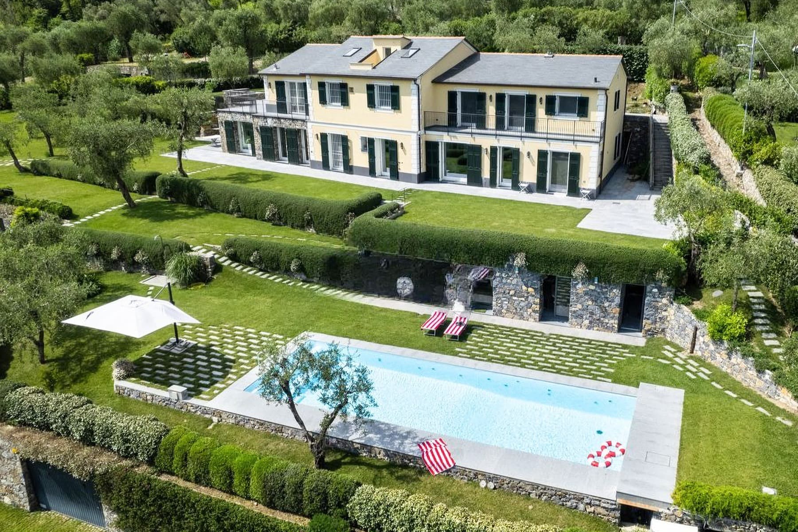
The villa spans 300 square meters of commercial space and features a layout of ten rooms, suggesting a generous distribution designed to naturally accommodate different moments of the day. The pink plaster facade, warmed by soft tones, meets green wooden shutters and terraces with wrought iron railings, details that add character to the ensemble without overwhelming it. Surrounding the villa, greenery accompanies the house continuously, enhancing its sense of privacy. The private pool, nestled in the garden and screened by a hedge, adds a point of balance between architecture and outdoor living, while the furnished terrace and stone-paved outdoor areas invite spontaneous use throughout the seasons. The 5,000 square meters of private garden create a rare presence around the property, offering space, tranquility, and possibilities. Trees, ornamental plants, and flower beds provide variety to the exteriors, alternating open areas with more secluded corners, always in dialogue with the villa. Inside, five bathrooms make the house suitable for comfortable daily living and hospitality, while the balcony and terrace extend the connection with the outdoors and distribute light across different rooms. The private pool becomes the centerpiece of the summer season, complemented by areas designed for relaxation with loungers and white umbrellas. The property is completed by a garage and parking spaces, practical elements that add functionality to a setting of strong personality. The ensemble offers a residence capable of combining representation and comfort, with spaces adaptable to both a significant private residence and a hospitality-oriented use, always maintaining a measured and credible tone. Days here find a different rhythm, dictated more by spaces than by schedules. The morning can begin on the terrace, amidst full light and silence, then move to the garden or beside the pool, in a natural continuity between interiors and exteriors. The presence of balconies, paved areas, and well-distributed green zones makes it easy to alternate between convivial moments and more secluded pauses. The context of Zoagli also contributes to the property's identity, placing it in a part of Liguria appreciated for its balance, atmosphere, and quality of life. This villa consistently interprets the value of an important home: large dimensions, 5,000 square meters of private garden, pool, terrace, balcony, garage, and parking spaces compose a complete and well-structured ensemble. In Zoagli, in the province of Genoa, it represents a proposal that combines privacy, architectural presence, and an authentic relationship with open spaces.
Other features

Location
Zoagli, Liguria, Italia
Listing


Request a property visit
Choose a date to visit the property with a real estate agent
Similar properties in Zoagli






Un viaggio unico attraverso le bellezze del belpaese
Una selezione esclusiva di immobili in alcune delle zone più esclusive d'Italia scelta per te dai nostri esperti