

Ref. Number: ILV94929
€1,970,000
Charming Villa in Nicciano, Tuscany


Details
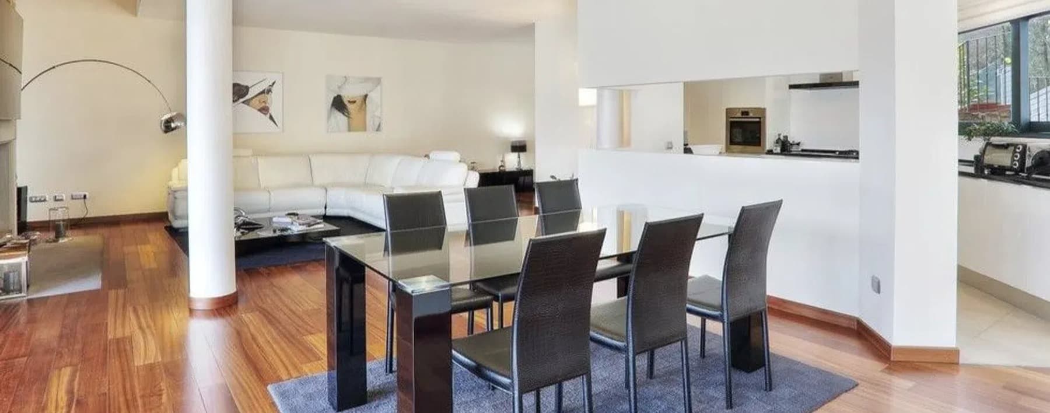
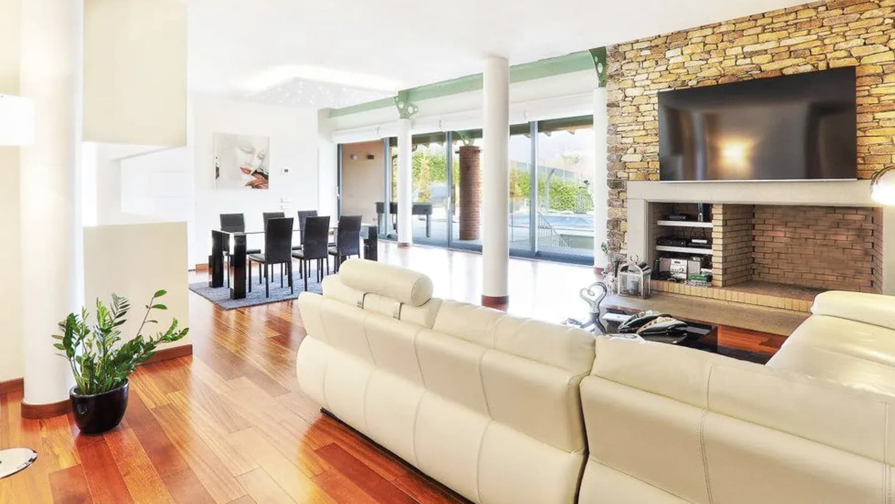
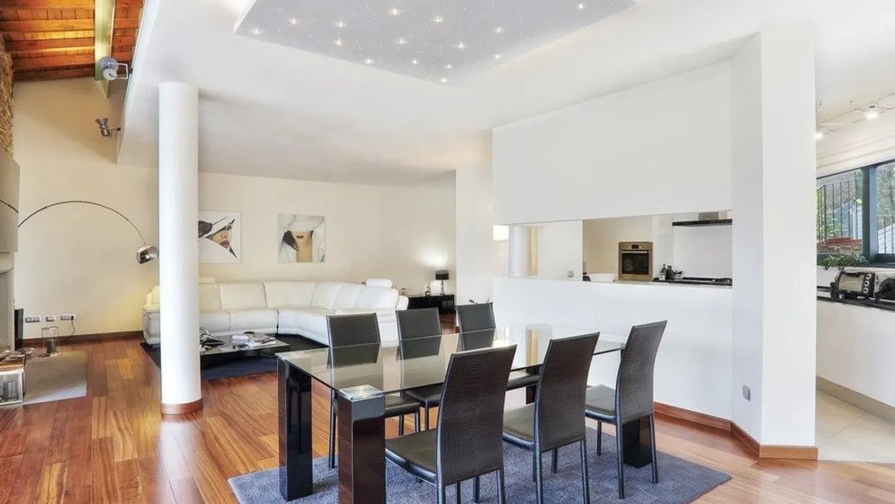
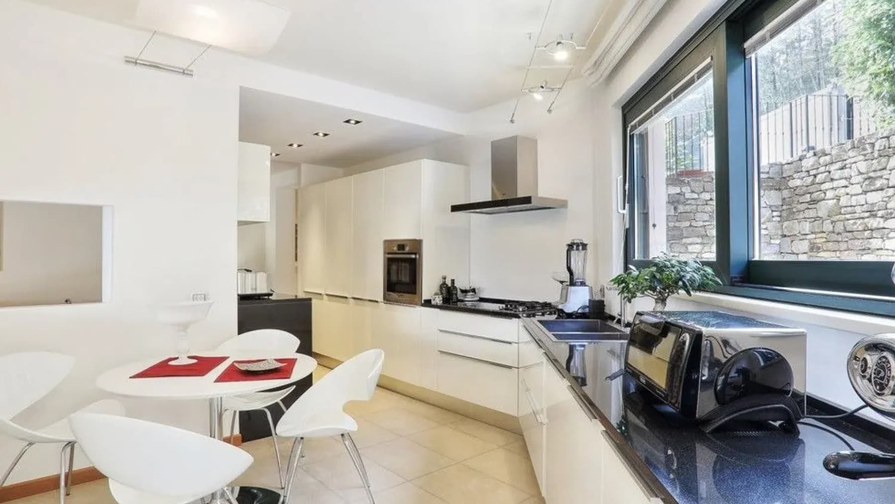
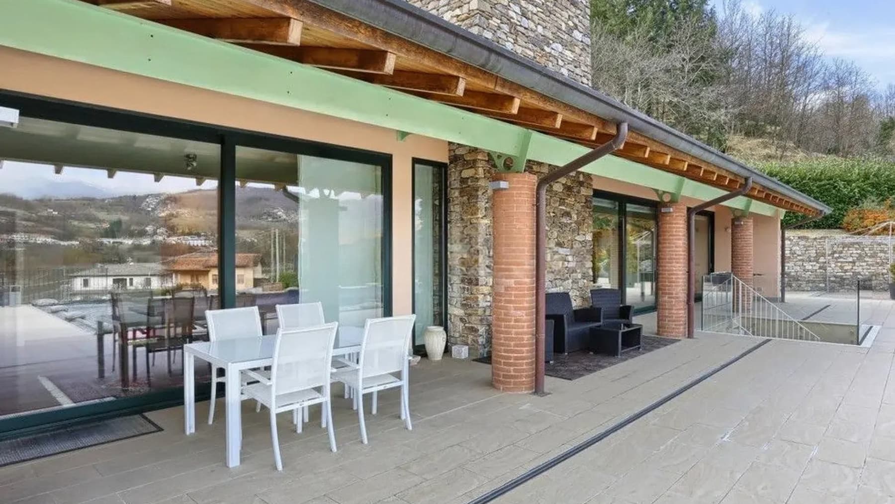
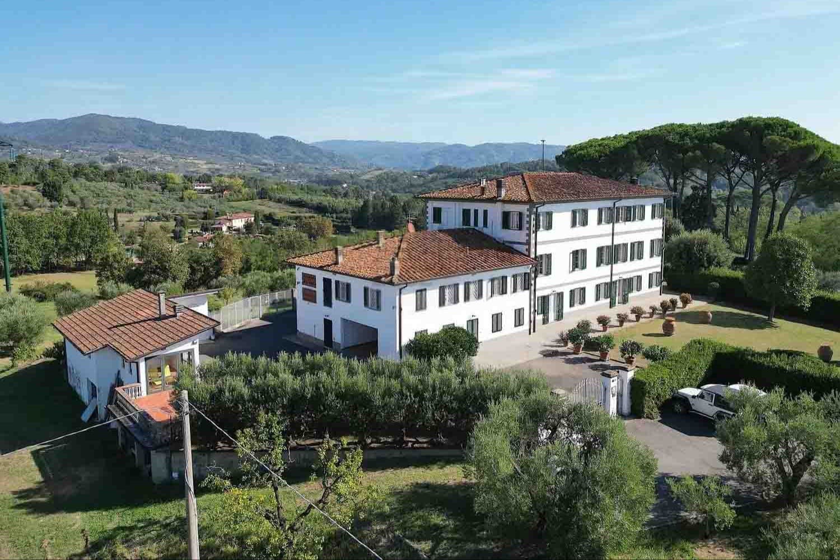
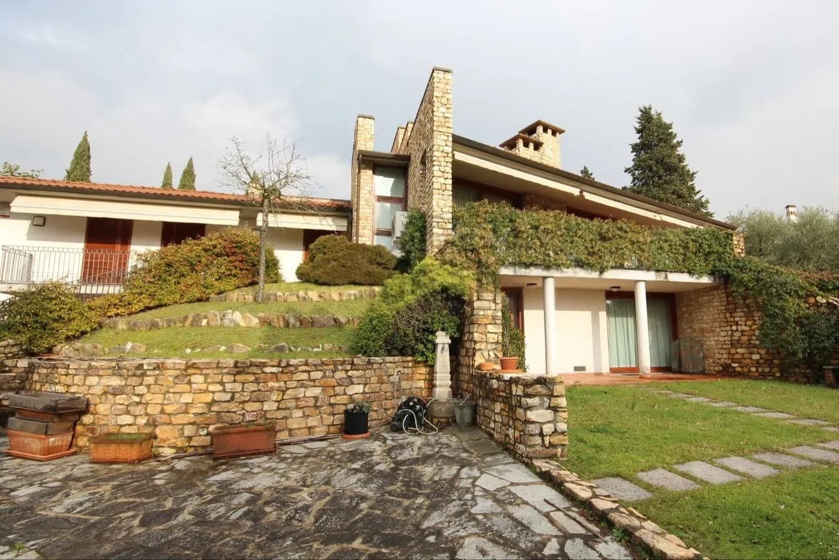
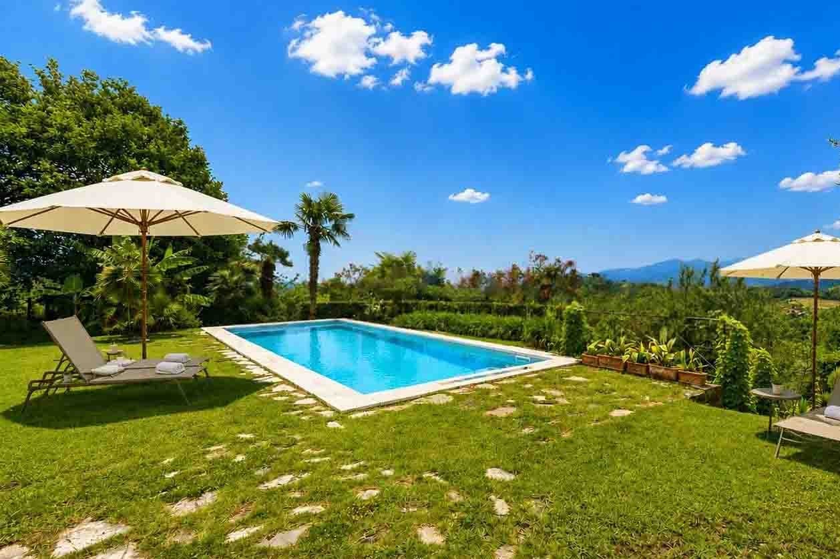
The warm-toned wooden parquet, exposed beams, and stone wall with a fireplace immediately convey the character of this villa: a spacious property that, at first glance, seamlessly combines material, light, and proportions. The large glass surfaces bring continuous natural brightness inside, while the high ceilings and essential white finishes lighten the ensemble and guide the spaces towards a contemporary language. The result is a space that exudes warmth without sacrificing a distinct scenic presence, where the living area is suited both for daily life and shared moments. The numbers tell the story of a property of rare generosity: 1,000 square meters of commercial space distributed across 18 rooms and 6 bathrooms, with a layout that suggests a fluid management of spaces and multiple possibilities of use. The villa unfolds with large rooms, suitable for a significant residence, and finds one of its most convincing points in the dialogue between interior and exterior. Inside, the living and dining areas seem designed to enjoy the home in an open and natural way, amidst the warmth of the parquet, the material presence of stone, the fireplace, and well-diffused brightness. Outside, a private garden of 10,000 square meters expands the property's breath and creates a secluded setting, ideal for those seeking real space to inhabit every day. The private pool and whirlpool area add a dimension dedicated to wellness and leisure, while the parking spaces complete the functionality of the ensemble. For its size and organization, this villa can accommodate a complex family life or naturally fulfill the role of a representative residence. Days here find a different rhythm between the indoor spaces gathered around the fireplace and outdoor moments in the large garden, with the pool becoming the centerpiece of the beautiful season. The presence of the whirlpool invites a slower pause, while the property's extended dimension favors privacy and tranquility. Conviviality also has its place: the dining area, bright and well-integrated with the living room, is suited for dinners, gatherings, and occasions to share in a home that never feels dispersive, despite its vastness. A villa of these dimensions, with 10,000 square meters of private garden, pool, and such articulated interior spaces, represents a substantial offering in the context of Nicciano, in the province of Lucca. It is a property that combines spaciousness, privacy, and quality living, with the tangible charm of the Tuscan countryside and a presence capable of leaving a mark.
Other features

Location
Nicciano, Toscana, Italia
Listing


Request a property visit
Choose a date to visit the property with a real estate agent
Similar properties in Nicciano



Un viaggio unico attraverso le bellezze del belpaese
Una selezione esclusiva di immobili in alcune delle zone più esclusive d'Italia scelta per te dai nostri esperti