

Ref. Number: ILV91153
€1,700,000
Villa with Lake View in Laveno-Mombello, Lombardy


Details
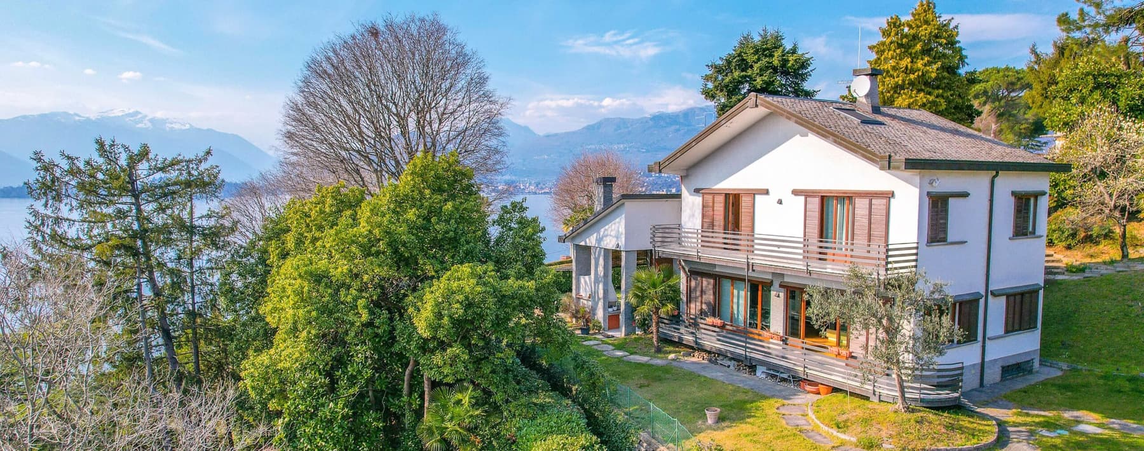
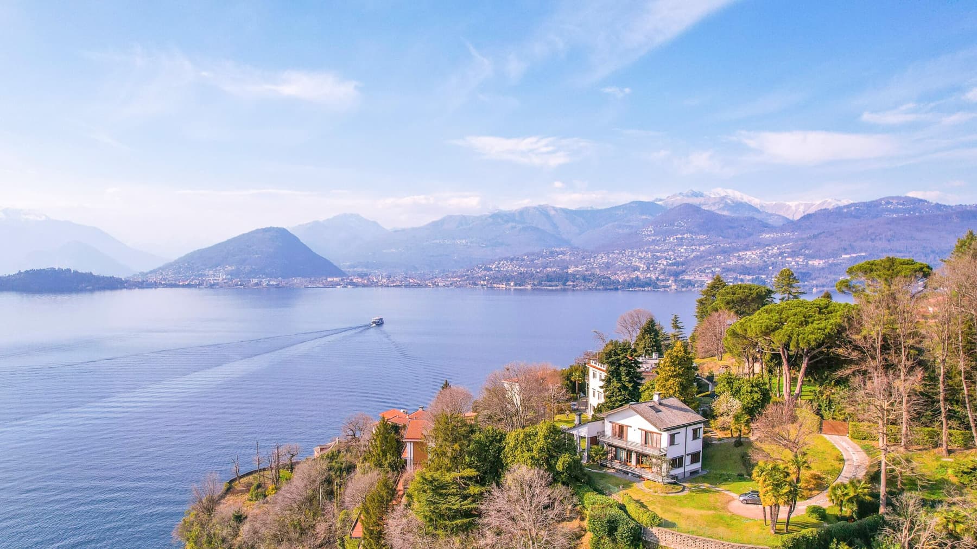
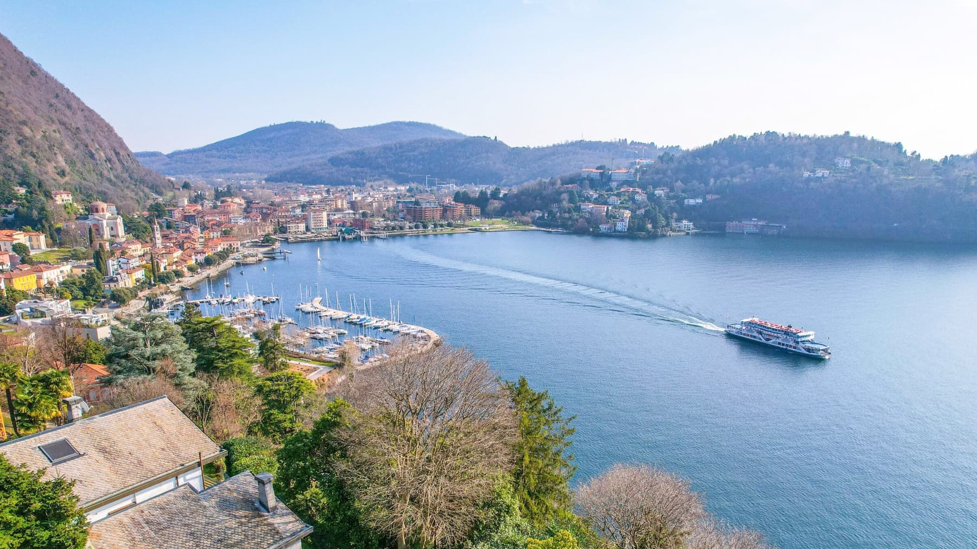
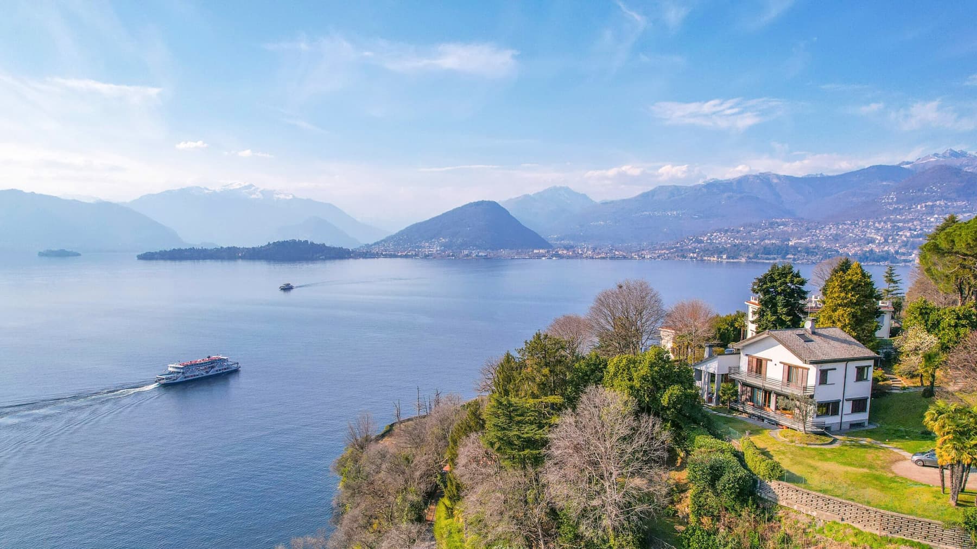
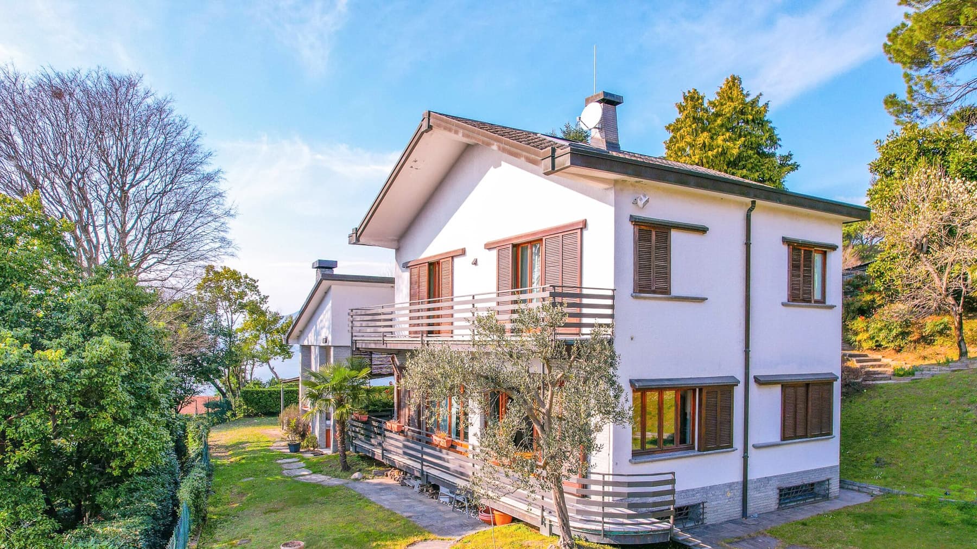
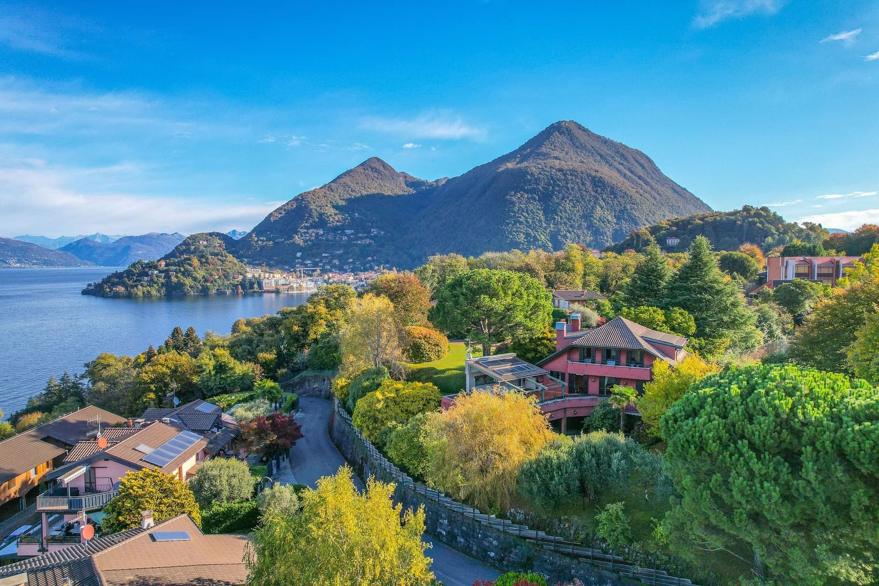
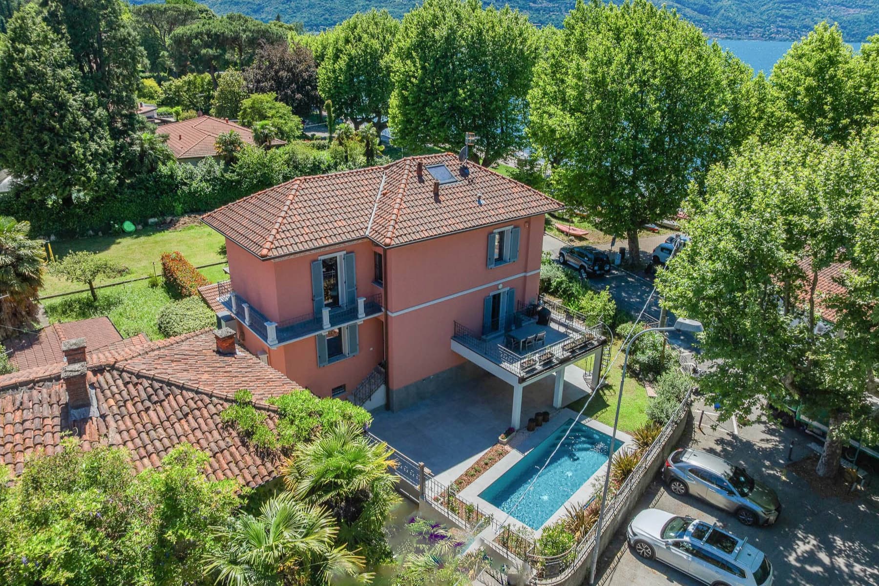
The dark wood flooring welcomes you into a villa with 358 square meters of commercial space, where natural light generously streams through large windows and French doors, creating airy and inviting environments. The light-toned walls amplify this sense of openness, while certain details, such as the grand piano and wooden windows, convey the character of a home designed to be lived in continuously, both in everyday moments and those meant to be shared. The initial impression is of a solid, luminous, and private space, where the interior and exterior converse naturally. The 8 rooms allow for a spacious and versatile layout, with 3 bedrooms and 3 bathrooms making the property suitable for comfortable and well-organized family living. Built in 1968, the villa is set in a context that enhances the relationship with the outdoors thanks to a private garden of 2,000 square meters, an important space that surrounds the house and significantly extends its livability. The stone-paved driveway leads to the property, while the white façade, large windows, and wooden balconies contribute to defining a harmonious ensemble well integrated into the greenery. The presence of a garage and a cellar completes the functionality of the house, offering valuable service areas for daily organization. Inside, the visual continuity between rooms, the diffused brightness, and the openness towards the surrounding green area create a serene atmosphere, supported by spaces that lend themselves to both conviviality and the more intimate dimension of private life. Days here find a different rhythm, made of light changing in the rooms, openings onto the greenery, and moments spent between the house and garden. The large windows guide the gaze outward, where the natural setting offers glimpses of the lake, hills, and mountains, adding depth and breath to daily life. The garden, with its trees and shrubs, invites outdoor living naturally, whether for an alfresco breakfast, a quiet afternoon, or an evening in company. Even the interiors, bright and well-connected with the landscape, support a relaxed and continuous way of living. Garage, cellar, ample interior spaces, and a private garden of 2,000 square meters compose a complete property, where comfort and context are balanced with precision. In Laveno-Mombello, in the province of Varese, this villa offers a tangible presence and a privileged relationship with a landscape made of greenery, lake, and mountains, keeping the quality of domestic space and privacy at its core.
Other features

Location
Laveno-Mombello, Lombardia, Italia
Listing


Request a property visit
Choose a date to visit the property with a real estate agent
Similar properties in Laveno-Mombello


Un viaggio unico attraverso le bellezze del belpaese
Una selezione esclusiva di immobili in alcune delle zone più esclusive d'Italia scelta per te dai nostri esperti