

Ref. Number: ILV95998
€3,300,000
Elegant Villa in Rome, Lazio's Heart


Details
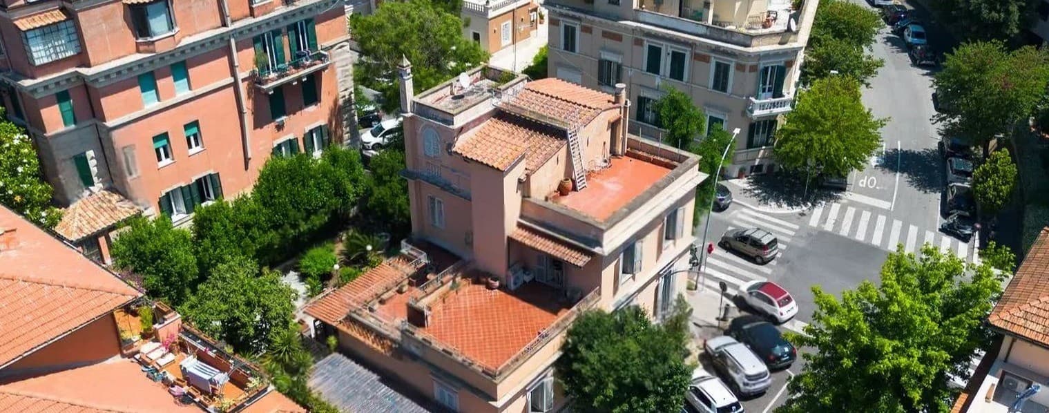
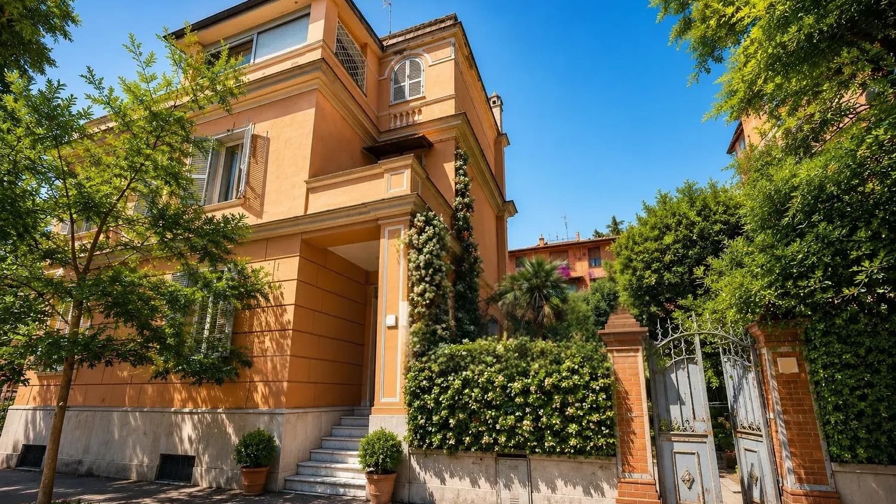
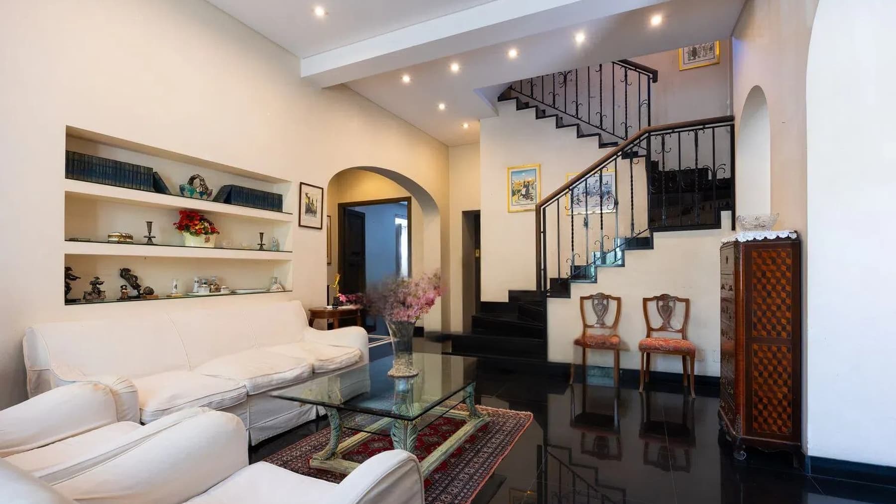
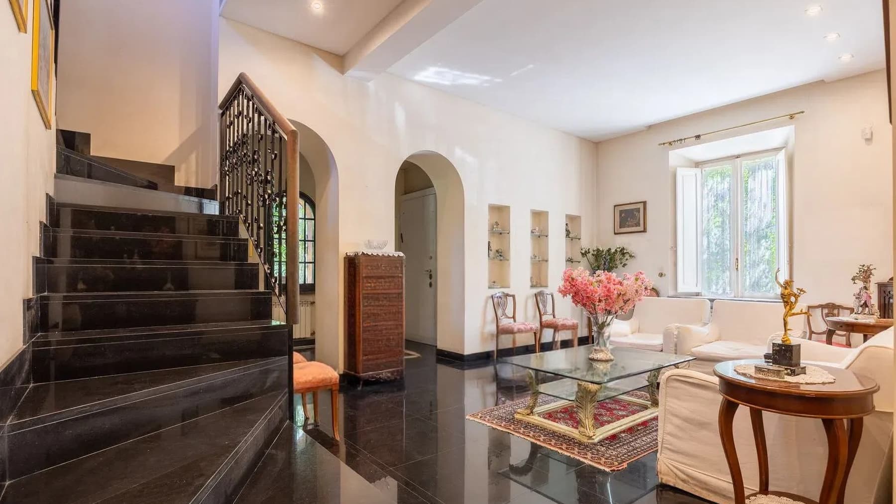
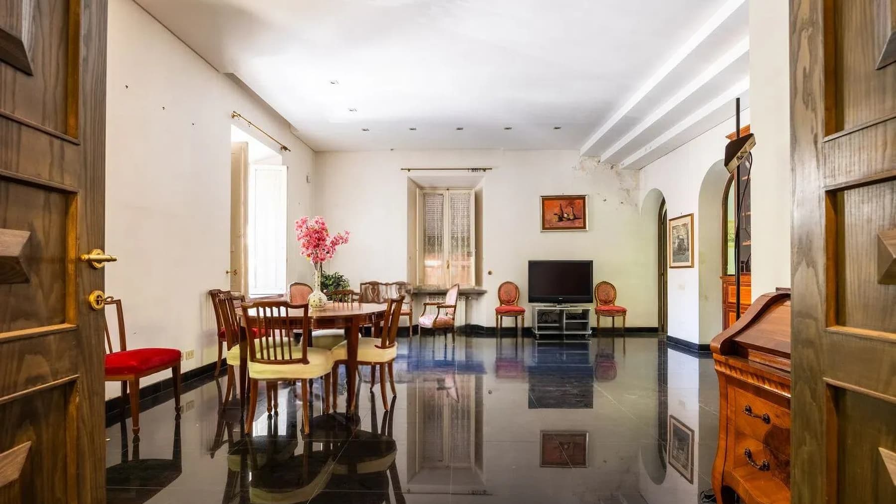
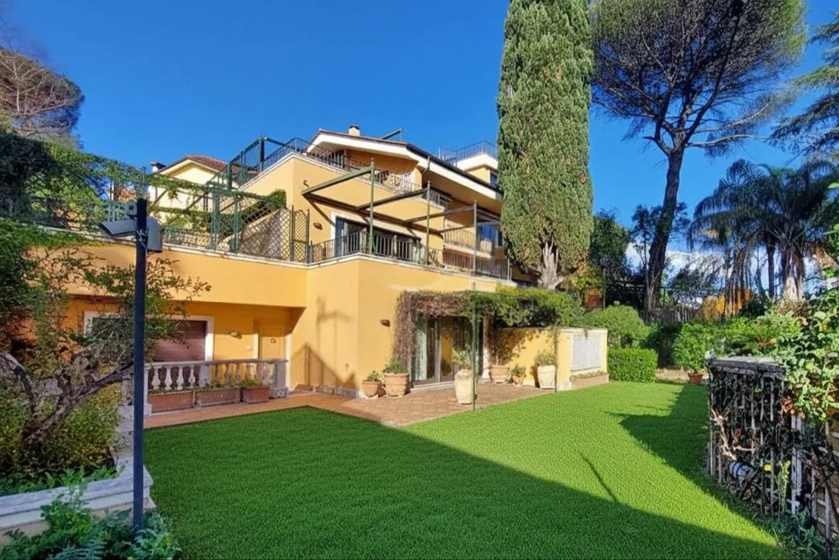
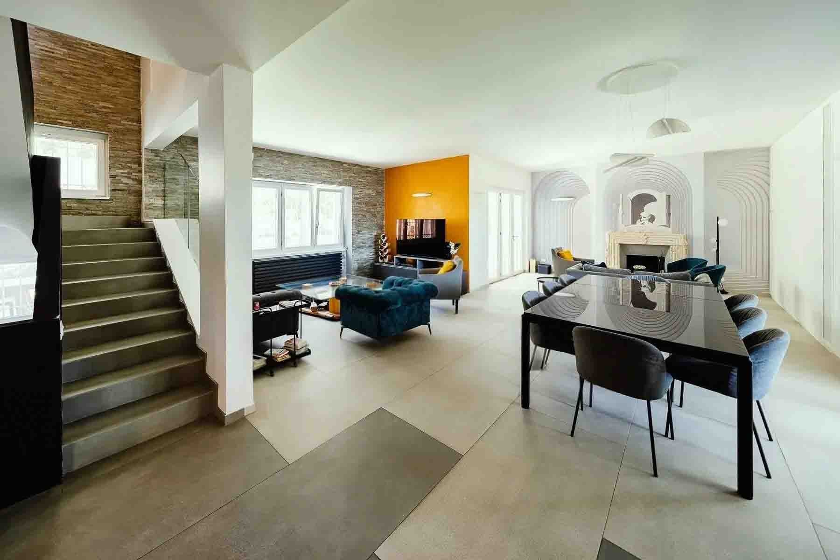
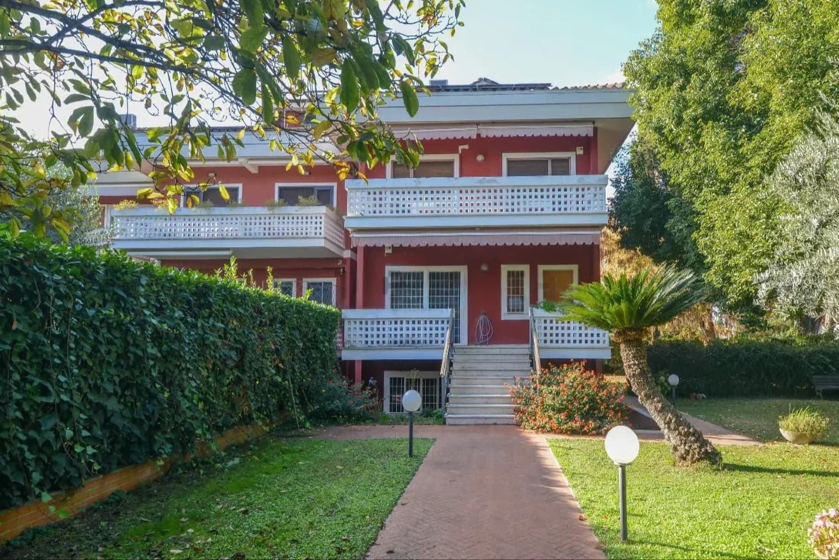
The polished marble flooring welcomes the interiors with a luminous and continuous presence, enhancing the sense of space in a villa that unfolds with measure and solidity. Contributing to the rhythm of the rooms are the high ceilings with integrated lighting, the large windows that allow natural light to flood in, and a dark wood staircase with wrought iron railings, a feature that accompanies the transition between levels with a decisive character. The entrance itself immediately tells the story of the house: the orange plaster facade, the light marble staircase, and the wooden shutters compose a recognizable ensemble, designed for an important residence with a welcoming tone. The 480 square meters of commercial space are distributed across 10 rooms and 7 bathrooms, offering a living dimension suitable for those seeking numerous, well-articulated spaces capable of meeting diverse needs, from daily life to hospitality. The presence of an elevator adds practicality to a property of considerable size, making the use of spaces more convenient and underscoring a home design focused on comfort. Outside, the private garden introduces a natural relationship with greenery and accompanies the villa with a secluded frame, enriched by trees and shrubs; the terrace further expands the outdoor livability, creating a spontaneous continuity between interior and exterior. The parking space completes the property's functionality in a concrete way. Architecturally, the wrought iron gate discreetly marks the entrance, while the entrance staircase and windows with wooden shutters define a balanced image, where details do not seek effect but build identity. Days here find a natural rhythm between spacious rooms and open spaces to be enjoyed freely. The private garden invites spending time outdoors in an intimate setting, while the terrace offers additional space for moments of tranquility or conviviality. Inside, the brightness that streams through the windows and the spaciousness of the rooms make the villa suitable both as a private representative residence and for those who desire a home capable of comfortably accommodating family and guests, without sacrificing a sense of privacy. The location in Rome adds further value to this villa, linked to a highly attractive context and a city that combines cultural life, services, and centrality. A property of this size, complemented by a private garden, terrace, parking space, and elevator, coherently interprets the idea of a spacious and well-structured residence, designed for those seeking space, light, and tangible living quality.
Other features

Location
Roma, Lazio, Italia
Listing


Request a property visit
Choose a date to visit the property with a real estate agent
Similar properties in Roma



Un viaggio unico attraverso le bellezze del belpaese
Una selezione esclusiva di immobili in alcune delle zone più esclusive d'Italia scelta per te dai nostri esperti