

Ref. Number: ILV92947
Private negotiation
Villa with Pool in Marina di Andora, Liguria


Details
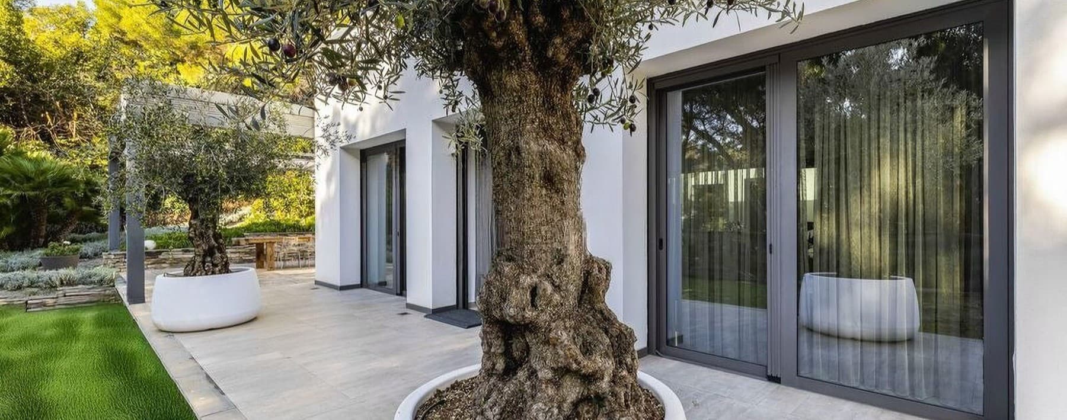
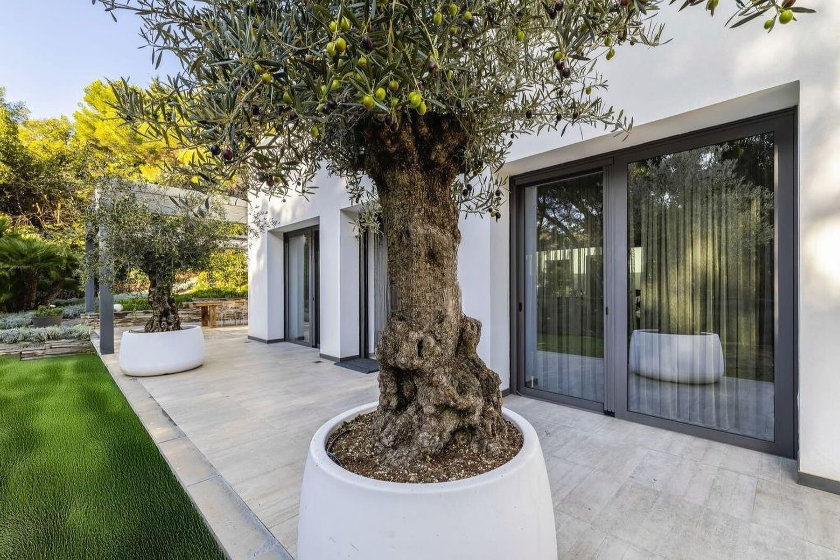
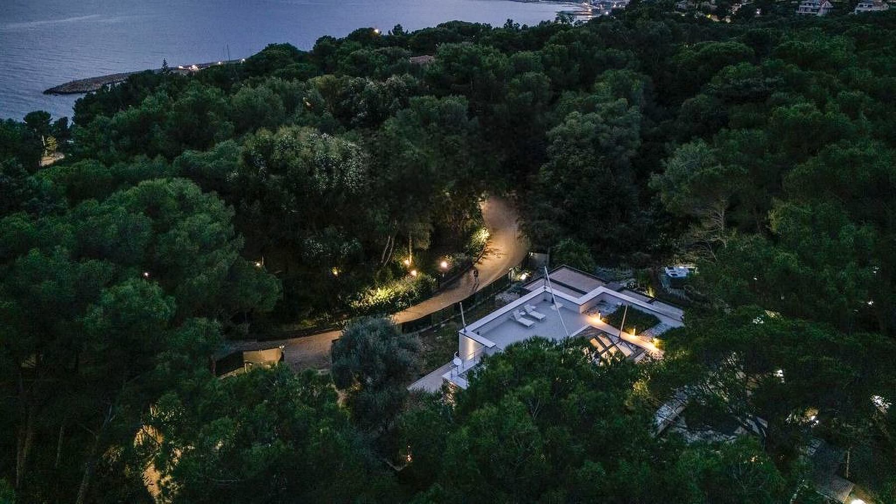
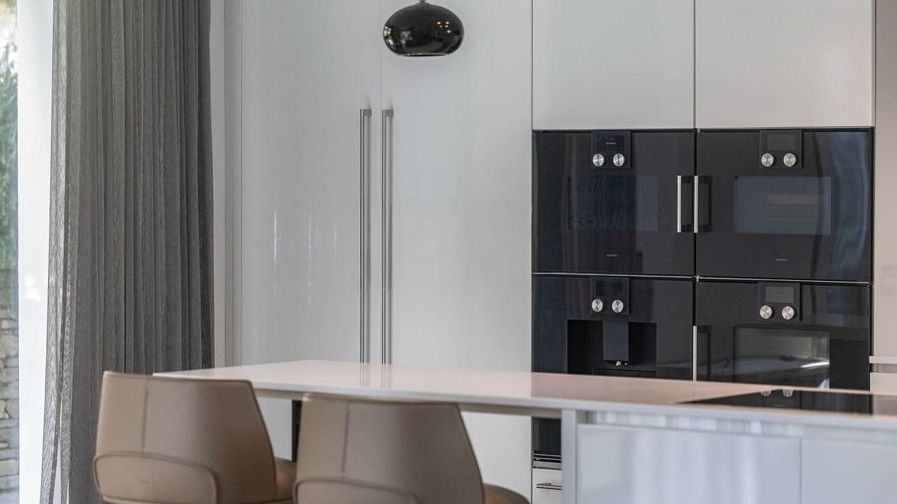
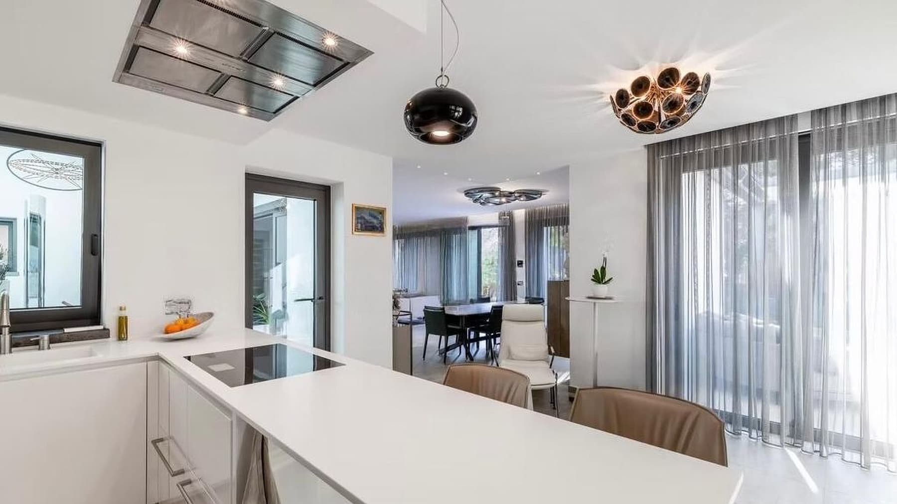
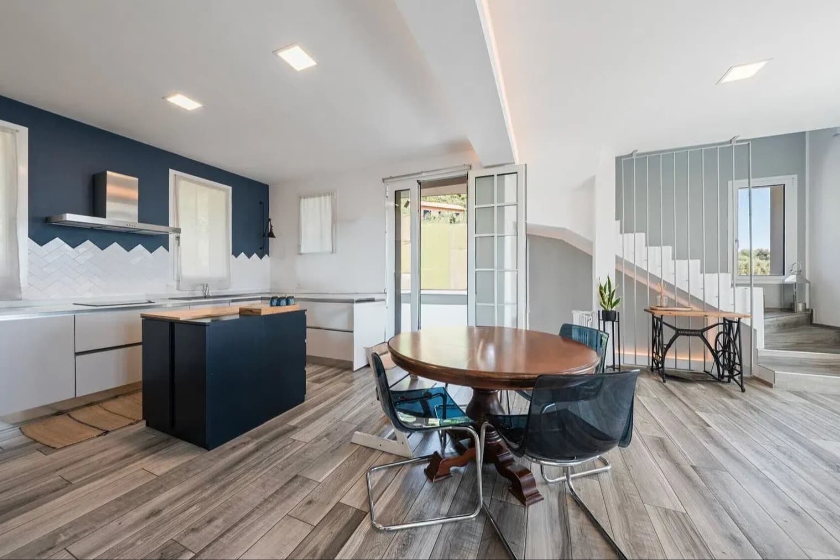
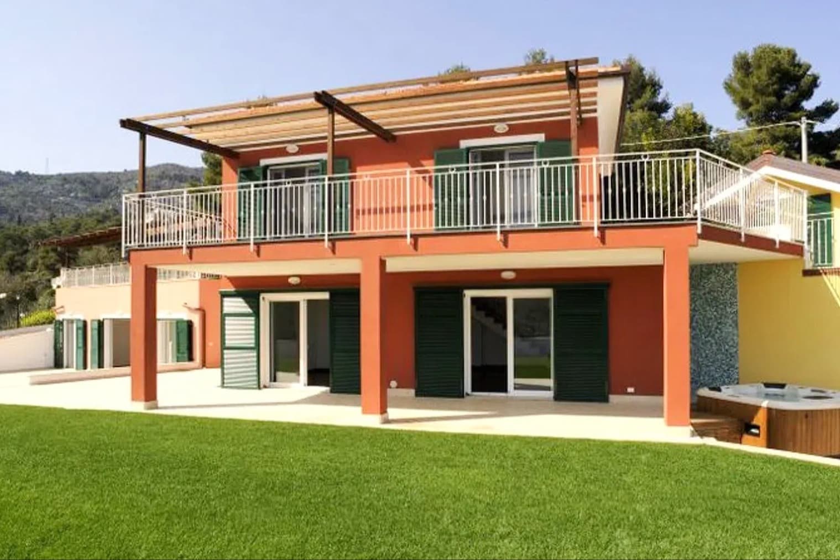
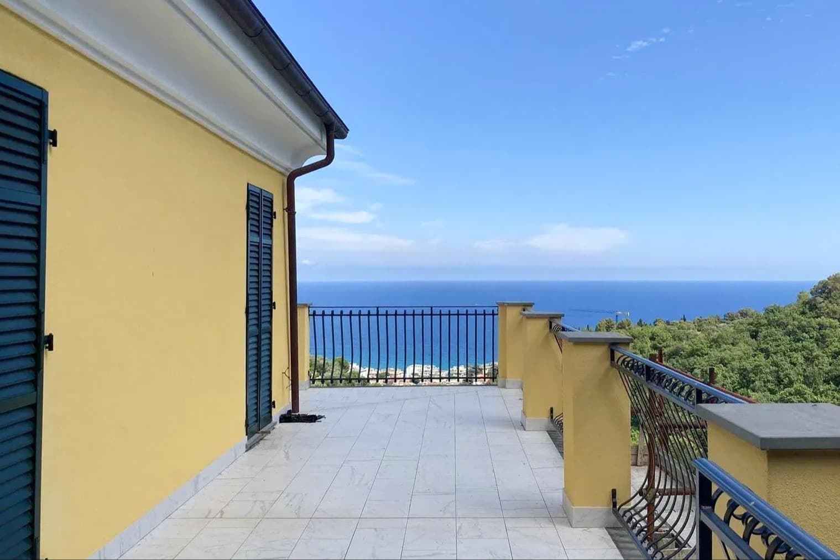
The large sliding glass doors with gray aluminum frames are one of the details that immediately define the character of this villa: they open the interiors to the outside, allowing generous natural light to flood in and guiding the gaze towards the garden, creating a continuous dialogue between indoor and outdoor spaces. The light-colored slab flooring and white walls enhance this sense of measured simplicity, while the potted olive trees introduce a discreet yet highly recognizable natural presence. The overall effect is a reserved, contemporary, and relaxed atmosphere, designed for those seeking a spacious, bright home that offers privacy without compromising on the quality of the spaces. The property's 310 square meters of commercial space are distributed across 10 rooms, with 5 bedrooms and 4 bathrooms, a layout that makes the villa suitable for both the daily life of a family and the hosting of guests, maintaining comfort and autonomy in the various areas. Completing the property are a private garden, a private pool, a cellar, and two garages, elements that enhance the home's functionality and expand its usability in every season. Outside, the presence of an upper-level terrace, large dark glass French doors, and light stone flooring create a coherent, sober, and contemporary architectural language. The greenery surrounding the villa, along with the tall trees described in the context, helps create a secluded setting where privacy is not an accessory detail but an integral part of the living experience. Security also finds its place with the presence of an alarm system, a concrete element that accompanies the comfort of domestic life with added peace of mind for the residents. Days here find their rhythm between the private pool, the garden, and the outdoor areas that naturally lend themselves to moments of relaxation, conviviality, and outdoor living. The large openings make it easy to transition from the interiors to the outdoor lounge, allowing the home to change tone with the light and the seasons. The surrounding vegetation protects the spaces and makes them more intimate, while the hilly context and the sea glimpsed in the distance add depth to a residence that seems designed for full, concrete, daily use, as well as for discreet representational presence. A villa of significant dimensions, well-articulated in its spaces and enriched by a garden, pool, cellar, and two garages, this property harmoniously combines comfort, privacy, and openness to the outside. Located in Marina di Andora, Liguria, it offers a secluded setting and an authentic relationship with the surrounding landscape, preserving the value of a home to be lived in with continuity and balance.
Other features

Location
Marina di Andora, Liguria, Italia
Listing

Request a property visit
Choose a date to visit the property with a real estate agent
Similar properties in Marina di Andora



An unique voyage through belpaese's beauties
An exclusive selection of houses in some of the most exclusive areas in Italy chosen for you by our experts