

Ref. Number: ILV96666
€7,500,000
Charming Villa in Porto Cervo, Sardinia


Details
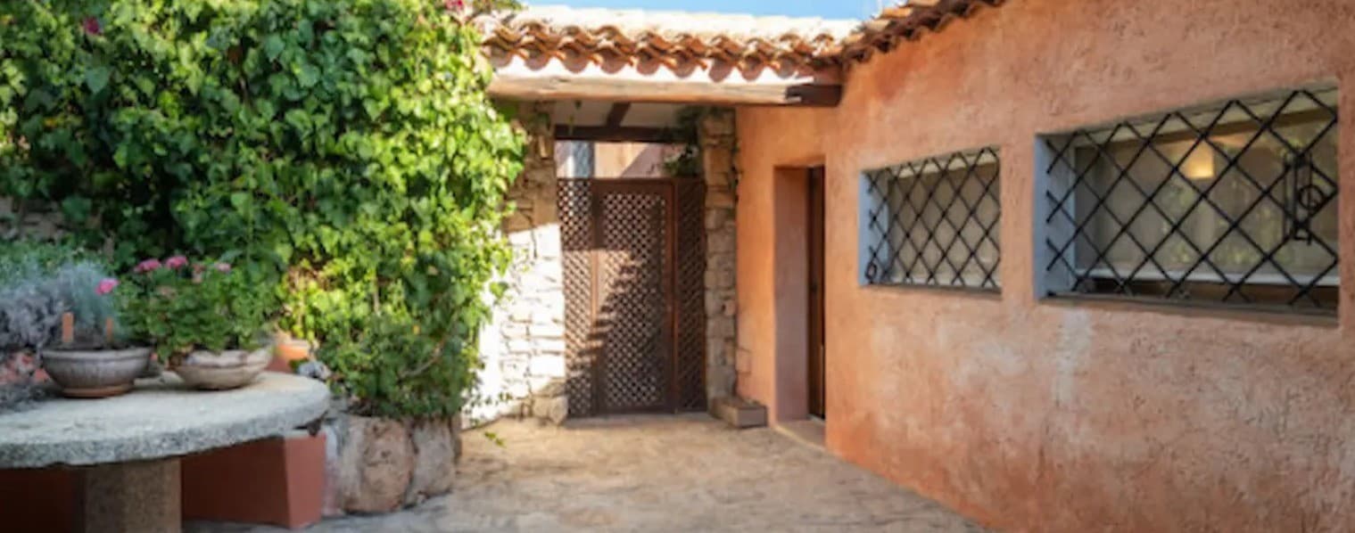
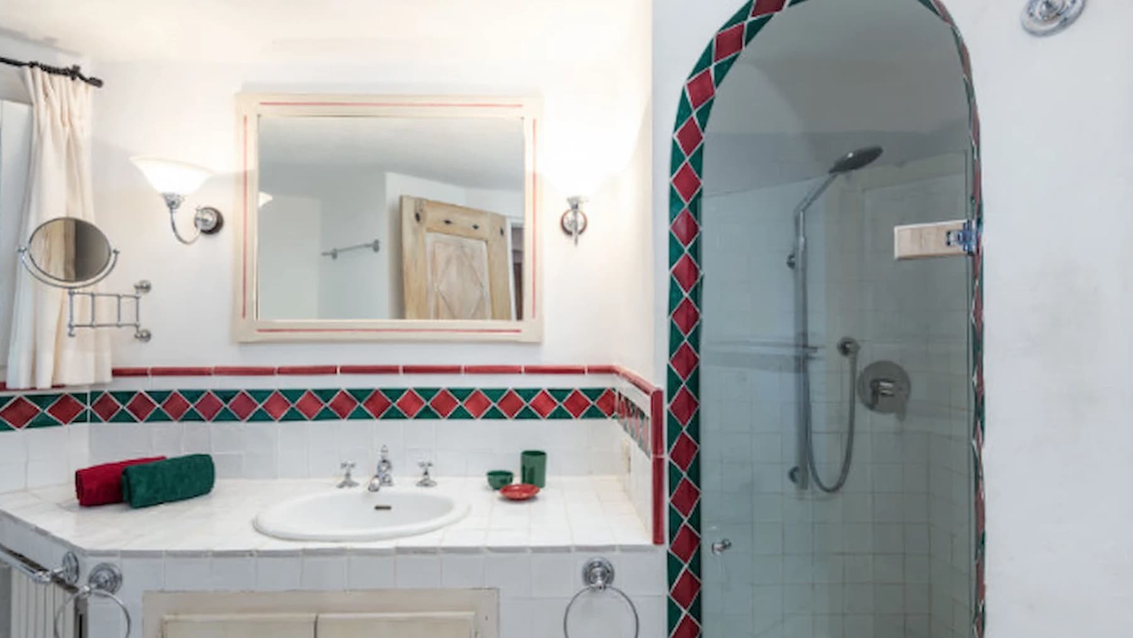
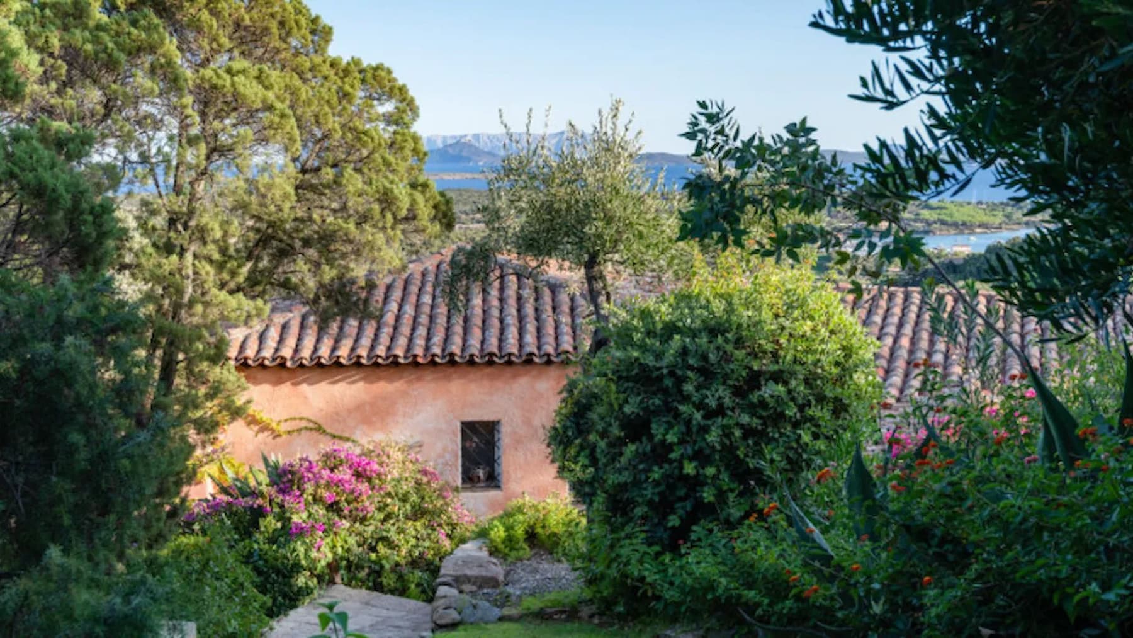
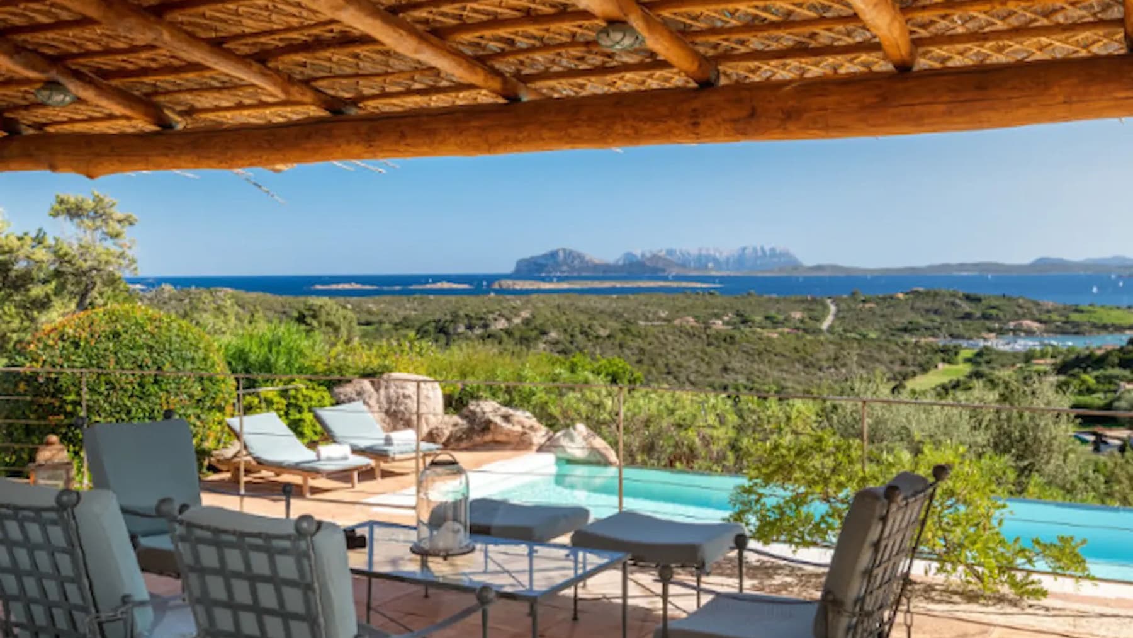
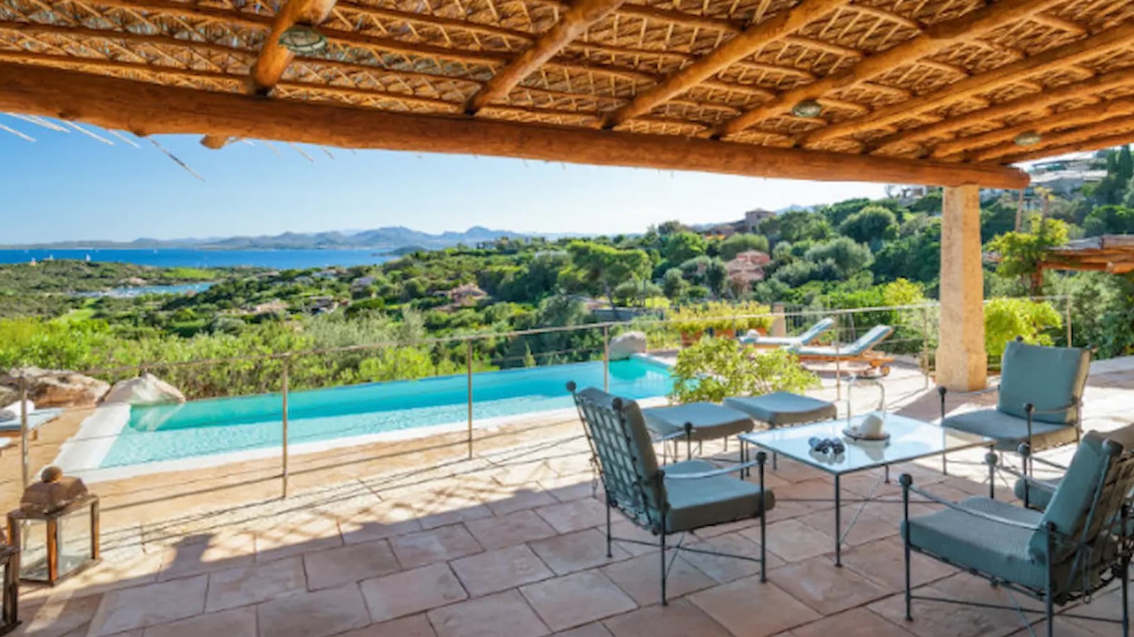
The exposed wooden beams, stone slab flooring, and an entrance sheltered by a tiled canopy immediately convey the character of this 350 sqm villa: a spacious, tangible home built to welcome. The warm-toned walls, a blend of stone and plaster, harmonize with the greenery enveloping the exterior and the wooden and metal details of doors and windows, creating a coherent and natural ensemble. The interiors also reflect this atmosphere, with simple yet distinctive solutions, such as the bathroom featuring a white ceramic sink, diamond-shaped decorative tiles, and a glass shower. Its 10 rooms generously distribute space, offering 6 bedrooms and 5 bathrooms, a composition that makes the property suitable for extended family living or a residence capable of hosting comfortably. Outside, the 2,500 sqm of open space expand the home's breath and strengthen its connection with outdoor living. The private garden surrounds the villa with lush vegetation, including tall trees, flowering shrubs, and stone paths that naturally guide movements. The private pool adds another focal point to the outdoor spaces, while the terrace introduces an additional area to enjoy at different times of the day. The property is completed by 2 garages, a practical element that integrates with a configuration designed to combine convenience and autonomy. Even outside, details emerge that precisely define the home's identity: ochre and terracotta-colored walls, a brown tiled roof, a wooden front door with decorative metal grille, traditionally designed windows, and a stone path leading to the entrance. Days here find their rhythm between cozy indoor environments and open spaces to inhabit continuously. The terrace can become a place for a leisurely breakfast or a more intimate evening, while the private garden and pool invite spending ample time outdoors, in a reserved and relaxed setting. The presence of six bedrooms and five bathrooms also suggests a home suitable for hosting, bringing together different people under the same roof without sacrificing comfort, or a property with a natural hospitality vocation, to be interpreted with discretion. Villa, garden, pool, and expansive areas compose a property in Arzachena that combines presence, functionality, and an authentic relationship with the outdoors. In this Sardinian context, the house expresses a value made of space, privacy, and recognizable architectural identity, with a generous distribution that makes it interesting both as a private residence and as a representative dwelling.
Other features

Location
Arzachena, Sardegna, Italia
Listing


Request a property visit
Choose a date to visit the property with a real estate agent
Similar properties in Arzachena




Un viaggio unico attraverso le bellezze del belpaese
Una selezione esclusiva di immobili in alcune delle zone più esclusive d'Italia scelta per te dai nostri esperti