

Ref. Number: ILV97503


€1,300,000
Charming Villa in San Floriano, Friuli-Venezia Giulia


Details
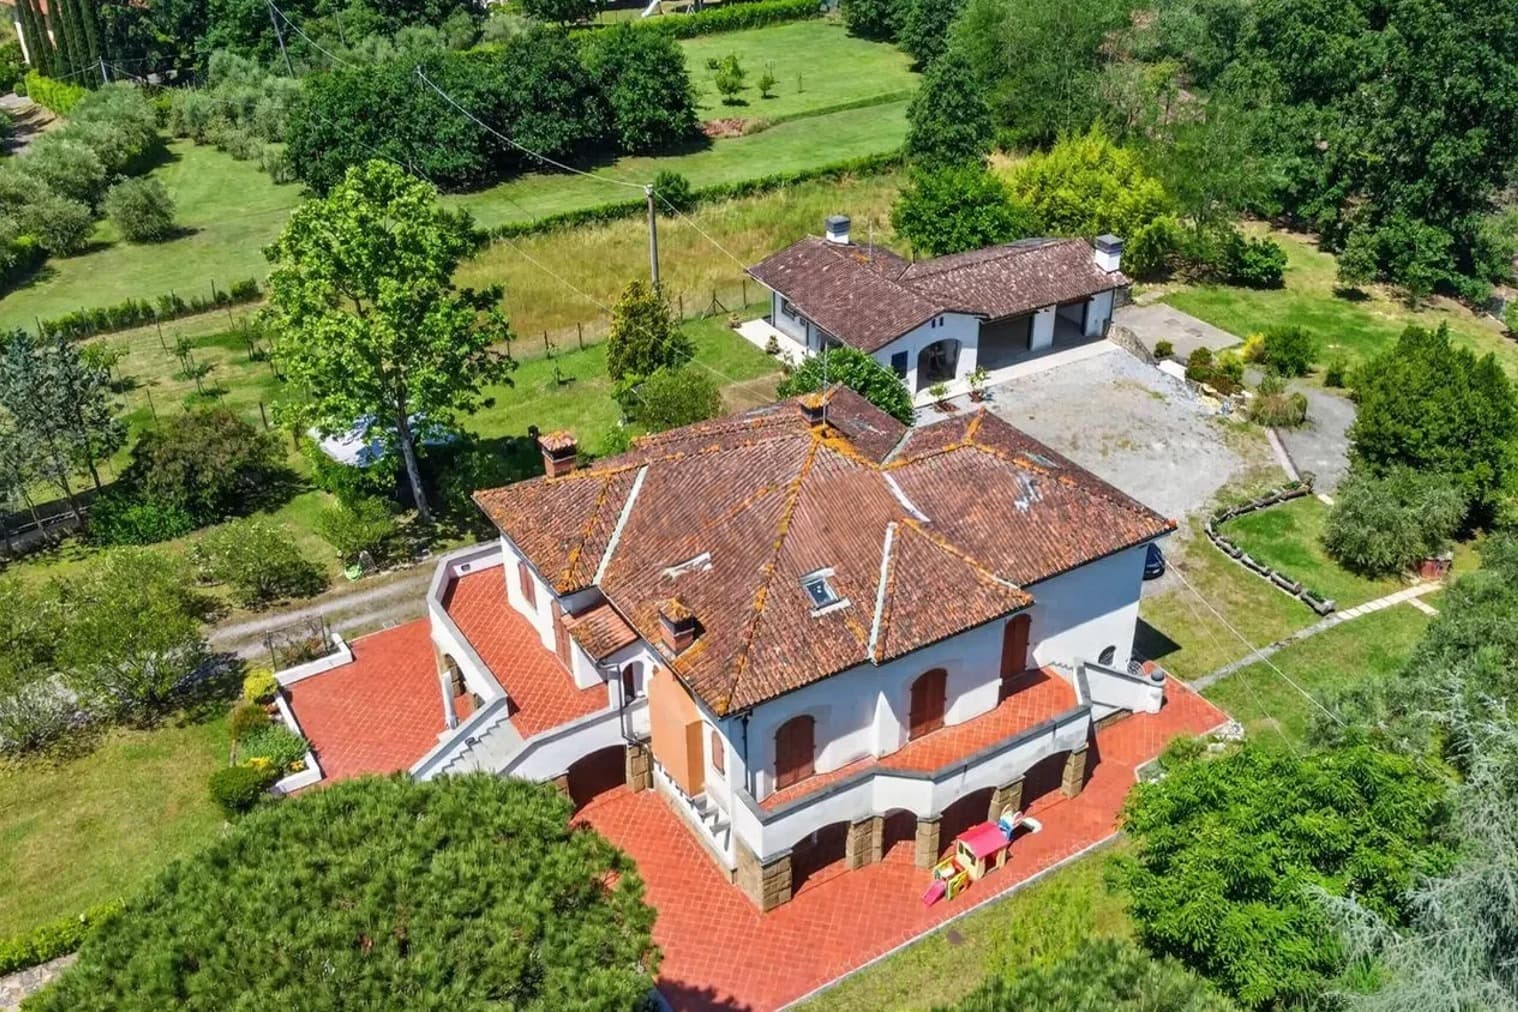
The expansive glass windows and dark wooden roof with exposed beams immediately define the character of this villa, a 449 sqm property that blends contemporary lines with a direct relationship with light. The presence of natural stone in the exterior flooring and wooden elements at the entrance complements the architecture with restraint, while the transition between interiors and exteriors appears natural and seamless. Surrounding it, the private garden creates a secluded and orderly setting, designed for those seeking spacious areas, open air, and a home capable of conveying calm without sacrificing a sober and contemporary scenic presence. Its 10 rooms and 6 bathrooms allow for an imaginative and generous layout, suitable for comfortable daily living as well as easily accommodating family, guests, or formal occasions. The 1,600 sqm private garden significantly enhances the livability of the house, offering a substantial outdoor space to enjoy in every season. Additionally, the terrace and balcony multiply the views and strengthen the dialogue with the surrounding landscape. The basement introduces an additional, versatile, and convivial space, while the garage and parking space complete the property with a practical and well-balanced offering. Outside, the wooden pergola stretches over the green area and enhances the perception of a home designed for outdoor living. The clean, geometric lines, along with the external wood and stone finishes, give the ensemble a precise identity, contemporary yet never cold. The abundant natural light, favored by large glass surfaces, becomes an integral part of the living project and contributes to making the spaces more open, airy, and connected with their surroundings. Days here find a different rhythm between the garden, the terrace, and the spacious interiors, with the possibility of alternating moments of sharing and more intimate times in a context of privacy and tranquility. The hilly landscape surrounding the property accompanies daily life with a discreet yet constant presence, while the villa's configuration lends itself both to a high-level private residence and to a home to be lived in with hospitality and ease. It is a living dimension that places space, light, and continuity with the outdoors at its center. This villa in San Floriano del Collio coherently interprets the relationship between contemporary architecture, comfort, and territory. The dimensions, the quality of the open spaces, and the presence of accessory environments such as a basement, garage, and parking space make it a complete property, suitable for those who desire an important residence in the context of Friuli-Venezia Giulia, with the added value of an authentic dialogue with the surrounding landscape.
Other features

Location
San Floriano del Collio, Friuli-Venezia-Giulia, Italia
Listing
.png&w=640&q=75)

Request a property visit
Choose a date to visit the property with a real estate agent
Similar properties in San Floriano del Collio



Un viaggio unico attraverso le bellezze del belpaese
Una selezione esclusiva di immobili in alcune delle zone più esclusive d'Italia scelta per te dai nostri esperti