

Ref. Number: ILV98589
€1,950,000
Prestigious Villa Overlooking Cannigione, Sardinia


Details
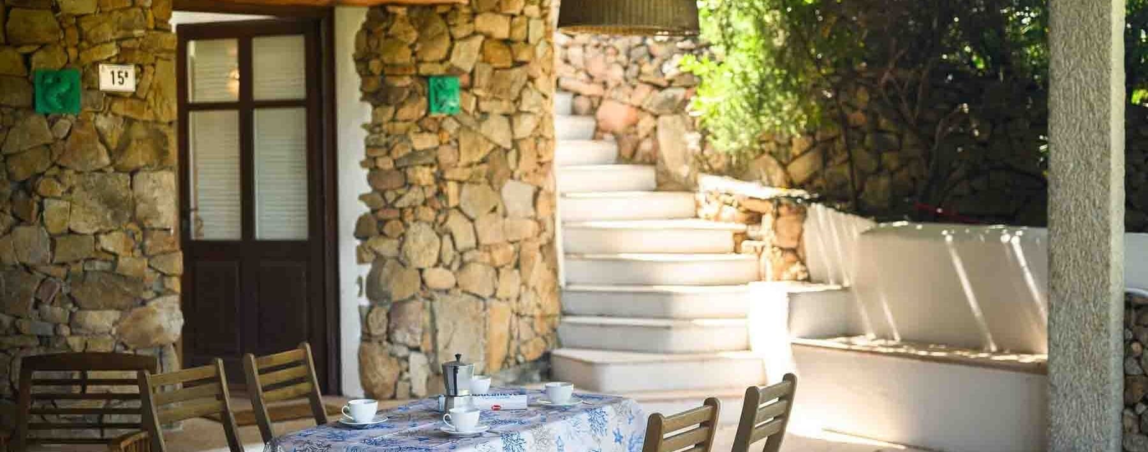
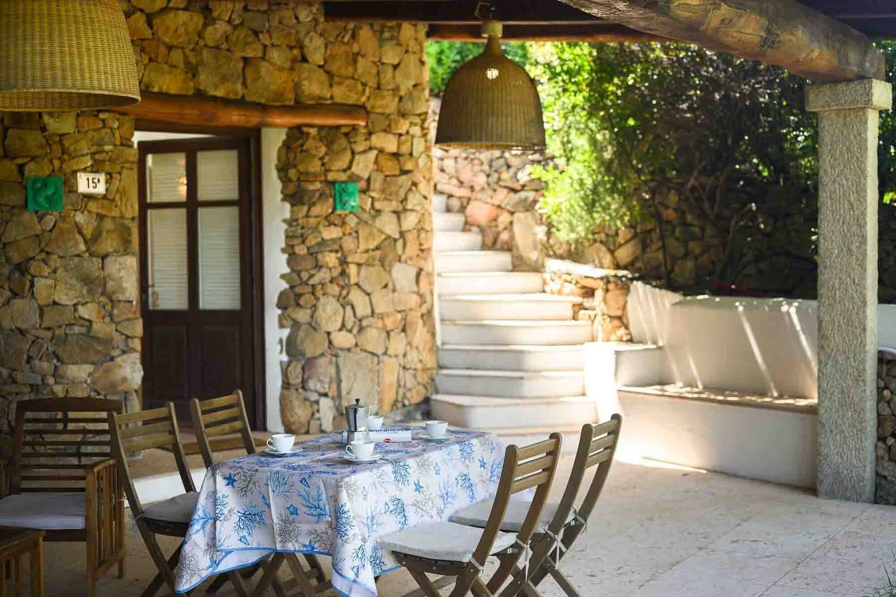
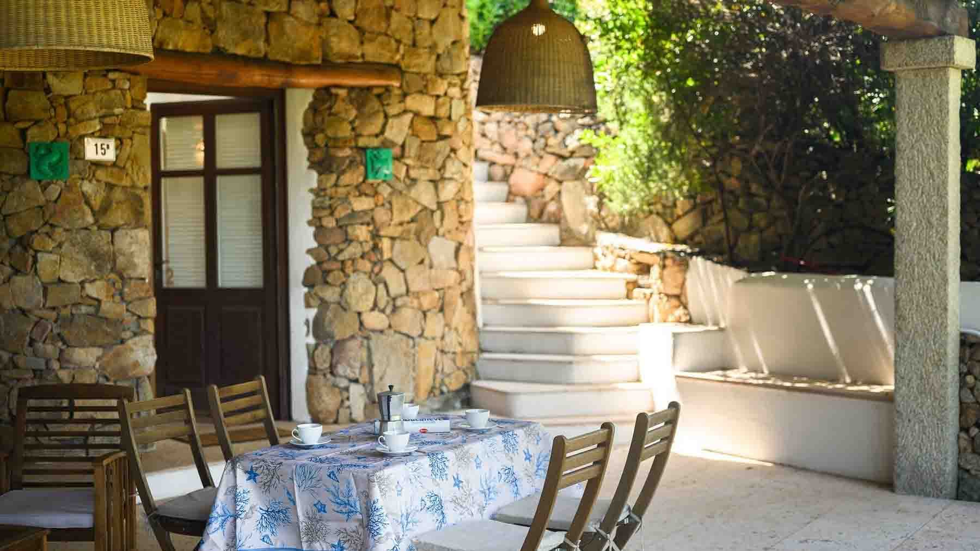
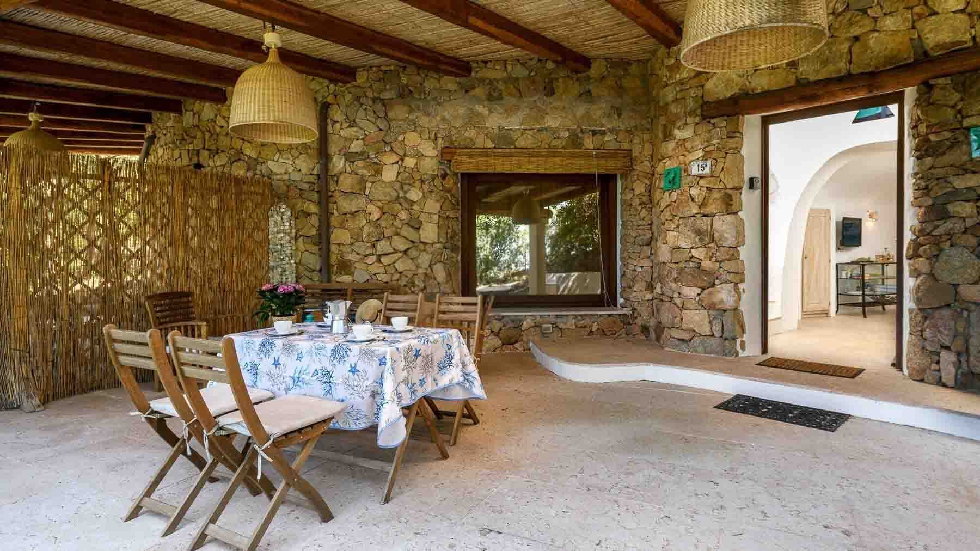
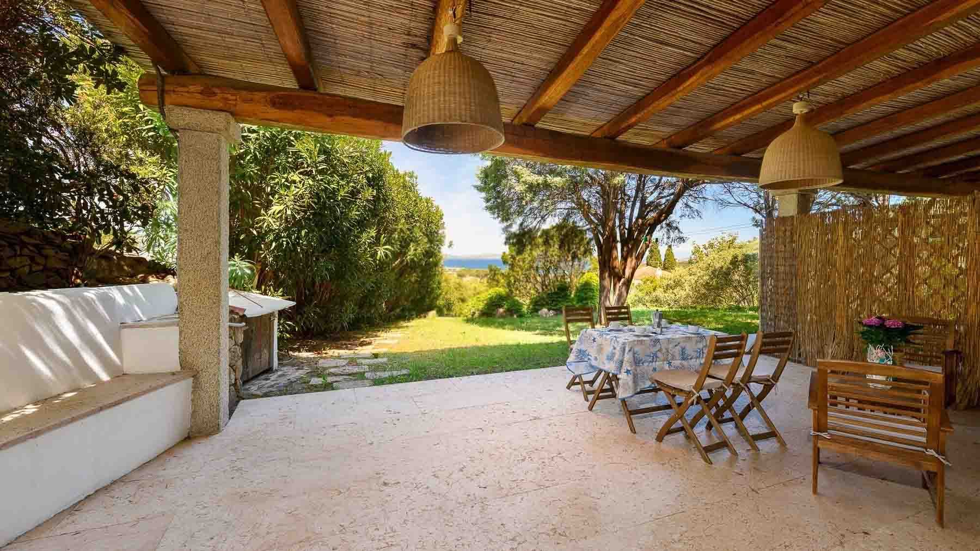
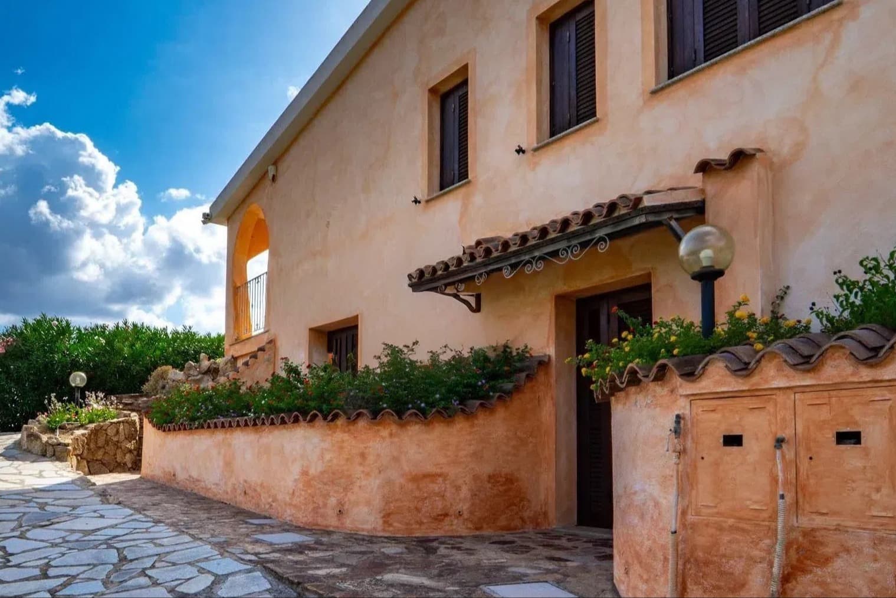
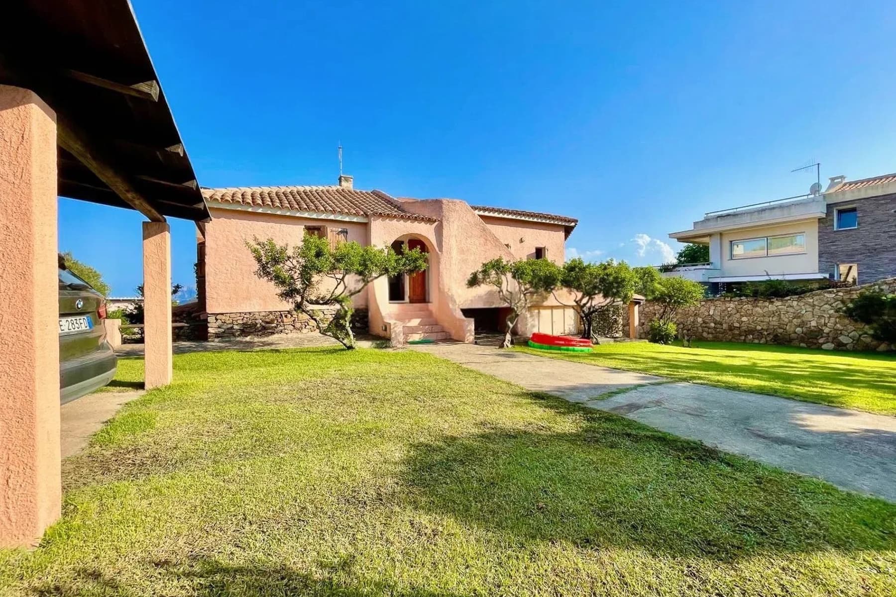
The exposed stone welcomes the interiors with a tactile presence that immediately sets the tone for the villa, while natural light flows through the spaces and rests on the light marble floors, imparting a sense of spaciousness and continuity. The dark wood doors define the spaces with character, and some chromatic details add personality without overwhelming the ensemble. The transition to the outside is also part of the home's narrative: a staircase guides the movement between indoors and outdoors, suggesting a residence designed to be experienced in an open, bright, and fluid manner, with a successful balance between architectural solidity and a welcoming atmosphere. Its 460 square meters of commercial space distributed across 15 rooms allow for envisioning a property that naturally adapts to the rhythms of daily life and hospitality. The 6 bedrooms and 6 bathrooms create a complete living dimension, suitable for a large family or those who wish to comfortably host friends and guests, maintaining autonomy and comfort for everyone. Outside, the villa opens onto 2,500 square meters of land that include a private garden, a significant space that enhances the livability of the home and reinforces the sense of privacy. The presence of the annex adds further flexibility, offering a separate environment that can accommodate different needs over time. The property is completed by a tavern, to be interpreted as a convivial and intimate space, and a parking space, a practical element that discreetly integrates into the whole. Even outside, the construction maintains consistency with what is perceived inside: the stone structure, rustic taste finishes, white marble flooring, and light stone staircase contribute to defining a solid, bright, and well-recognizable image. Here, days find a more relaxed rhythm between the home's spaces and the open areas, with the possibility of alternating convivial moments, reserved time, and outdoor life. The private garden becomes a natural extension of the interior spaces, while the annex offers a freedom of use that can prove invaluable for guests, family, or activities to be pursued with greater autonomy. The tavern also adds a more intimate dimension, perfect for cozy gatherings or creating a space with a more personal character. In this balance between generous interior volumes and outdoor areas, the villa expresses a tangible living quality, made of privacy, light, and possibilities. This villa in Arzachena combines significant dimensions, well-distributed accessory spaces, and a recognizable material language, building a property of presence and substance. The 460 square meters of interior space, the 2,500 square meters of private garden, the annex, and the tavern make it suitable both as a private residence and, with the right vision, as a representative home or hospitality project.
Other features

Location
Arzachena, Sardegna, Italia
Listing

Request a property visit
Choose a date to visit the property with a real estate agent
Similar properties in Arzachena


An unique voyage through belpaese's beauties
An exclusive selection of houses in some of the most exclusive areas in Italy chosen for you by our experts