

Ref. Number: ILV88993
€1,600,000
Elegant Villa in Lastra a Signa, Tuscany


Details


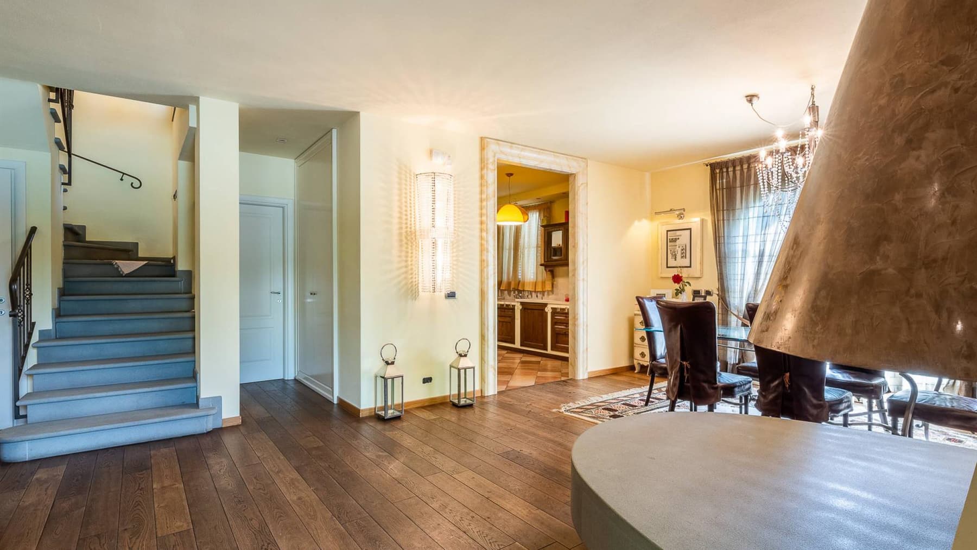
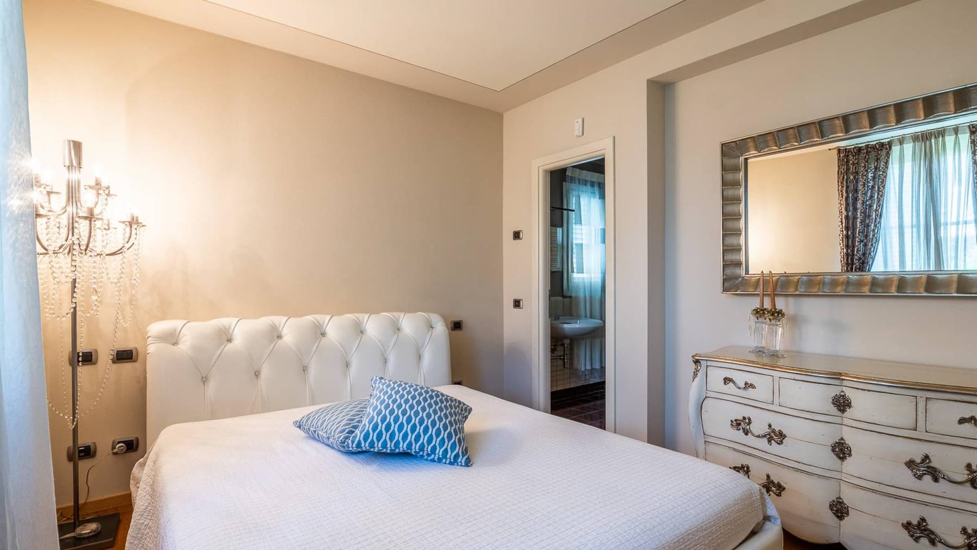
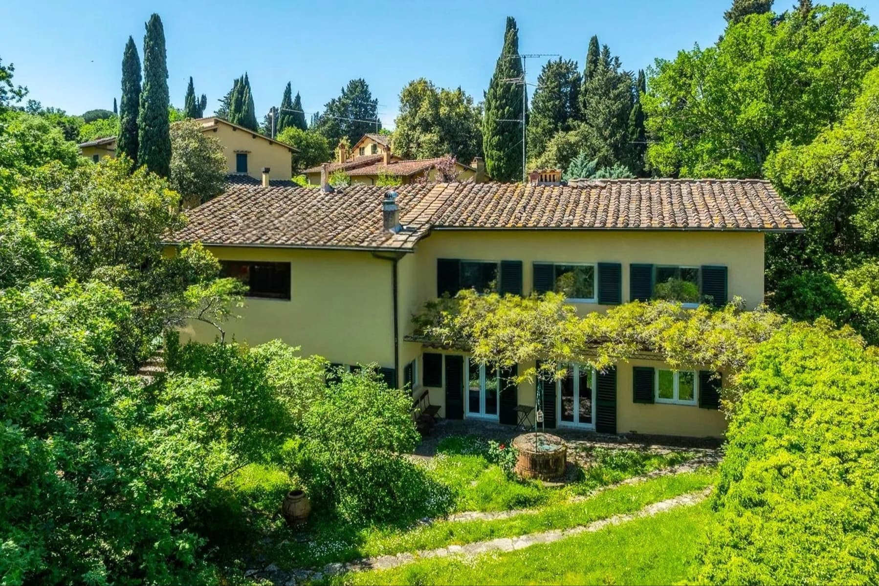
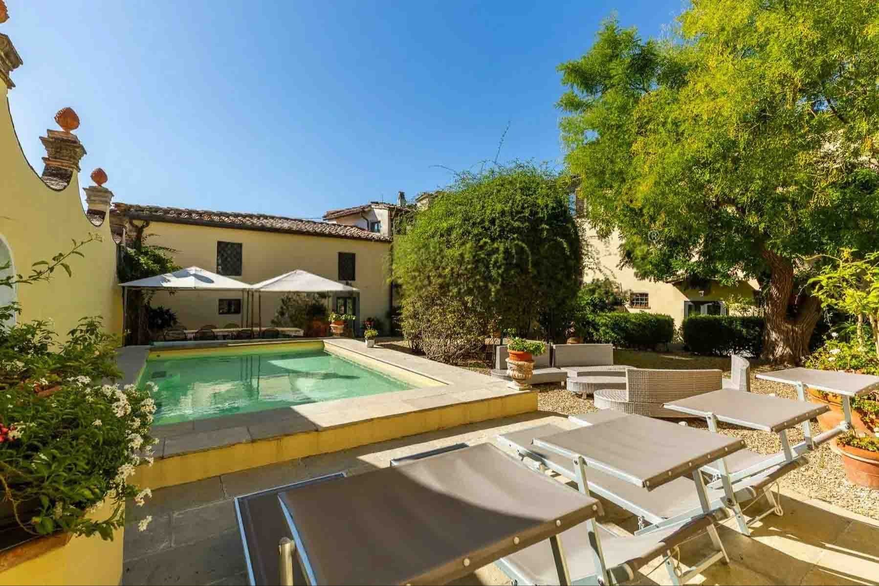
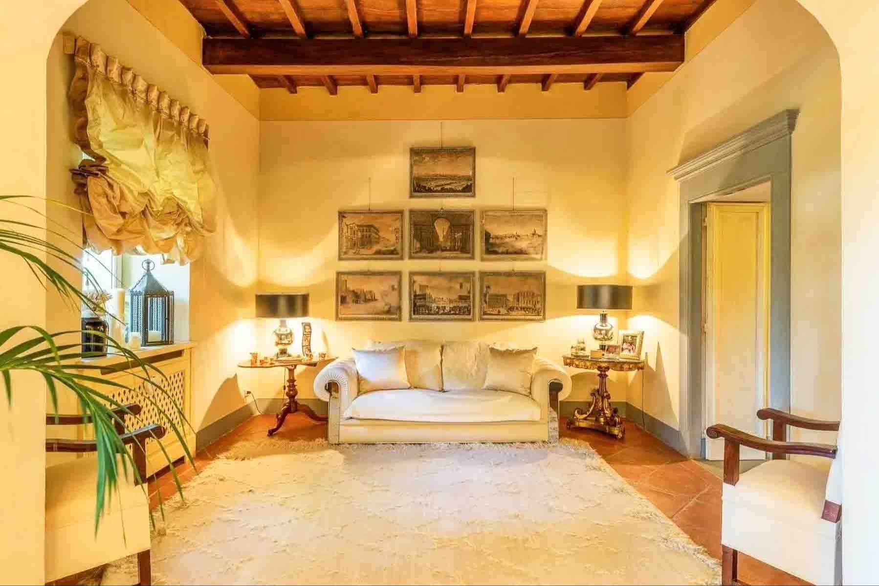
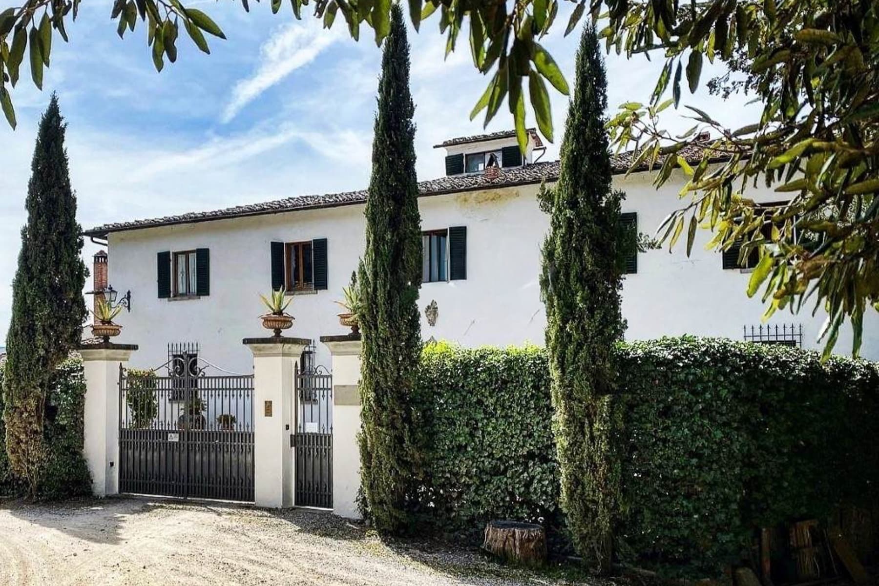
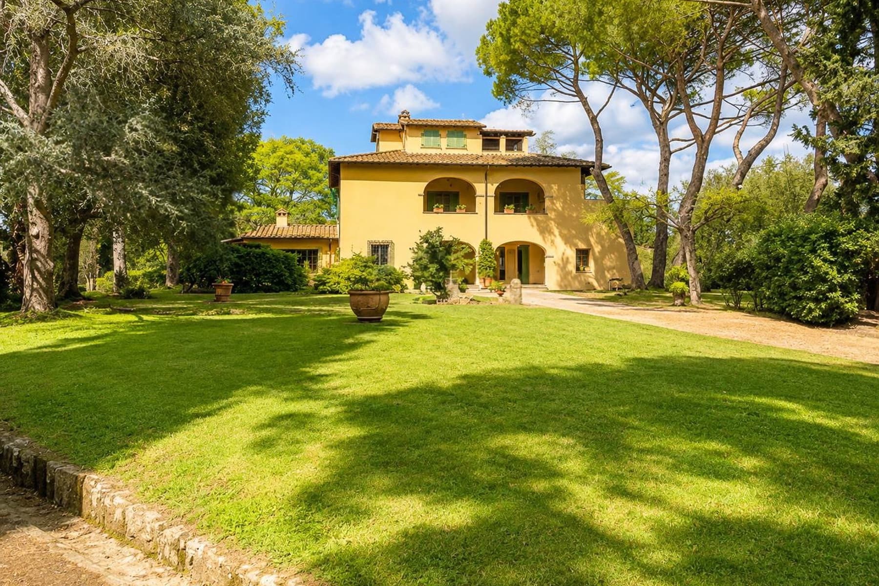
The arched portico welcomes you to this 18th-century villa, immediately introducing an atmosphere of generous proportions, natural light, and details that speak with simplicity. The yellow façade, dark wood openings, and tiled roof create a welcoming image, well-integrated into its surroundings, while outside, the greenery forms a lively and orderly presence. Stone paths and gravel walkways traverse the private garden, among lawns, trees, ornamental plants, and blooms that naturally define the spaces, creating a private and pleasant setting to enjoy every day. With a commercial area of 280 square meters, the property unfolds in 12 rooms and offers a spacious layout, suitable for both family life and a residence capable of hosting comfortably. The 4 bathrooms contribute to the home's functionality, while some distinctive elements enhance its character and versatility: the fireplace adds warmth to the rooms, the tavern opens up to more informal and convivial moments, and the garage completes the property with a practical aspect that makes a difference in a house of this size. Outside, 300 square meters of space accompany the villa in a continuous dialogue with the greenery, offering space to live outdoors with continuity and privacy. The private pool fits into this balance as a natural extension of the house, designed for longer days and relaxed use of outdoor spaces. The architecture also contributes to the charm of the whole: framed windows, the rhythm of the portico, and the presence of the garden create a coherent, solid image without ostentation. Completing the picture is the alarm system, adding an important level of security for a property to be enjoyed with peace of mind. Days here find a different rhythm, made of openings onto the greenery, time spent in the garden, and moments shared between indoors and outdoors. The private pool invites you to enjoy the beautiful season with spontaneity, while the paths through the greenery and corners marked by trees and ornamental plants make even simple daily life enjoyable. The fireplace and tavern further expand the house's usability, allowing for a mix of convivial occasions and more intimate spaces. In a location like Lastra a Signa, in the Florentine territory, the property maintains an authentic relationship with a Tuscany inhabited with moderation and continuity. This villa combines the historical presence of an 18th-century building with well-defined outdoor spaces and amenities that make daily life complete and tangible. In Lastra a Signa, in the province of Florence, it represents a valuable solution for those seeking a spacious, private residence deeply connected to a Tuscan way of living made of greenery, light, and tranquility.
Other features

Location
Lastra a Signa, Toscana, Italia
Listing


Request a property visit
Choose a date to visit the property with a real estate agent
Similar properties in Lastra a Signa



Un viaggio unico attraverso le bellezze del belpaese
Una selezione esclusiva di immobili in alcune delle zone più esclusive d'Italia scelta per te dai nostri esperti