

Ref. Number: ILV95010
€6,500,000
Villa with Private Pool in Collina d'Oro, Ticino


Details
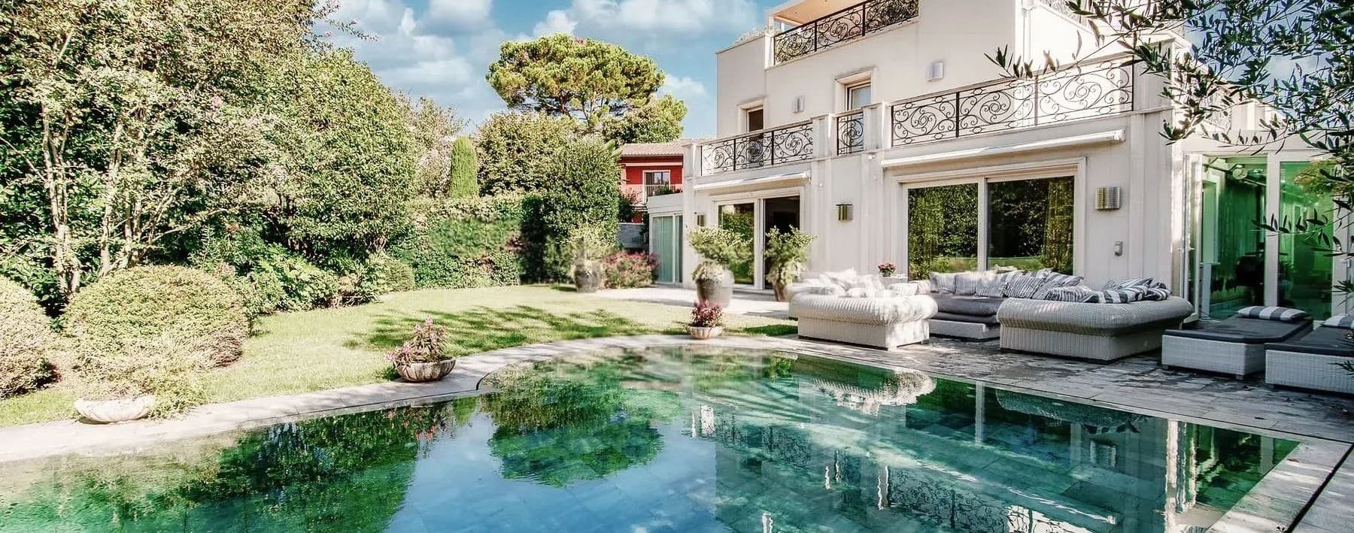
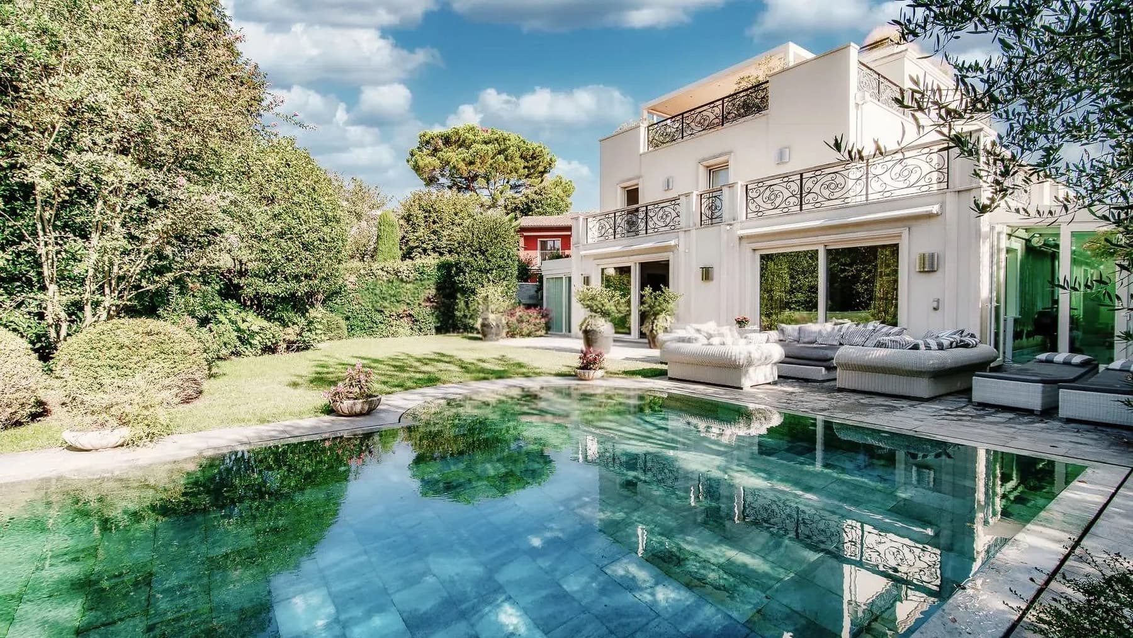
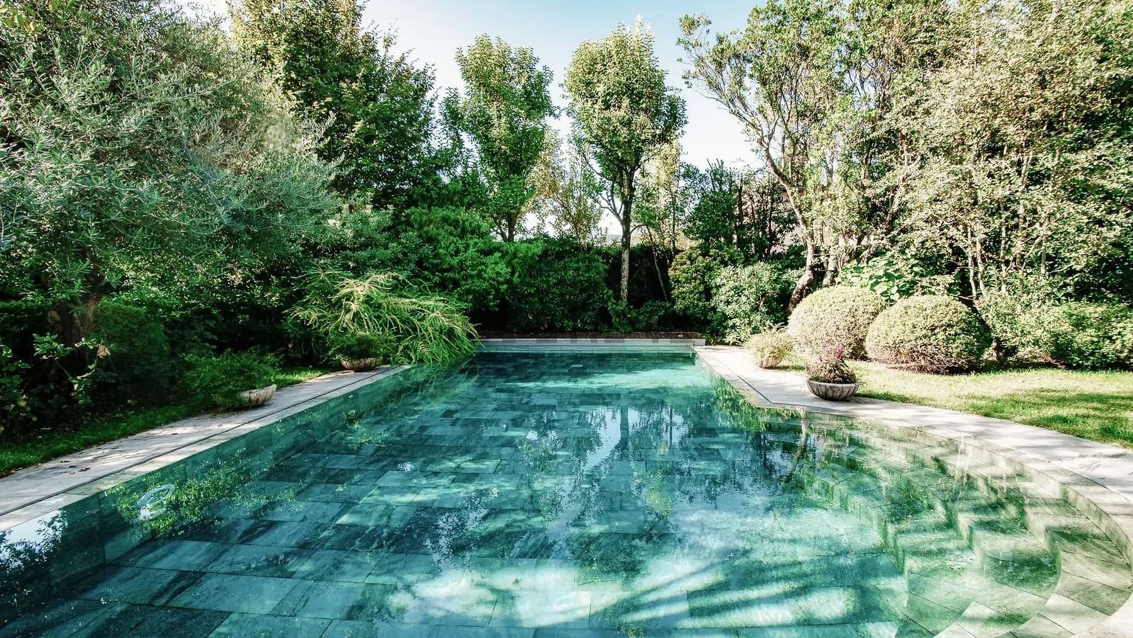
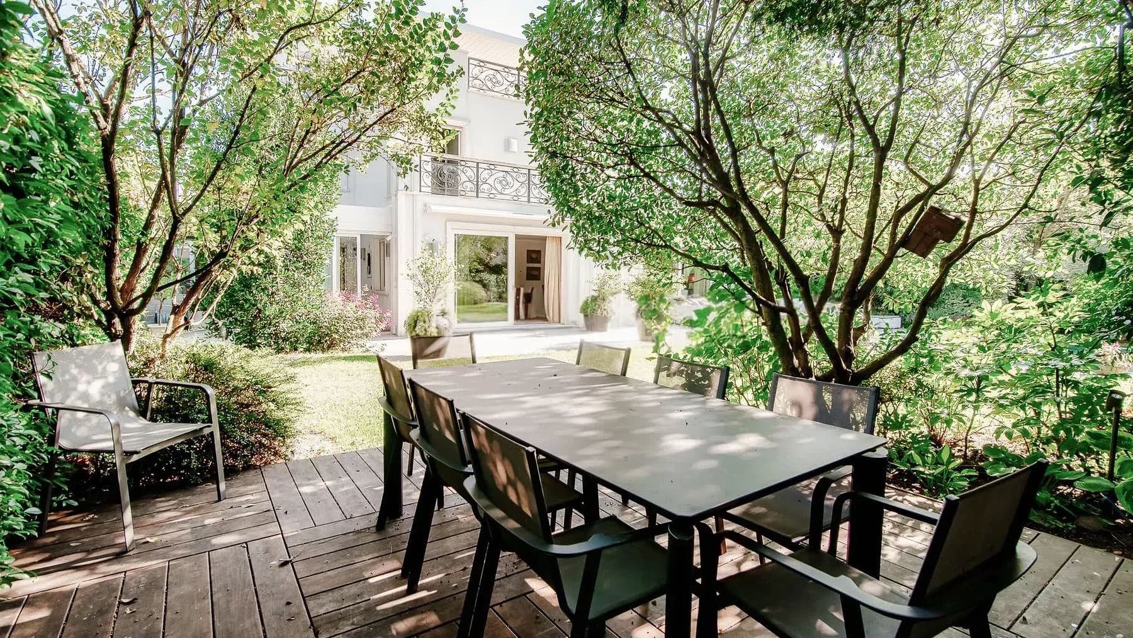
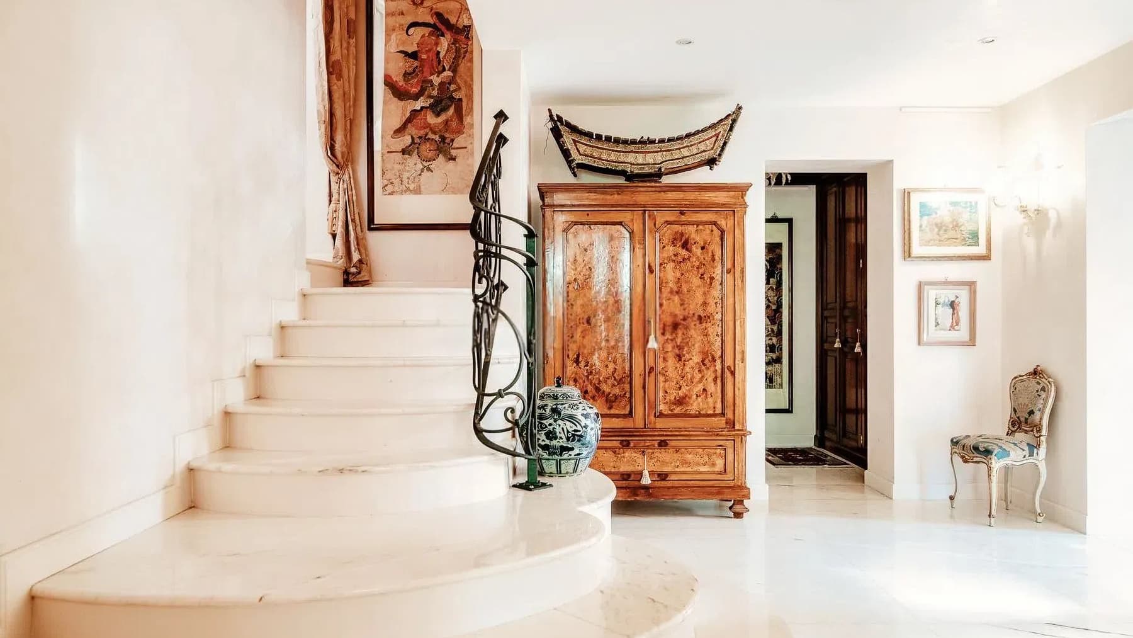
The light marble floors and the marble staircase with a wrought iron railing introduce this villa with an immediate sense of solidity and poise. The interiors, spacious and bright, allow light to flow through generous openings that connect the rooms with natural continuity, while details such as the artwork on the walls and a finely crafted wooden piece accompany the home's narrative without overwhelming it. It is a composed atmosphere, designed to welcome and provide breathing space, where each area seems to find its balance between representation and daily life. With a commercial area of 600 square meters, the property unfolds in significant and well-articulated dimensions, featuring 10 rooms and 5 bathrooms that allow for a layout suitable for both family life and representational use. The villa is surrounded by a private garden of 800 square meters, an outdoor space that concretely expands the home's livability and creates a continuous relationship between interior and exterior. Here, the private pool finds its place, set in a green context that promotes privacy and tranquility. The architectural notes of the exteriors add character to the ensemble: the rectangular pool is bordered by light stone, with slab paving that outlines the relaxation area, while the presence of trees, lawn, and ornamental vegetation helps create a secluded environment. The house also dialogues with this setting through balconies with decorative balustrades, details that convey a coherent and well-defined image of the residence. Inside, the glossy marble, light walls, wall sconces, and the crafted railing of the staircase reinforce the perception of a home built to offer space, light, and a measured scenic presence. Days easily find their rhythm between the airy rooms of the villa and the intimate dimension of the garden. The private pool becomes the focal point of the beautiful season, accompanied by a furnished area for outdoor lounging and a green frame that protects the property's tranquility. Even the simplest moments gain a different quality: the transition from the interior light to the garden, a pause by the pool, the pleasure of having generous spaces both inside and outside the home. In this balance between privacy and openness, the villa lends itself to a full domestic life, but also to entertaining with ease. This property in Collina d'Oro, in the Lugano area, combines spaciousness, architectural presence, and a clear vocation for outdoor living. Its 600 square meters of interior space, the private garden of 800 square meters, and the pool define a complete home, suitable for those seeking a significant residence in Ticino, with spaces capable of accommodating different needs over time without sacrificing comfort and privacy.
Other features

Location
Collina d'Oro, Ticino, Svizzera
Listing


Request a property visit
Choose a date to visit the property with a real estate agent
Similar properties in Collina d'Oro



Un viaggio unico attraverso le bellezze del belpaese
Una selezione esclusiva di immobili in alcune delle zone più esclusive d'Italia scelta per te dai nostri esperti