

Ref. Number: ILV94929
€1,970,000
Spacious Villa with Pool in Tuscany's Nicciano


Details
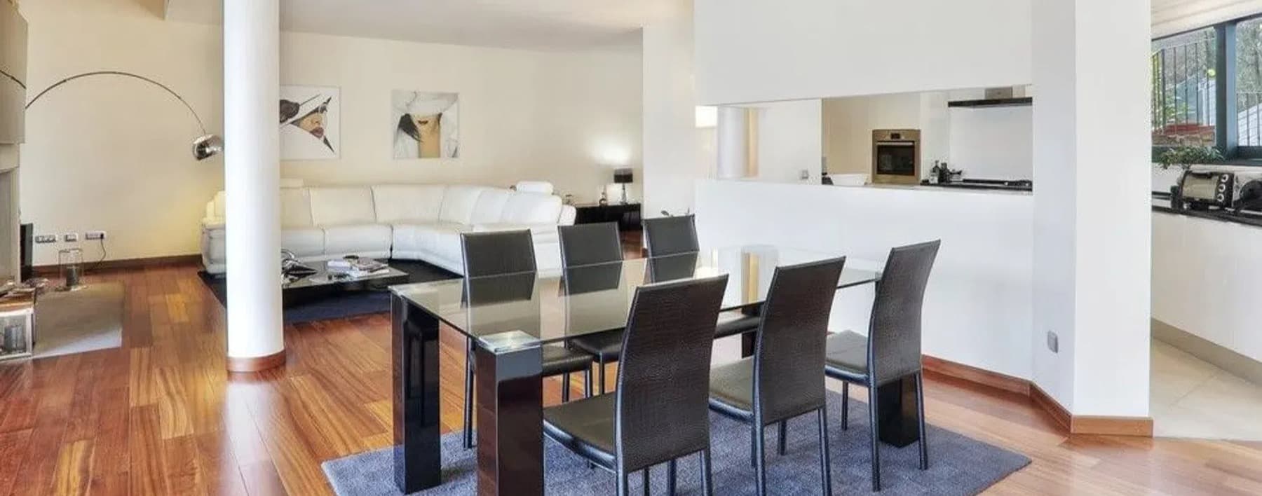
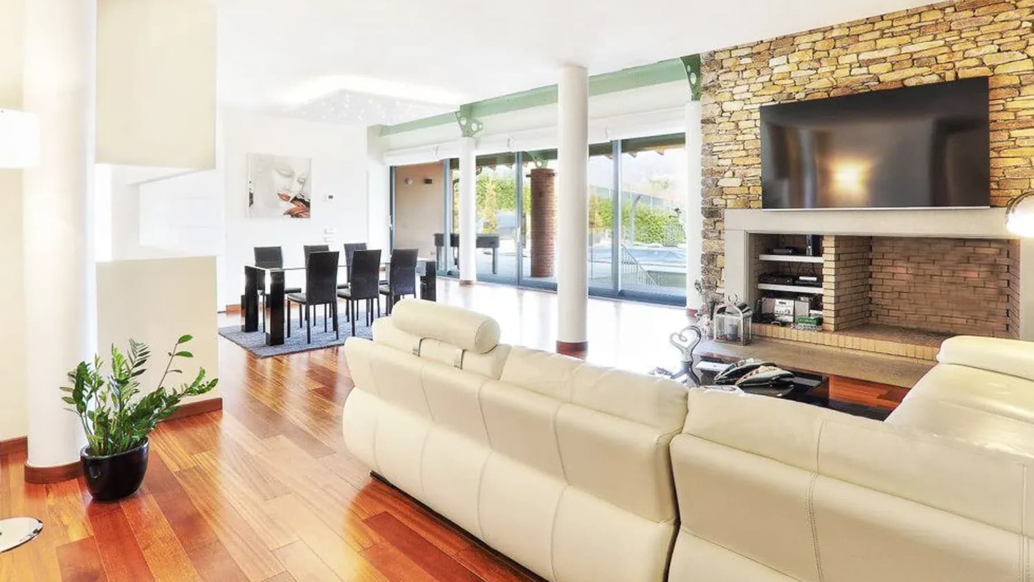
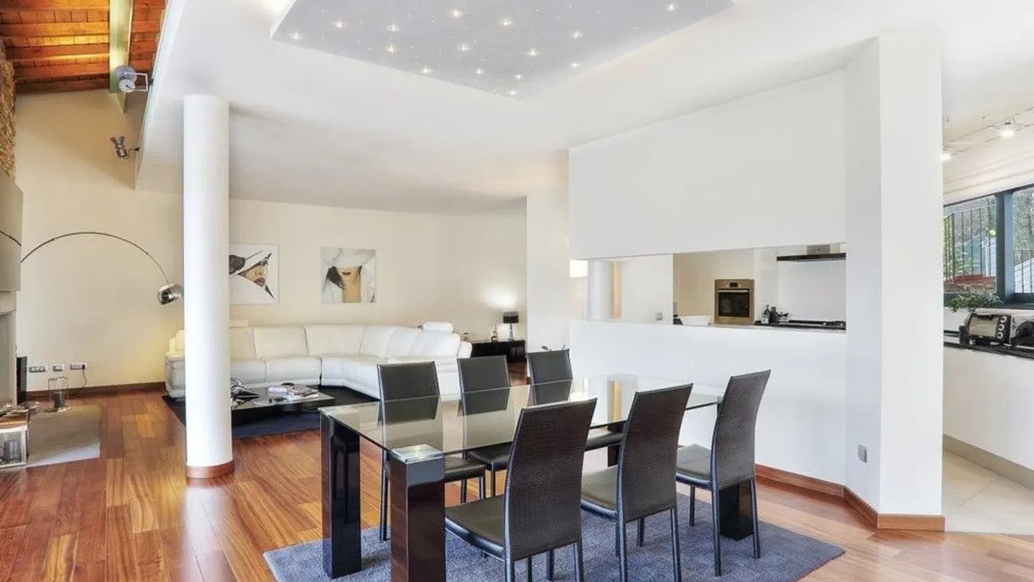
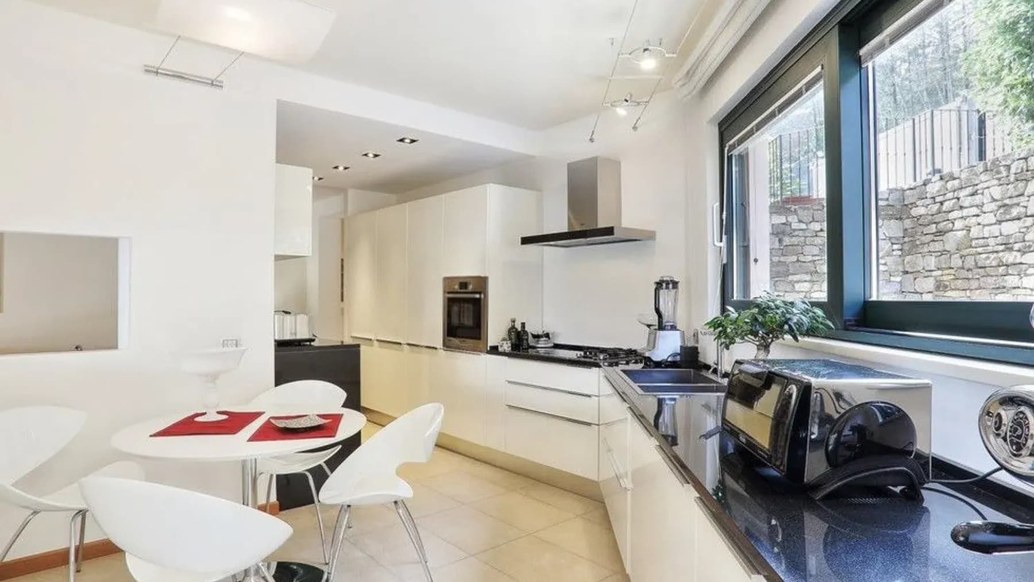
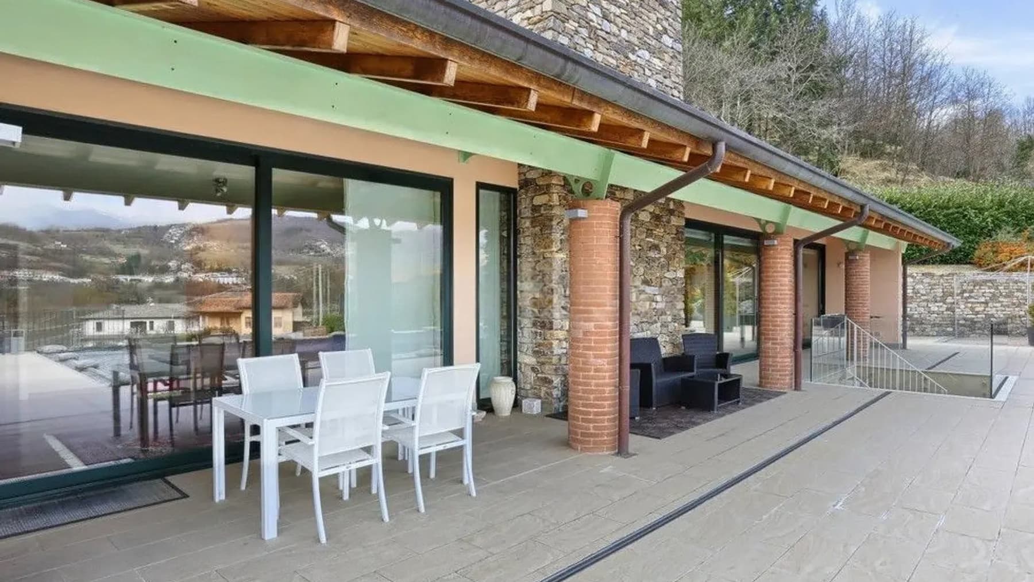
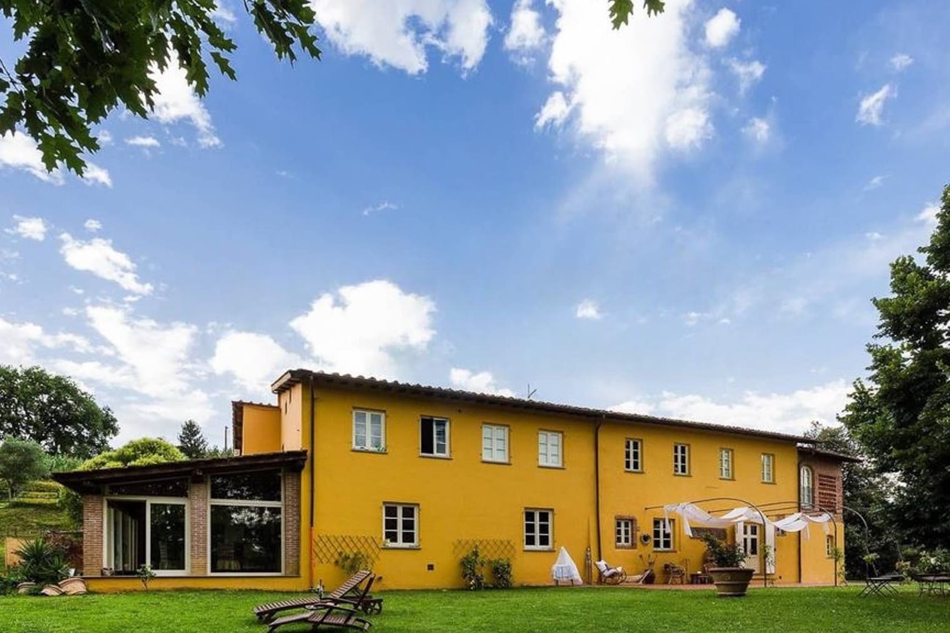
The polished parquet, exposed beams, and a large stone wall with a fireplace immediately set the tone of this villa, where the significant size of the spaces meets a bright and contemporary atmosphere. The large windows amplify the natural light and guide the gaze towards the surrounding greenery, while some interior details, such as the ceiling with LED lighting and light surfaces paired with wood, create welcoming yet well-defined environments. It is a property that conveys solidity and comfort from the first entrance, with a measured scenic presence and a strong continuity between interior and exterior. The numbers clearly illustrate the property's substance: 1,000 square meters of commercial space distributed across 18 rooms and 6 bathrooms, within a villa designed to offer spaciousness, flexibility, and a natural management of both shared and more private moments. Outside, a private garden of 10,000 square meters extends the house tangibly, creating a significant open space to enjoy throughout the beautiful season. The private pool and jacuzzi add a wellness dimension, while the parking spaces complete the property's functionality. The outdoor spaces also contribute to the villa's character: light-tiled external pavements, areas dedicated to dining and relaxation, brick columns, exposed stone structures, and wooden beam coverings define a coherent ensemble where material interacts with light. The large windows strengthen the connection with the outside and make the interior spaces even more open and airy. The presence of the surrounding vegetation and the hilly context perceivable from the property accompanies everything discreetly, without detracting from the home's centrality. Days here find a natural rhythm between the generous interior spaces and the garden, between an outdoor lunch under the wooden cover and moments of pause by the pool or in the jacuzzi area. The villa lends itself to a full domestic life, capable of accommodating family, guests, and convivial occasions without ever feeling dispersive. For this reason, it can credibly fulfill both the role of a private representative residence and that of a property suitable for a hospitality project, thanks to its significant size and the balance between environments, comfort, and outdoor spaces. This villa in Nicciano, Tuscany, combines rare surfaces, privacy, and a recognizable architectural presence, built on concrete elements: stone, wood, light, greenery, and truly livable spaces. A property that finds its value in the completeness of the ensemble and the continuous relationship between the house and its 10,000 square meters of garden, in a context within the province of Lucca that enhances its charm and privacy.
Other features

Location
Nicciano, Toscana, Italia
Listing


Request a property visit
Choose a date to visit the property with a real estate agent
Similar properties in Nicciano





Un viaggio unico attraverso le bellezze del belpaese
Una selezione esclusiva di immobili in alcune delle zone più esclusive d'Italia scelta per te dai nostri esperti