

Ref. Number: ILV98742
€1,850,000
Charming Villa in Ostuni, Puglia's Scenic Beauty


Details
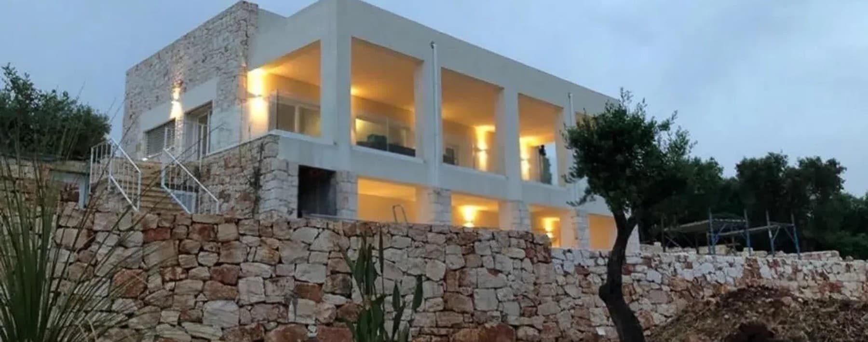
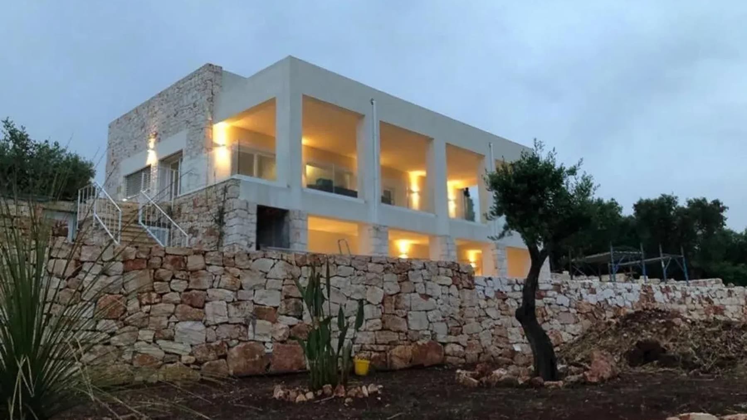
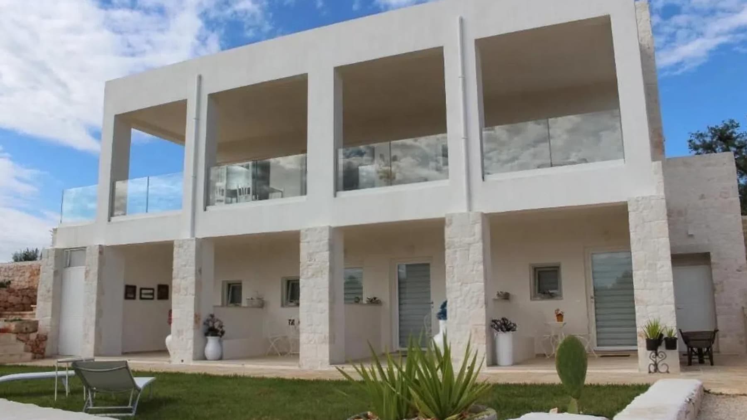
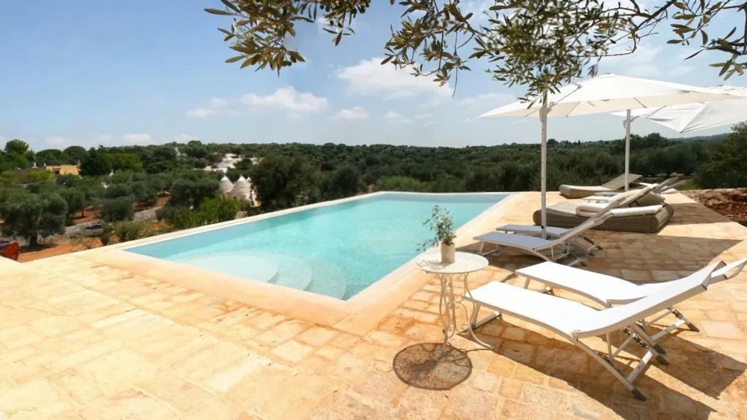
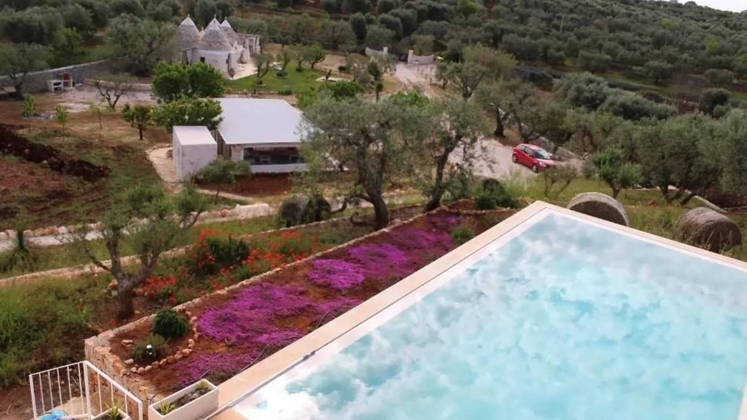
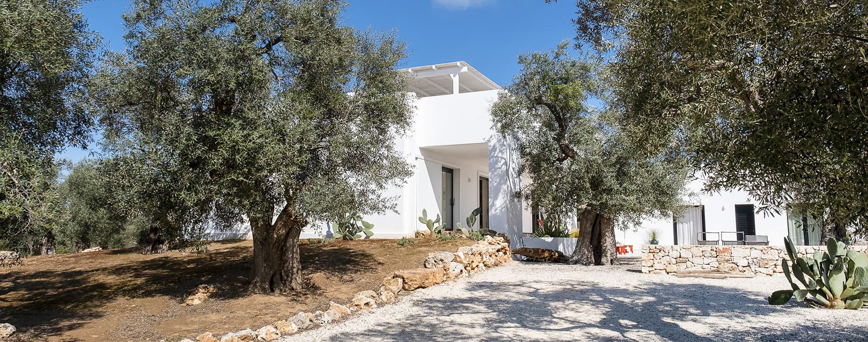
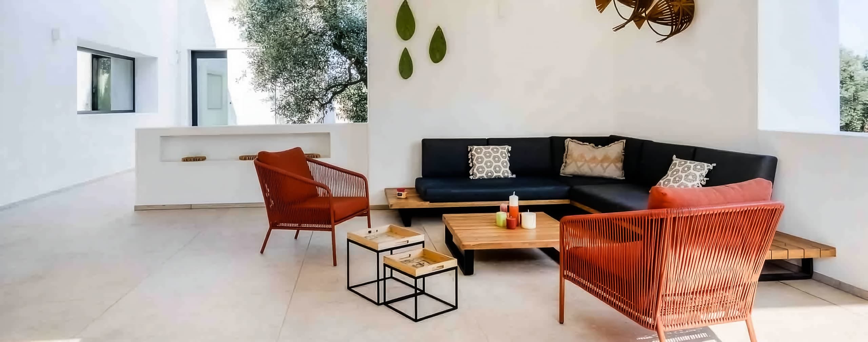
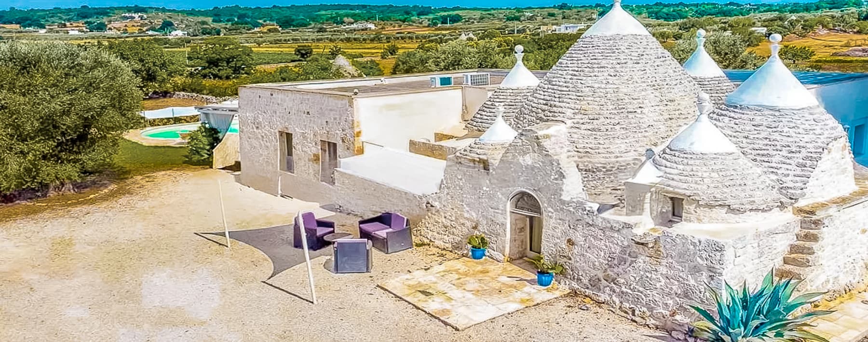
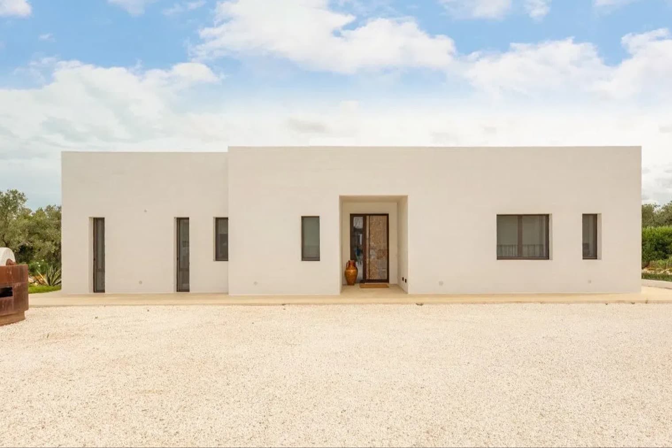
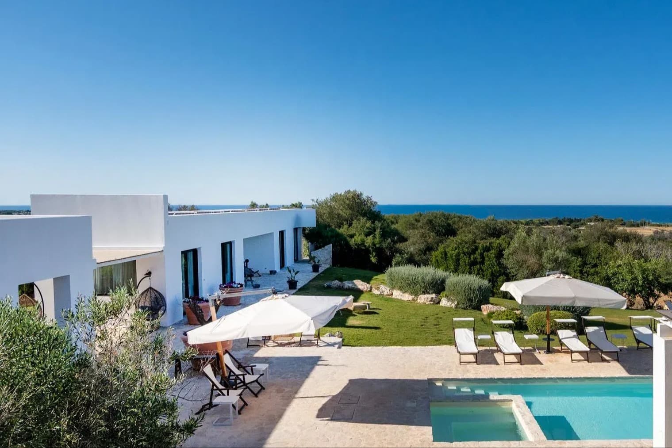
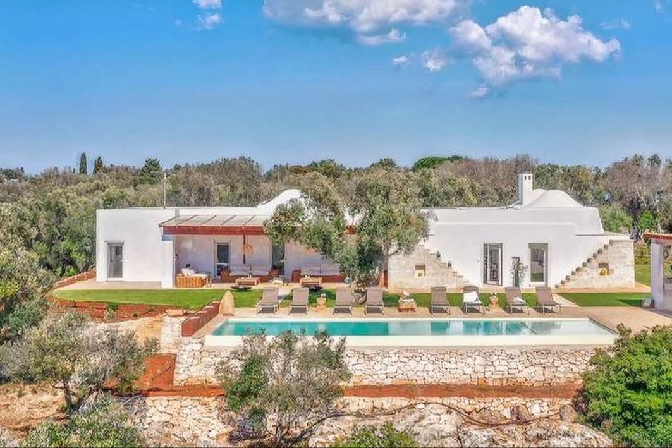
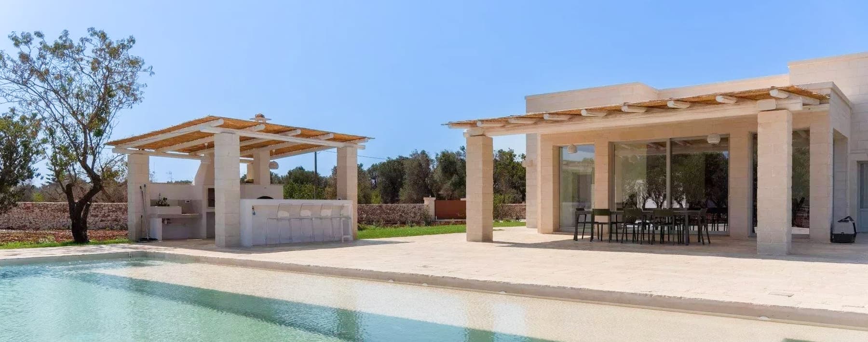
The villa immediately tells its story through the stone facade, white plaster surfaces, and large windows that naturally invite light inside. The overall design speaks a contemporary, essential language, yet maintains a tactile connection with the exterior through stone columns, low walls that guide pathways, and external staircases connecting different levels. Even in the evening, the lighting enhances the volumes and makes the outdoor spaces an integral part of the home, achieving a measured balance between modern architecture and the presence of vegetation. With its 300 square meters of commercial space, this property offers a spacious and complex layout, distributed across 12 rooms and complemented by 10 bathrooms, immediately conveying the idea of a home designed to accommodate comfortably, whether for private life or potential representative or hospitality functions. Outside, a private garden of 10,000 square meters creates a breathing frame around the villa, enhancing the sense of privacy. The private pool adds another space to enjoy, in continuity with the terraces and paved areas in light stone. Glass railings lighten the facades and foster the relationship between interior and exterior, while the mix of rustic surfaces and clean lines defines a coherent and recognizable character. The large glass openings serve not only an aesthetic function: they expand the perception of the spaces, enhance brightness, and facilitate a seamless transition to the outdoor areas, where the presence of greenery and natural materials provides continuity to the architecture. Days here easily find their rhythm between bright indoor spaces, terraces to inhabit during mild seasons, and outdoor moments marked by the presence of the pool and the expanse of the garden. The generous provision of rooms and bathrooms suggests a home capable of adapting to different needs, from private residence to a purpose oriented towards hospitality, always maintaining a strong sense of autonomy and tranquility. The relationship with the exterior is constant and tangible, never accessory: it is perceived in the continuity of materials, in the pathways between levels, and in the ability to naturally inhabit every part of the property. This villa in Ostuni combines significant dimensions, noteworthy outdoor spaces, and a contemporary architectural layout that dialogues with authentic materials. In Puglia, in a context that evokes the value of outdoor living and privacy, it represents a property of character, suitable for those seeking a spacious, recognizable property ready to express more than one possibility of use.
Other features

Location
Ostuni, Puglia, Italia
Listing

Request a property visit
Choose a date to visit the property with a real estate agent
Similar properties in Ostuni



An unique voyage through belpaese's beauties
An exclusive selection of houses in some of the most exclusive areas in Italy chosen for you by our experts