

Ref. Number: ILV89629
€3,500,000
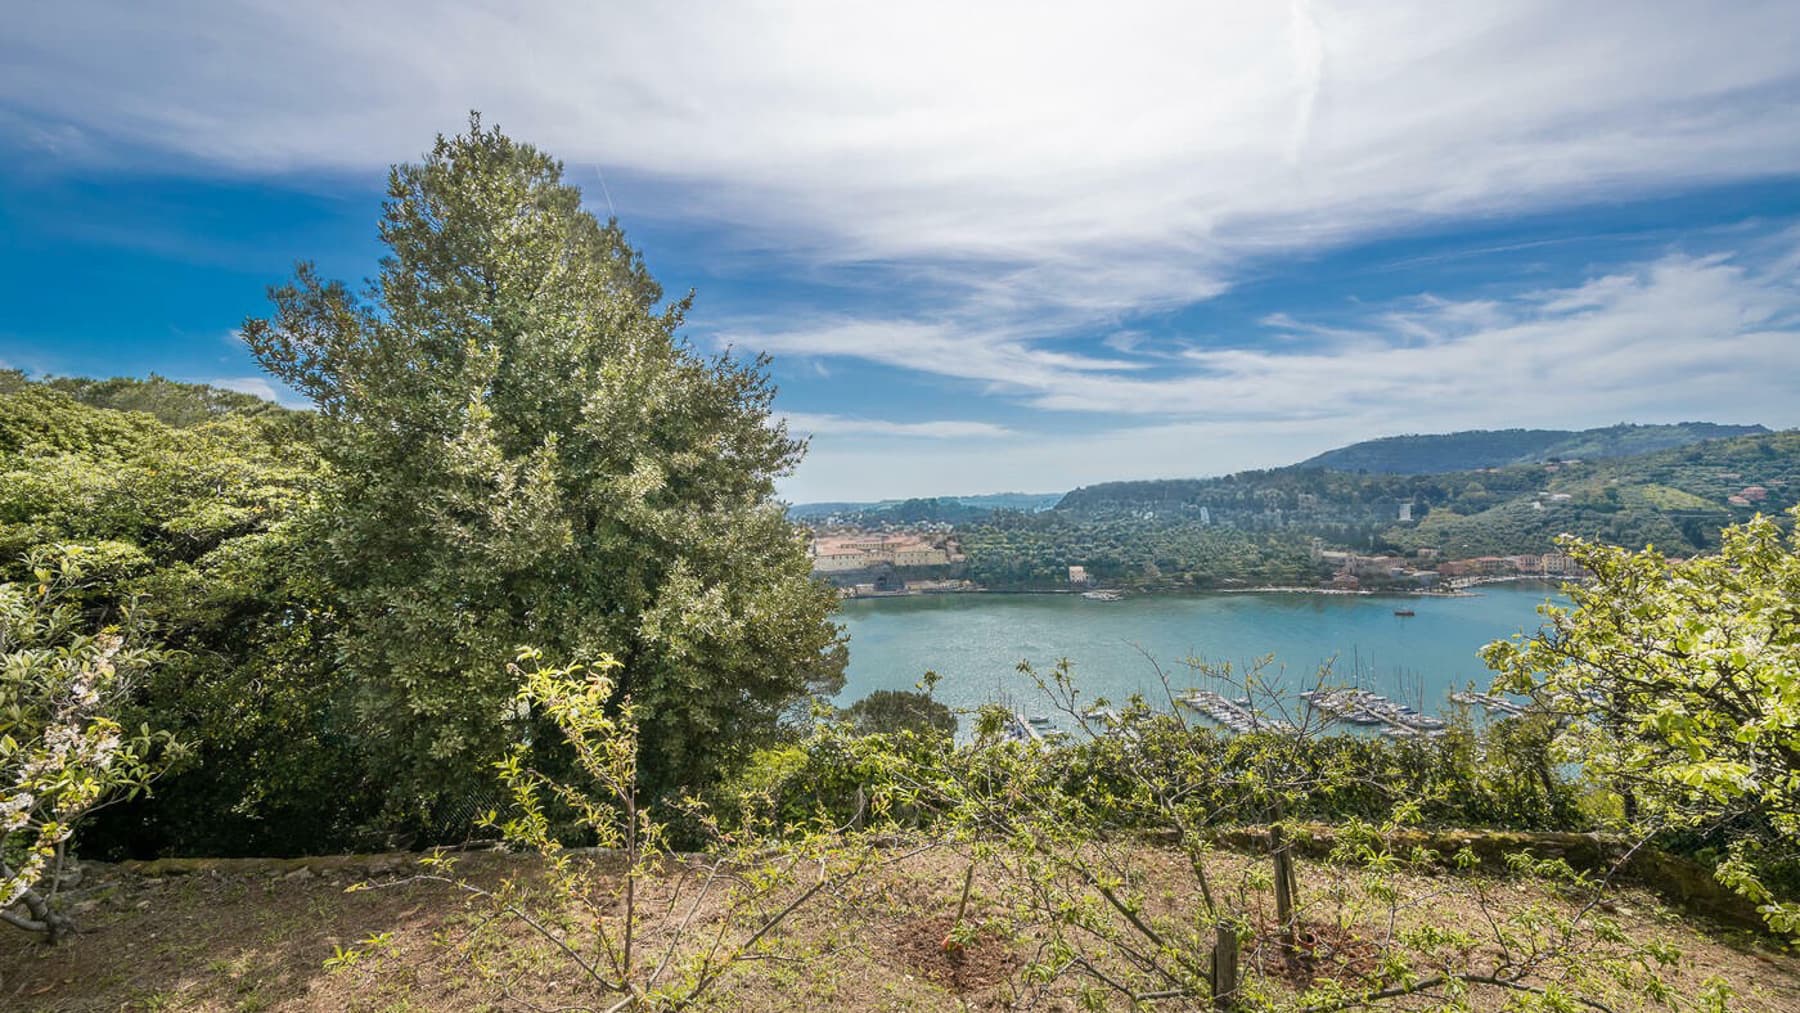
Elegant Villa Overlooking the Sea in Liguria


Details
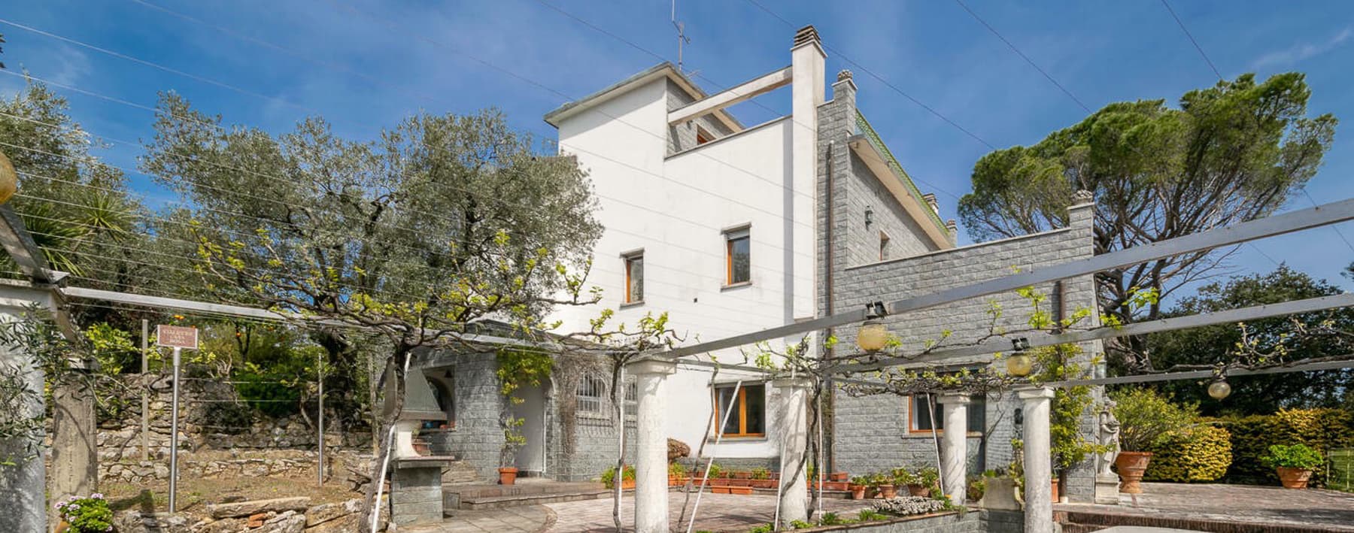
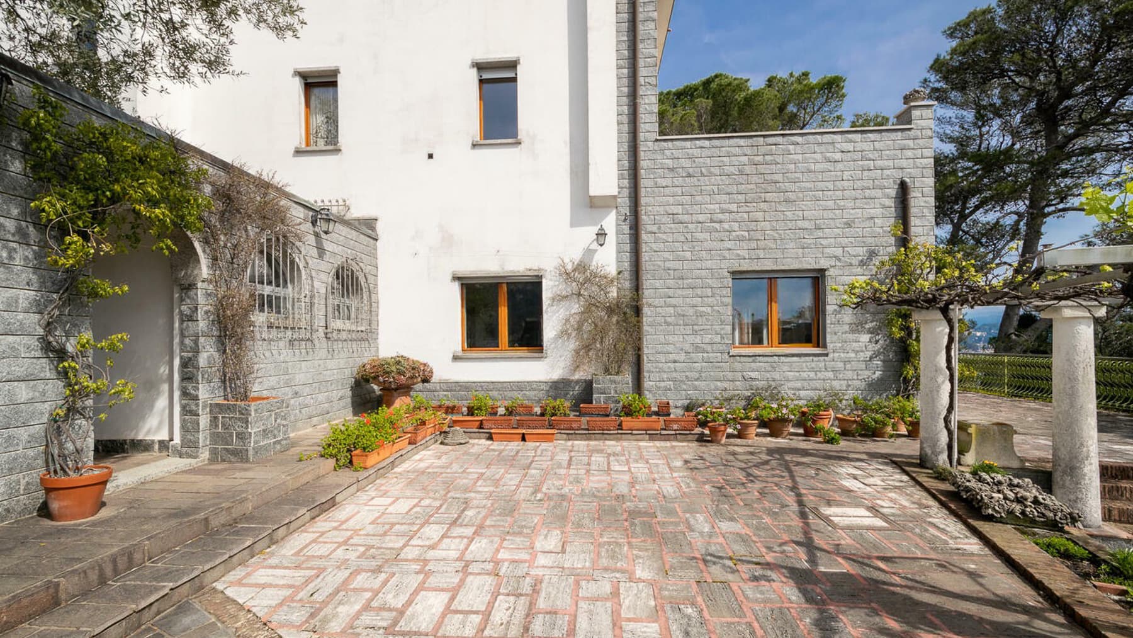
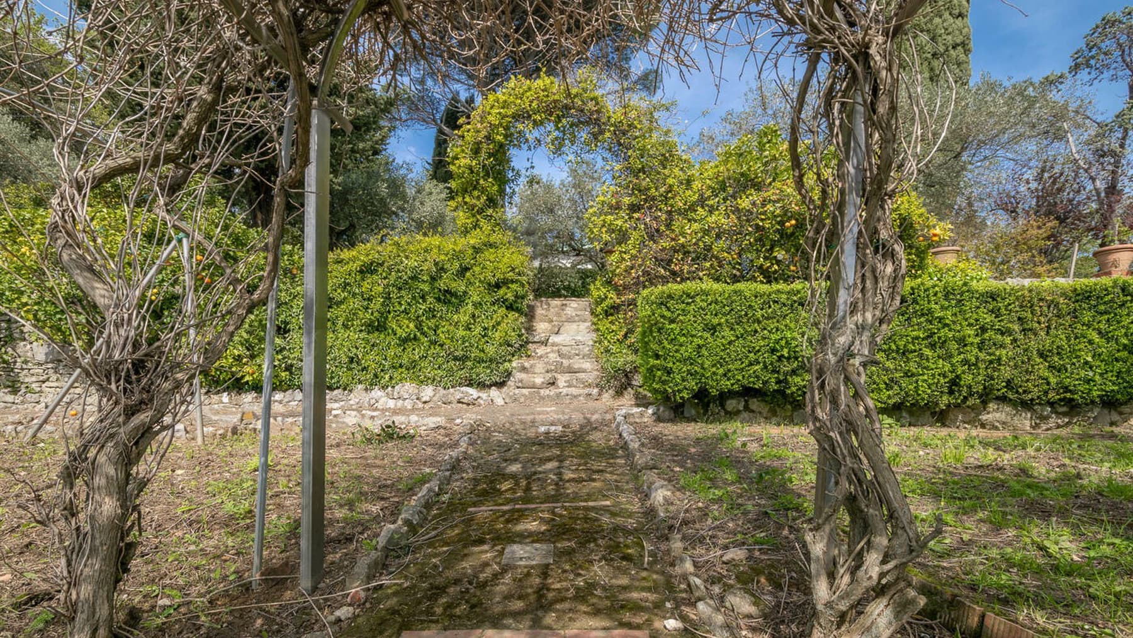
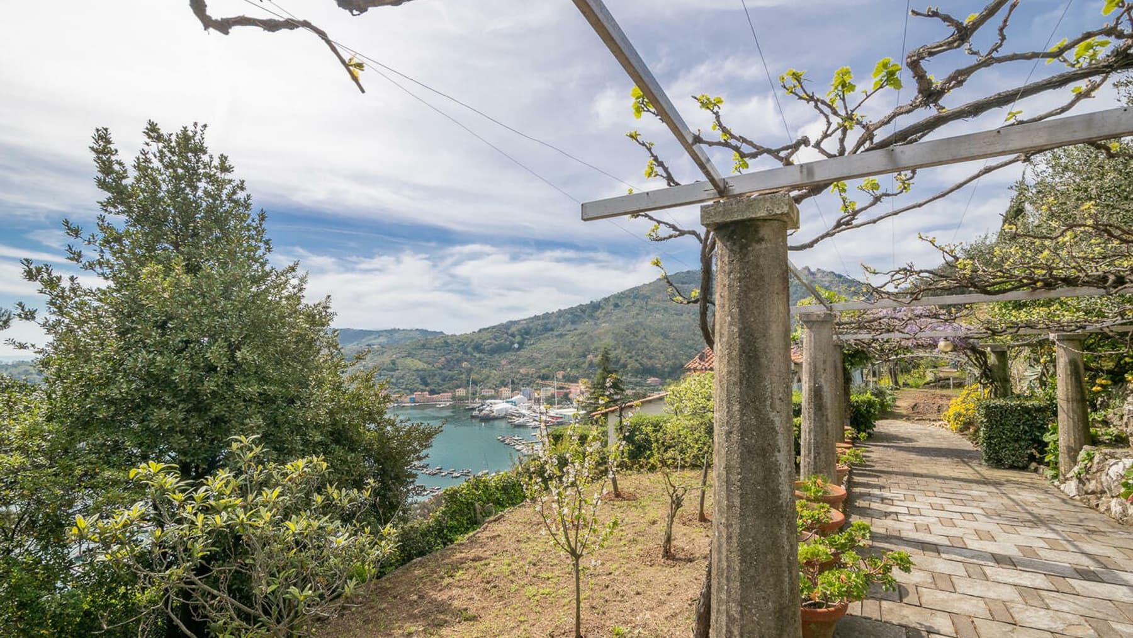
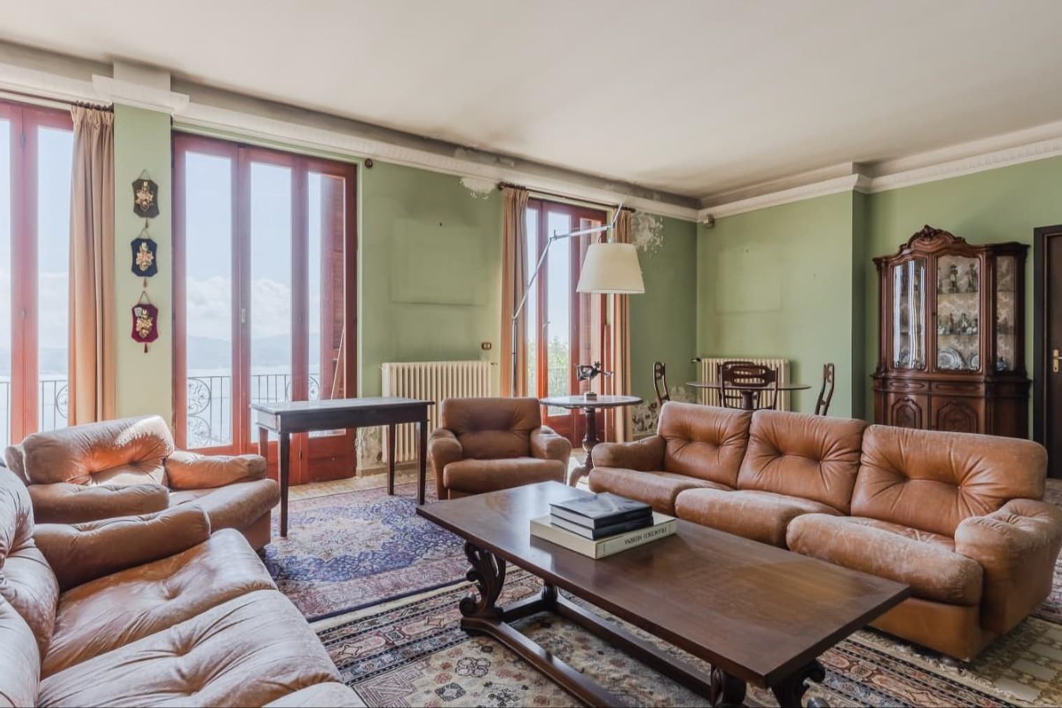
The villa spans 425 square meters of commercial space and immediately captivates with the natural relationship between architecture and outdoor spaces. The light stone walls, wooden fixtures, and large windows create a bright and tangible ensemble where every element seems designed to give the rooms breathing space. Outside, the covered patio immediately introduces a cozy and lived-in atmosphere, composed of shade, material, and greenery. The stone flooring, with a mosaic pattern in light and dark tones, guides the eye towards the wooden pergola, making this space a genuine extension of the house. Ten generously distributed rooms welcome a property designed for those seeking spacious and well-articulated environments, with six bedrooms and five bathrooms providing a concrete measure of its living capacity. The presence of the cellar adds a valuable functional element, useful both in daily life and in managing a house of this size. Outside, the patio is one of the most distinctive features: the white columns supporting the roof define a pleasant shaded area to enjoy at various times of the day, while the built-in barbecue suggests an immediate and spontaneous convivial dimension. The gray stone and brick flooring, along with terracotta pots and surrounding vegetation, contribute to creating continuity between the built environment and nature. The gray and light stone walls, combined with large openings, reinforce the villa's personality without the need for scenic effects, relying instead on the solidity of materials and the quality of spaces. The result is an important home, suitable for a large family or for those who desire a residence capable of comfortably hosting guests and formal occasions. A breakfast under the pergola, an outdoor dinner next to the barbecue, the slow rhythm of days marked by the transition between bright interiors and shaded outdoor spaces: the quality of this property is especially perceived in how it accompanies daily life. The lush vegetation surrounding the villa helps create a sense of privacy and continuity with the natural environment. The internal layout, with six bedrooms and five bathrooms, also allows for flexible use of the house, both as a spacious private residence and, with due consideration, for hospitality purposes. The villa finds its identity in Le Grazie, within the context of the province of La Spezia, and combines significant dimensions, material character, and outdoor spaces that invite living. It is a property that places its value on concreteness: 425 square meters, ten rooms, a cellar, a well-defined patio, and a constant dialogue with the surrounding greenery.
Other features

Location
Le Grazie, Liguria, Italia
Listing


Request a property visit
Choose a date to visit the property with a real estate agent
Similar properties in Le Grazie



Un viaggio unico attraverso le bellezze del belpaese
Una selezione esclusiva di immobili in alcune delle zone più esclusive d'Italia scelta per te dai nostri esperti