

Ref. Number: ILV97807
€2,500,000
Elegant Villa in Torino, Piedmont


Details
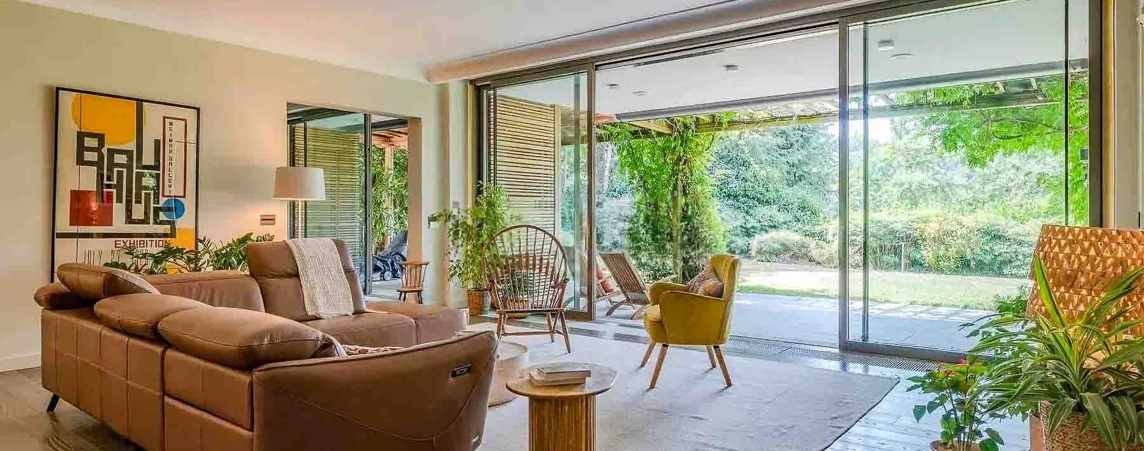
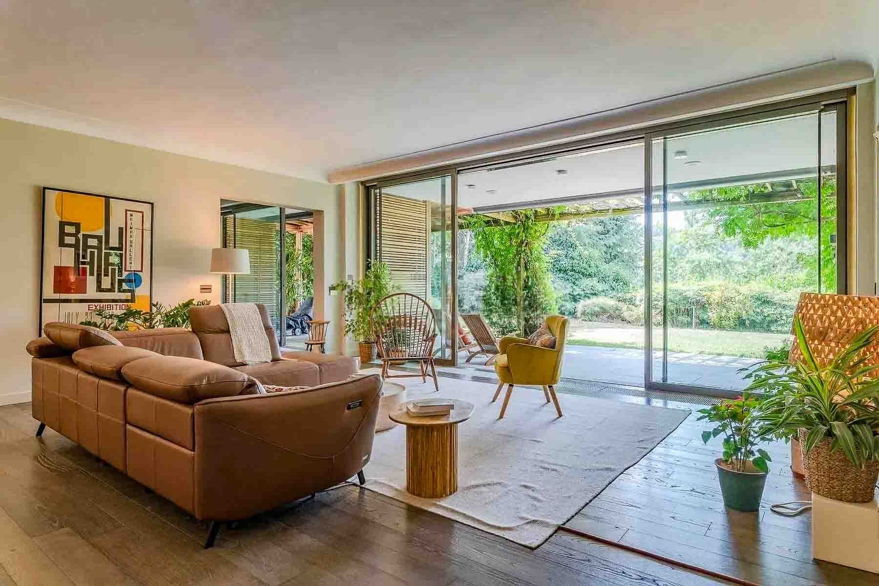
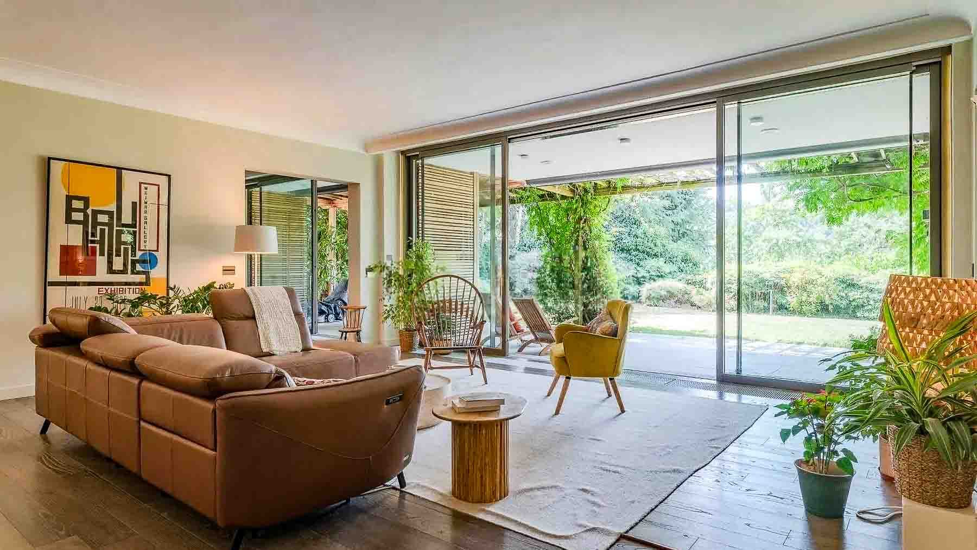
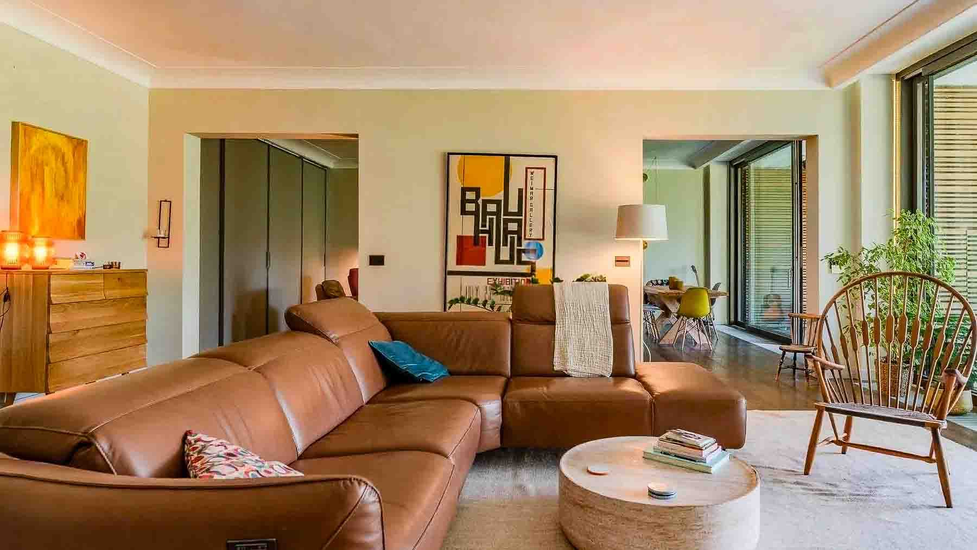
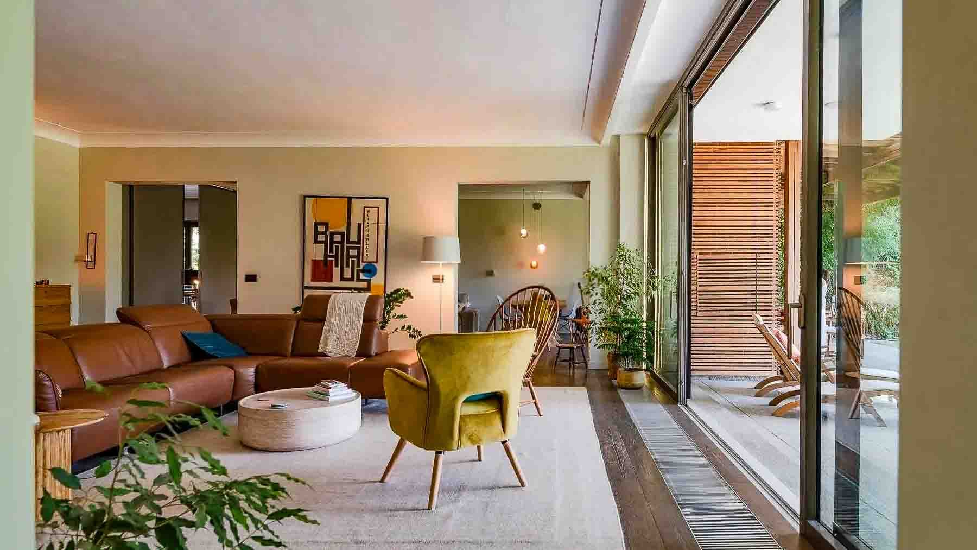
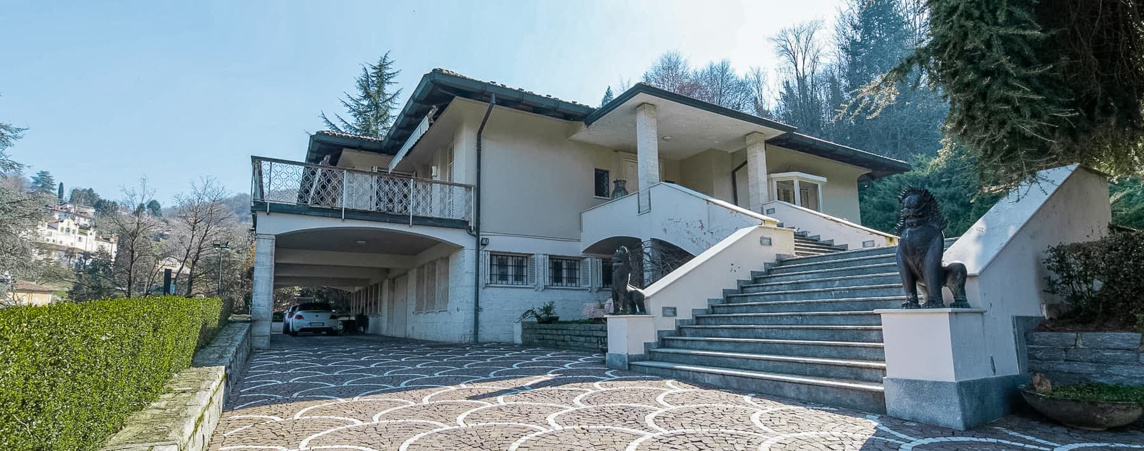
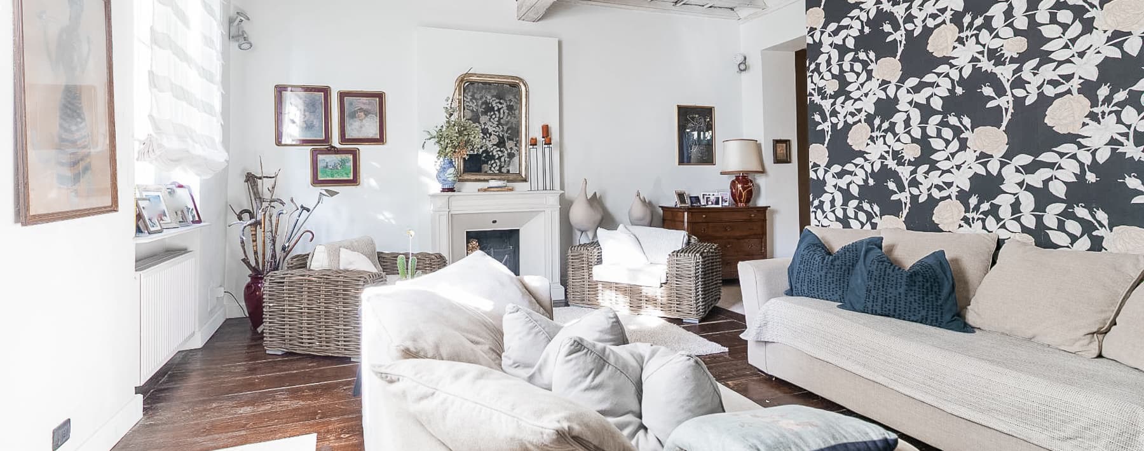
The villa tells its story right from the living room, where the light parquet complements the sunlight streaming through the floor-to-ceiling windows, offering a view of the lush greenery outside. It is a spacious, welcoming environment, built on generous proportions and a continuous relationship between the interior and the garden. The light wood frames and neutral wall tones contribute to the measured calm of the spaces, while a few well-chosen elements, such as a leather sofa and a piece of modern art, suggest a contemporary touch without overwhelming the overall aesthetic. The 460 square meters of commercial space spread across 10 rooms allow the property to offer a significant home, designed to accommodate daily life with ease and continuity. The 3 bedrooms and 5 bathrooms provide a functional balance suitable for both family living and a residence capable of hosting guests discreetly. In addition to the main rooms, the presence of a tavern and a cellar adds depth to the home's layout, opening up versatile spaces dedicated to conviviality, leisure, or storage. Outside, the private garden naturally extends the interiors and enhances the sense of privacy that makes every moment spent at home enjoyable. The balcony offers an additional open outlet, while the garage and parking space complete the property with practical amenities befitting a villa of this size. The ensemble reveals a home where the spaces are not just numerous but designed to interact coherently. Days here find a different rhythm, characterized by natural light accompanying the simplest gestures, openings to the greenery, and spaces that allow for alternating shared moments and more secluded areas. The living room, with its large windows, becomes the heart of the home during daylight hours; the tavern, on the other hand, can transform into a more intimate and convivial space, to be enjoyed with friends or family. The exteriors also contribute to this quality of living, offering the possibility to be outdoors naturally and privately, without sacrificing the convenience of a complete and well-structured property. A villa of this stature, in the context of Turin, combines space, functionality, and a tangible relationship with the outdoor areas in an uncommon balance. It is a property that can credibly fulfill the role of a private representative residence, thanks to its expansive layout, the presence of well-defined accessory spaces, and an atmosphere that prioritizes comfort, light, and privacy.
Other features

Location
Torino, Piemonte, Italia
Listing


Request a property visit
Choose a date to visit the property with a real estate agent
Similar properties in Torino



Un viaggio unico attraverso le bellezze del belpaese
Una selezione esclusiva di immobili in alcune delle zone più esclusive d'Italia scelta per te dai nostri esperti