

Ref. Number: ILV97457
€5,500,000
Villa in Cala di Volpe, Stunning Sardinia Retreat


Details
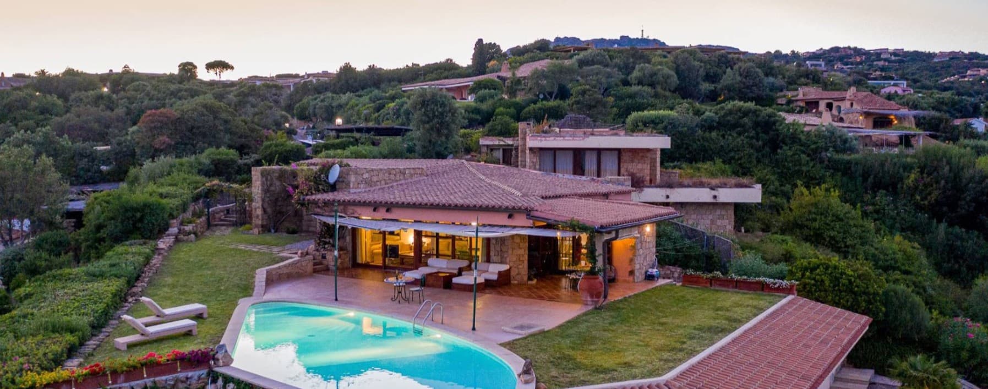
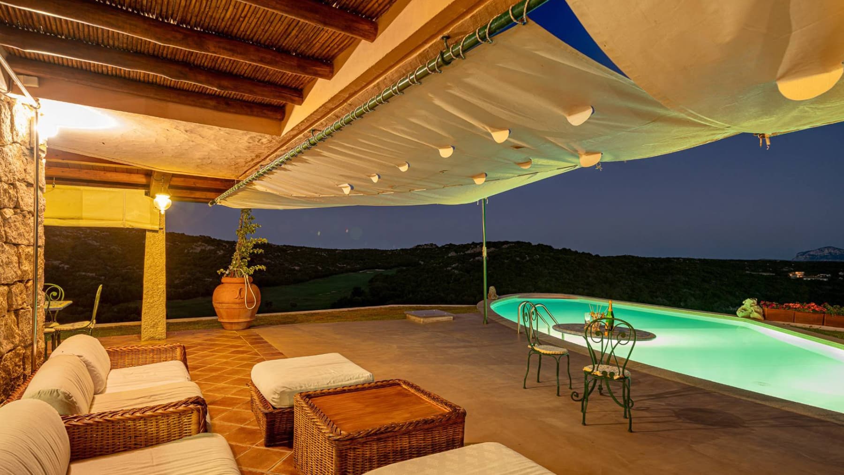
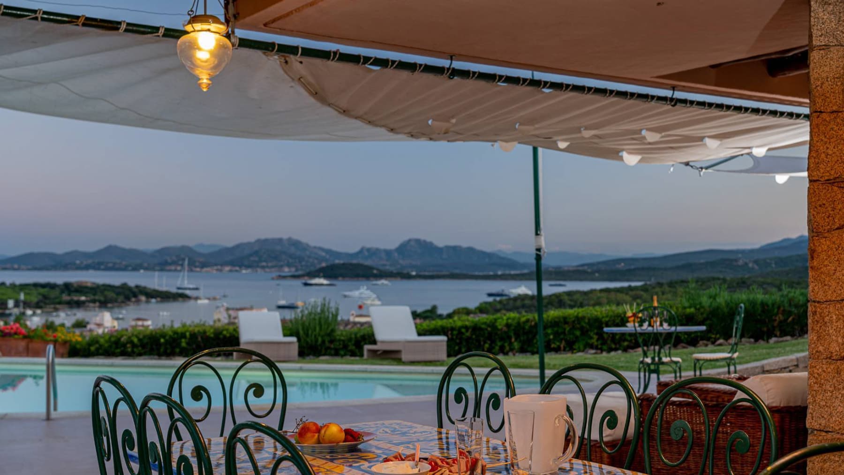
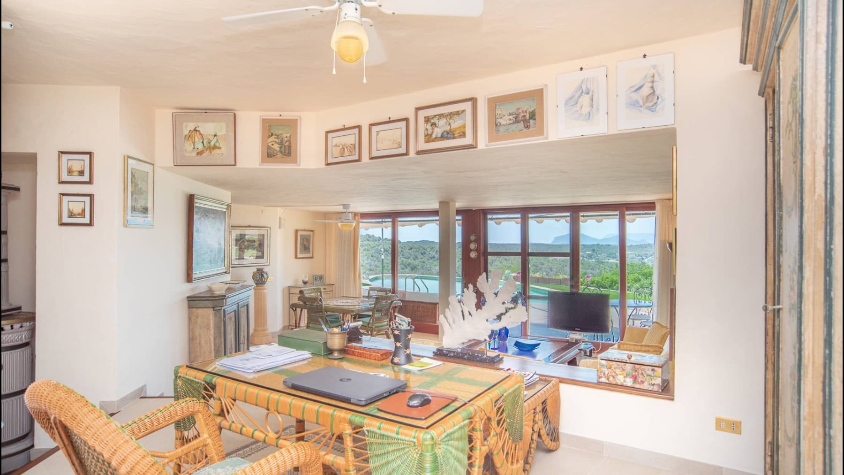
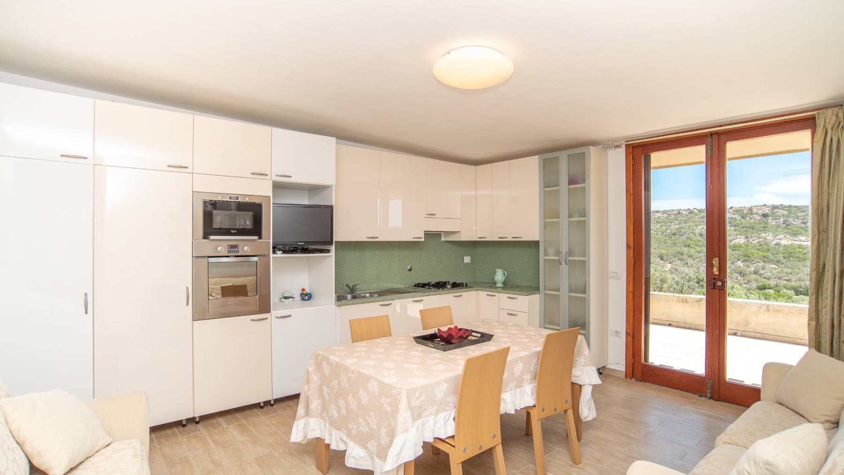
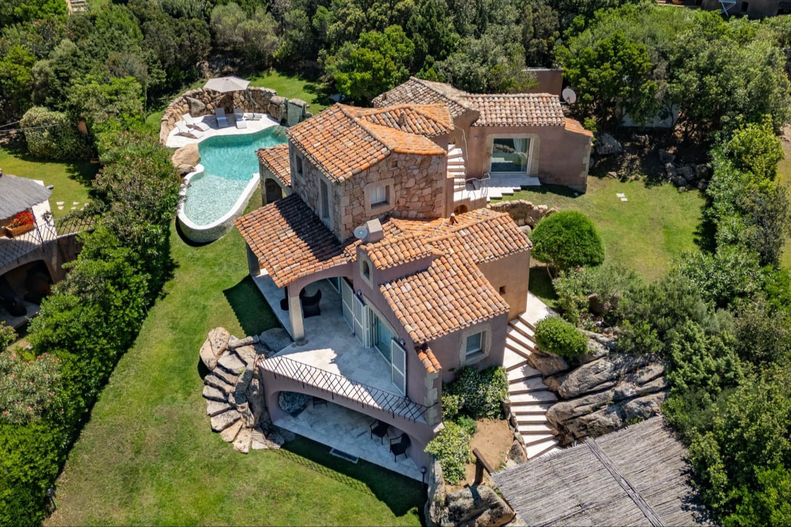
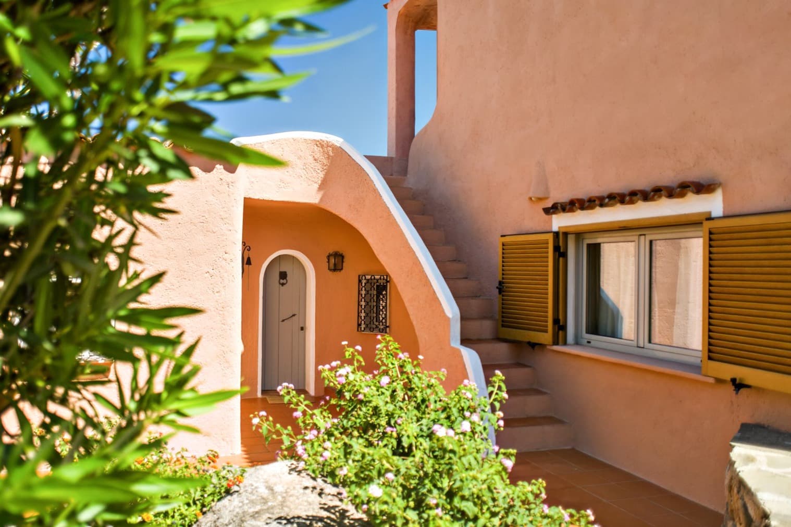
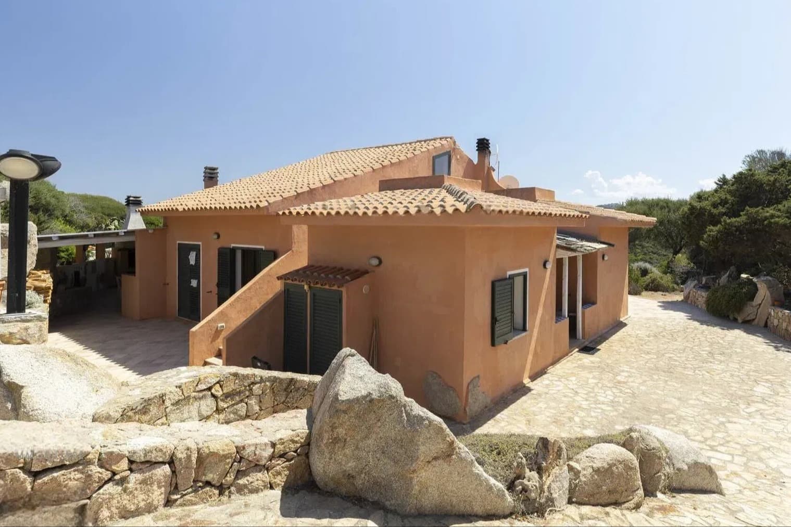
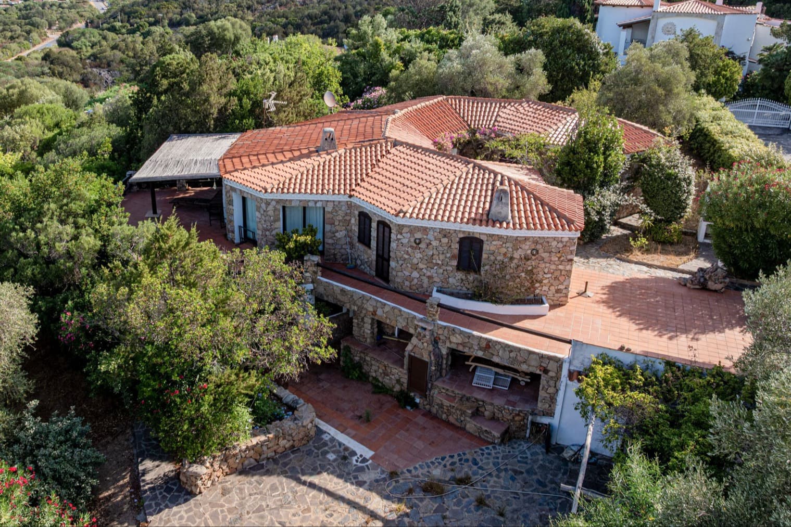
The villa is designed around outdoor spaces meant to be enjoyed continuously, where the terracotta of the covered area, the wooden beams of the ceiling, and the stone details of the walls create a tangible and welcoming atmosphere. The presence of the awning and the white canopy makes this area sheltered and usable at various times of the day, while the light from the lamps discreetly accompanies the evening hours. Nearby, the illuminated private pool adds depth and character to the ensemble, transforming the exterior into a place for gathering, relaxation, and conviviality. With a commercial area of 250 square meters, the property offers significant dimensions and a layout that impresses with its spaciousness: 5 rooms, 8 bedrooms, and 8 bathrooms form a rare ensemble for its generosity and versatility. The spaces lend themselves to a smooth management of daily life and hospitality, maintaining a clear inclination for privacy thanks also to the presence of the private garden and terrace, which extend the house outward. The relationship between architecture and open spaces is particularly evident in the covered area overlooking the pool, where the terracotta flooring, wooden beam ceiling, outdoor dining table, and stone elements define an authentic, never contrived footprint. Completing the villa's functionality is a garage for 3 cars, a detail that adds tangible convenience to an already complex property. The ensemble suggests a home capable of naturally accommodating a large family, frequent guests, or a representative living dimension. Here, the days find a rhythm made of open spaces, pauses in the shade of the covered area, outdoor dinners, and evenings that stretch out next to the illuminated pool. The private garden and terrace become real extensions of the house, places to inhabit with simplicity, without a clear separation between inside and outside. The layout with 8 bedrooms and 8 bathrooms also makes this villa particularly suitable for sharing time with guests and family, preserving autonomy and comfort for everyone. In a context like Cala di Volpe, this continuity with the outdoors becomes an essential part of living the property. A 250 square meter villa with a private pool, garden, terrace, and triple garage coherently combines space, functionality, and quality of outdoor living. The location in Cala di Volpe, Sardinia, adds territorial recognition to a property that finds its strength in the generosity of its spaces and its natural vocation for hospitality.
Other features

Location
Cala di Volpe, Sardegna, Italia
Listing


Request a property visit
Choose a date to visit the property with a real estate agent
Similar properties in Cala di Volpe





Un viaggio unico attraverso le bellezze del belpaese
Una selezione esclusiva di immobili in alcune delle zone più esclusive d'Italia scelta per te dai nostri esperti