

Ref. Number: ILV97139
€1,780,000
Villa in Padenghe sul Garda, Lake Garda, Italy


Details
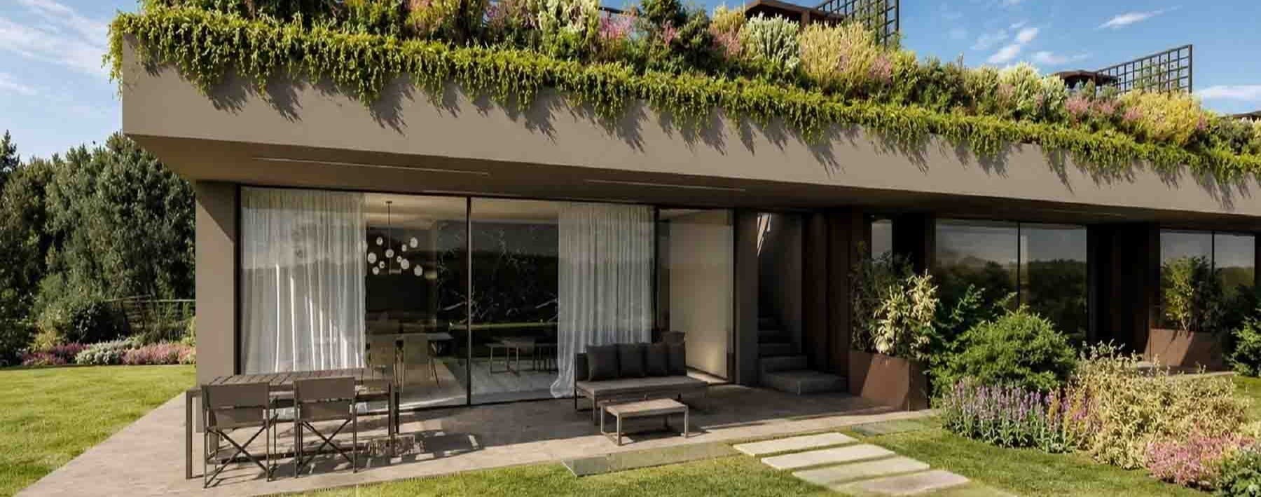
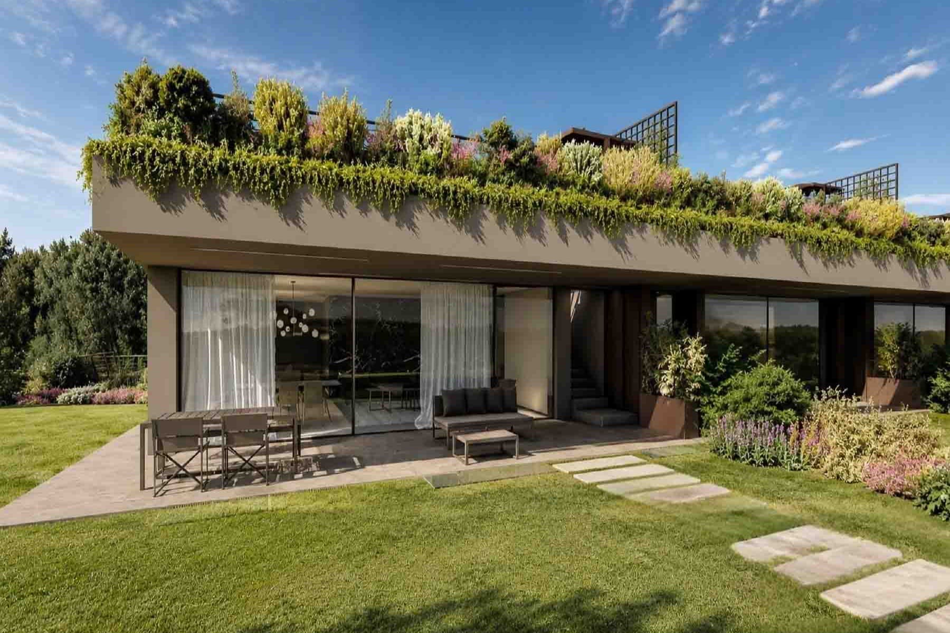
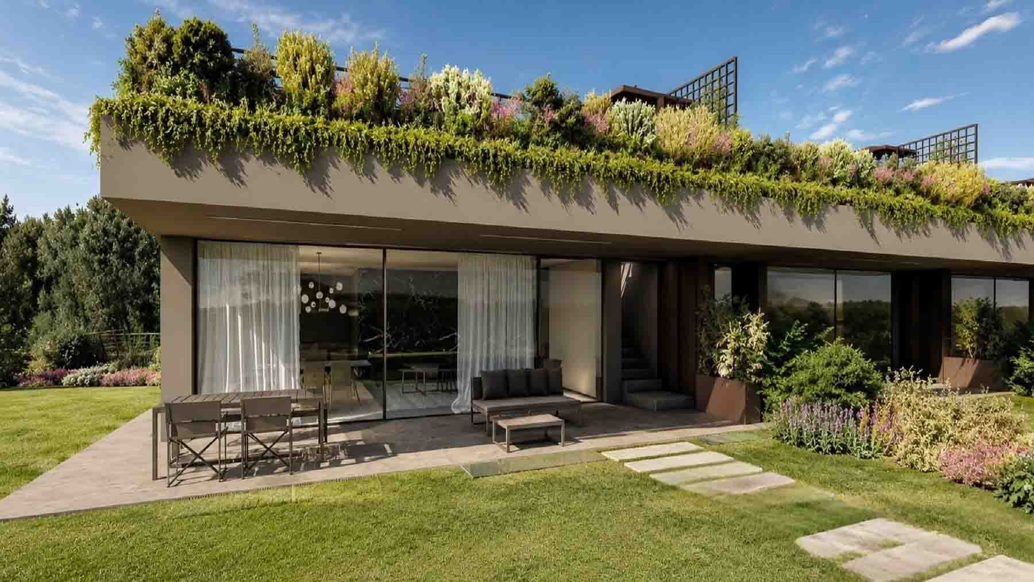
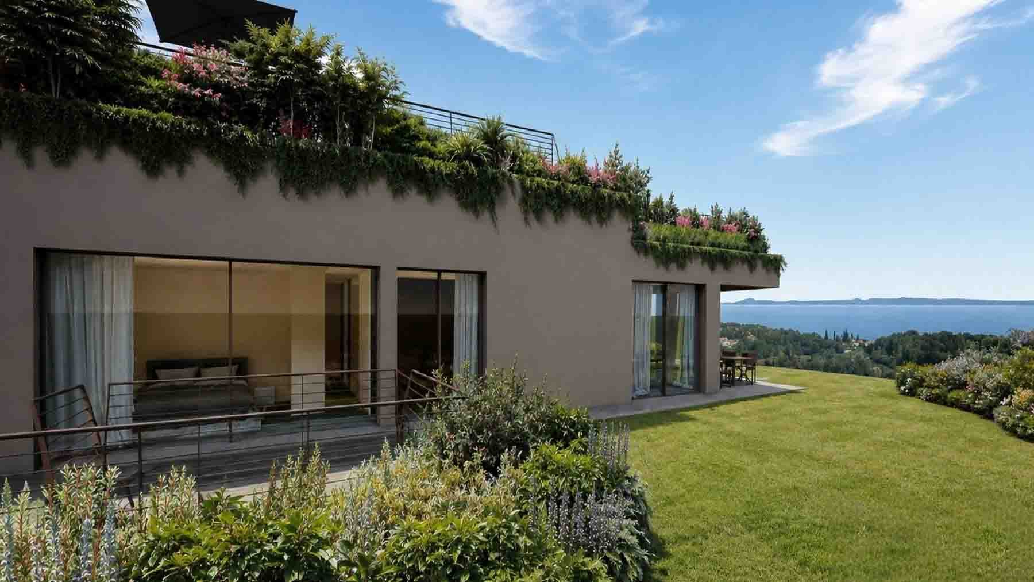
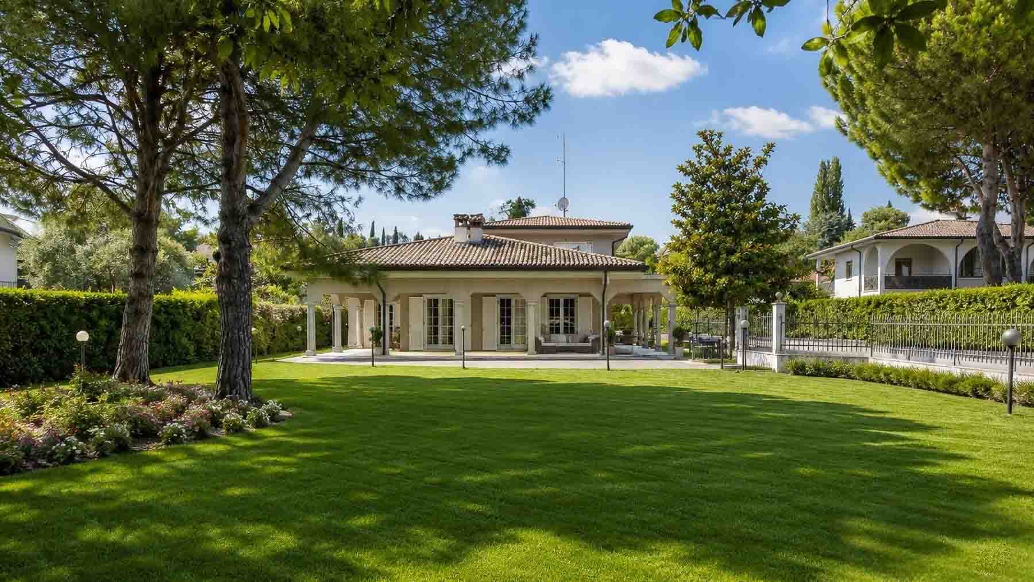
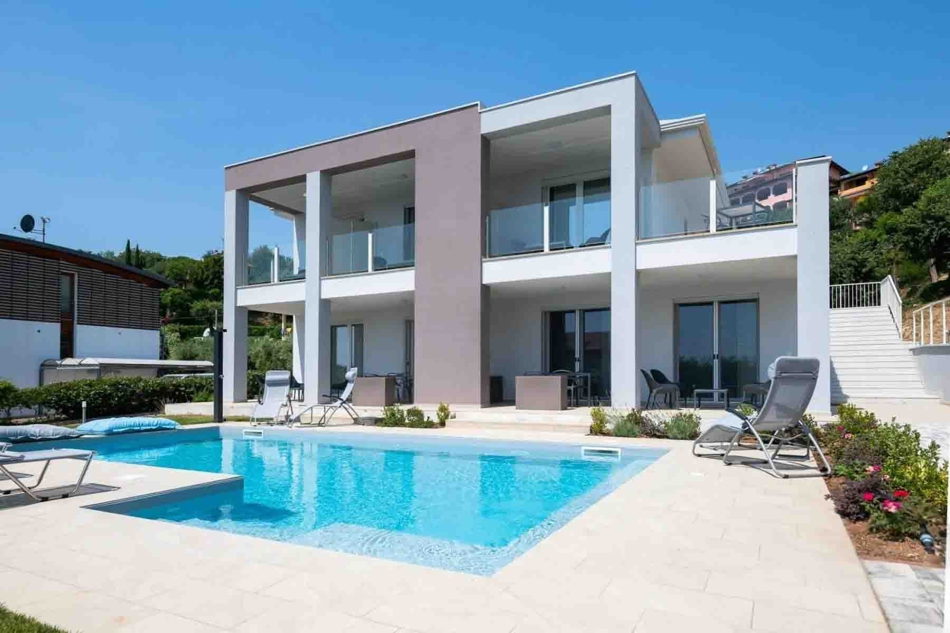
The expansive glass windows and raw concrete structure immediately define the character of this newly constructed villa, slated for completion in 2026, where natural light continuously flows and accompanies every space. The green roof, enriched with plants and flowers, adds a living presence to the architecture and strengthens the dialogue between the house and the open spaces. Outside, everything invites daily use of the outdoor areas: surfaces designed for relaxation, well-integrated green details, and a terrace that naturally extends the domestic dimension outward. Its 160 square meters of commercial space are distributed across 7 rooms, with 3 bedrooms and 2 bathrooms, in a configuration that suggests a home suitable for both everyday life and shared moments with family and guests. Outside, the 100 square meters of uncovered area complete the property with a private garden, a balcony, and organized spaces for continuous leisure enjoyment. The presence of a private pool and hot tub introduces an element of immediate well-being, while the tennis court further expands the property's usability. The parking space adds practicality to daily management. The external finishes described in the notes convey a coherent and contemporary image: ceramic and stone flooring, essential lines, a lounge area furnished for conviviality, and an outdoor dining area that makes transitioning from indoors to outdoors seamless. The result is a modern, bright villa well-balanced in the relationship between architecture, comfort, and outdoor living. Here, the day can begin with a moment of quiet in the garden and continue with a swim in the pool, a pause in the hot tub, or a game of tennis, with the feeling of having spaces that follow different rhythms without ever being overwhelming. The terrace and furnished outdoor areas naturally accompany al fresco dining, evenings with friends, or simply the pleasure of being outside, surrounded by greenery. In this balance between privacy, light, and open spaces, the house builds a relaxed and contemporary way of living. A newly constructed villa, complete with amenities and recognizable in its architectural identity, this property in Padenghe sul Garda, in the province of Brescia, combines well-managed dimensions with a strong focus on outdoor living. A proposal that finds its value in the coherence between design, comfort, and context, with spaces designed to be truly lived in every day.
Other features

Location
Padenghe sul Garda, Lombardia, Italia
Listing


Request a property visit
Choose a date to visit the property with a real estate agent
Similar properties in Padenghe sul Garda


Un viaggio unico attraverso le bellezze del belpaese
Una selezione esclusiva di immobili in alcune delle zone più esclusive d'Italia scelta per te dai nostri esperti