

Ref. Number: ILV92933


Private negotiation
Expansive Villa in Pieve Santo Stefano, Tuscany


Details
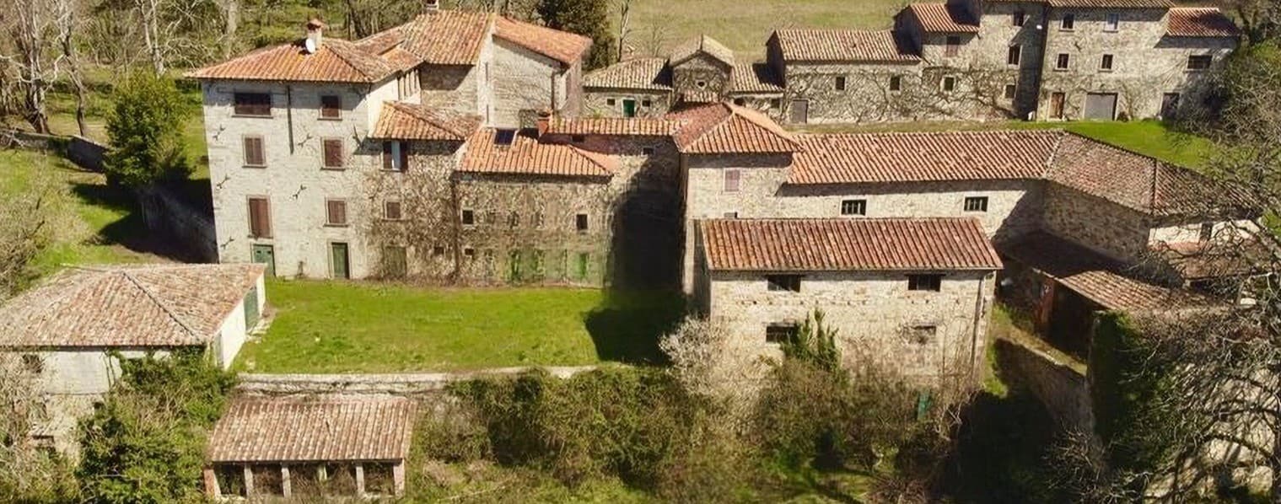
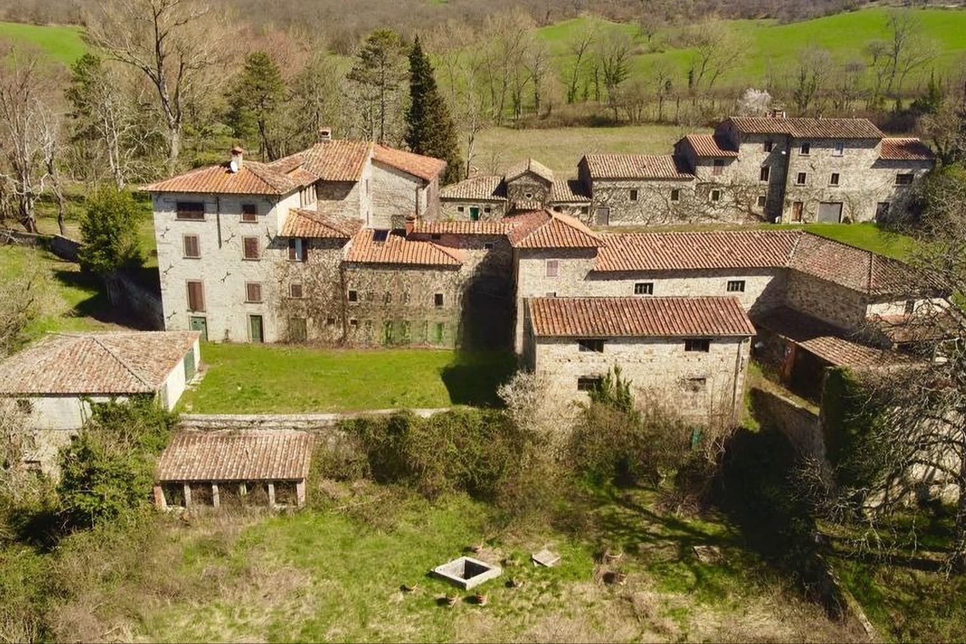
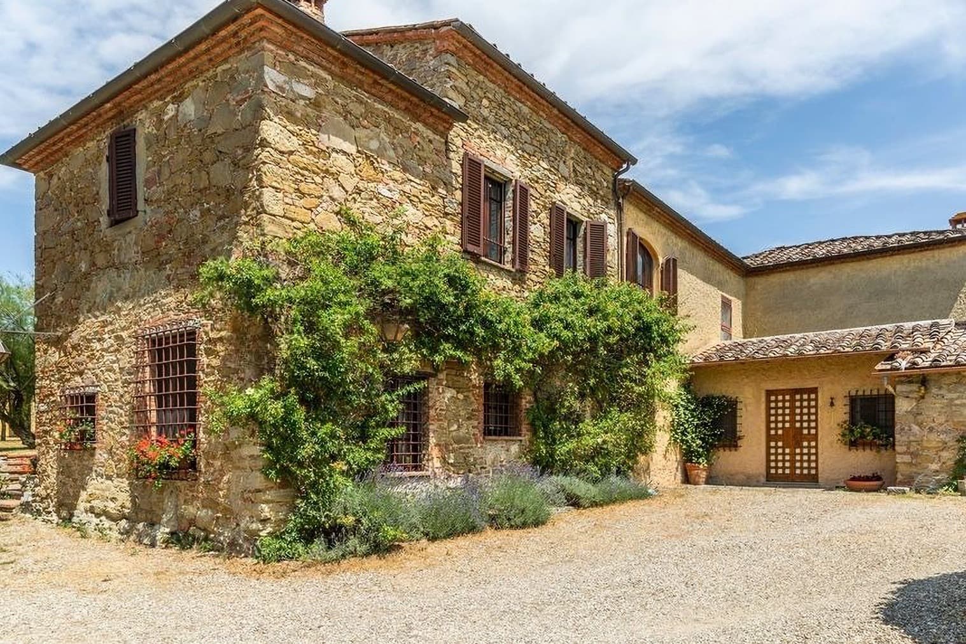
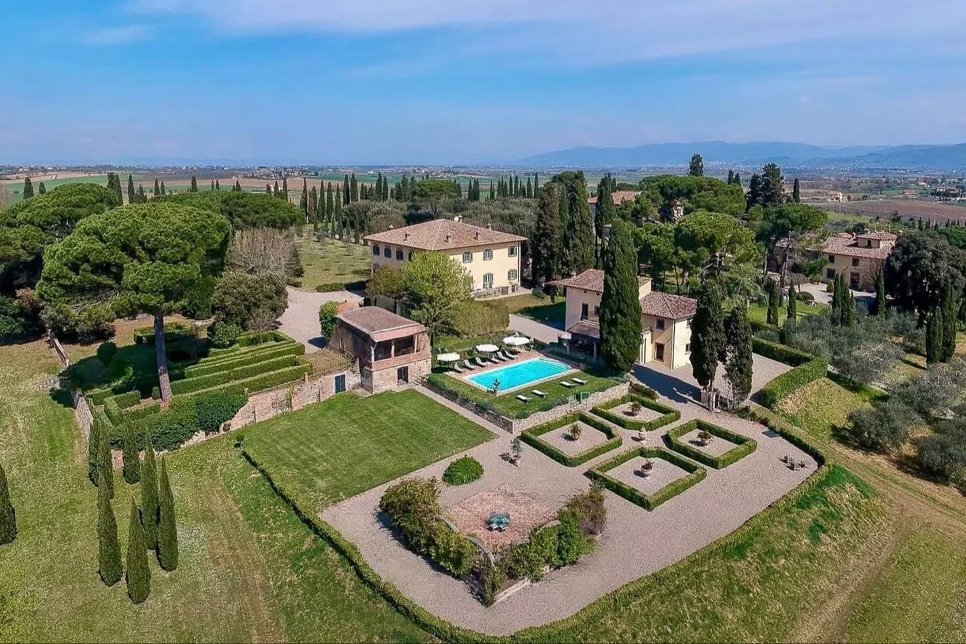
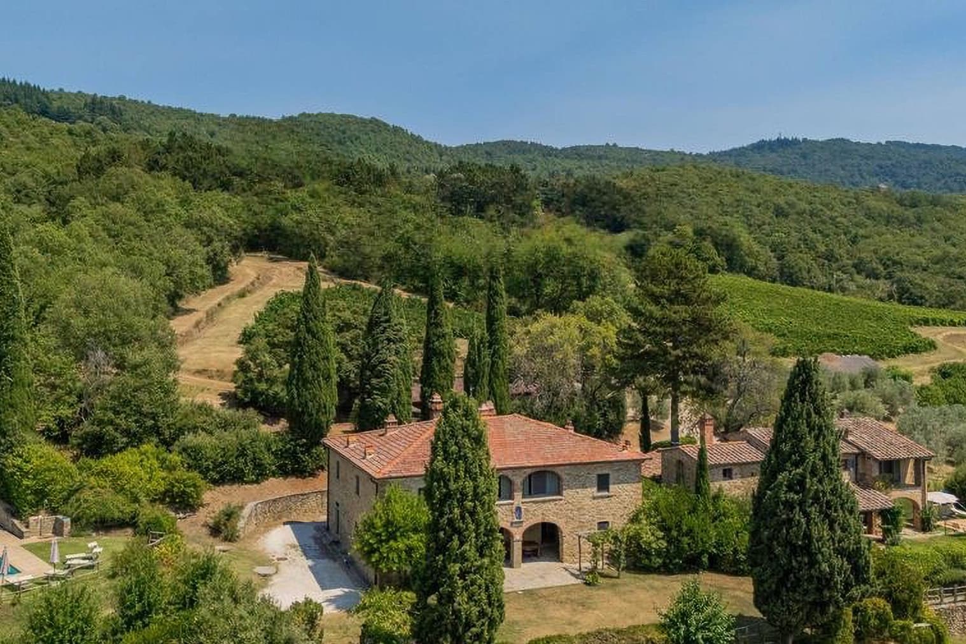
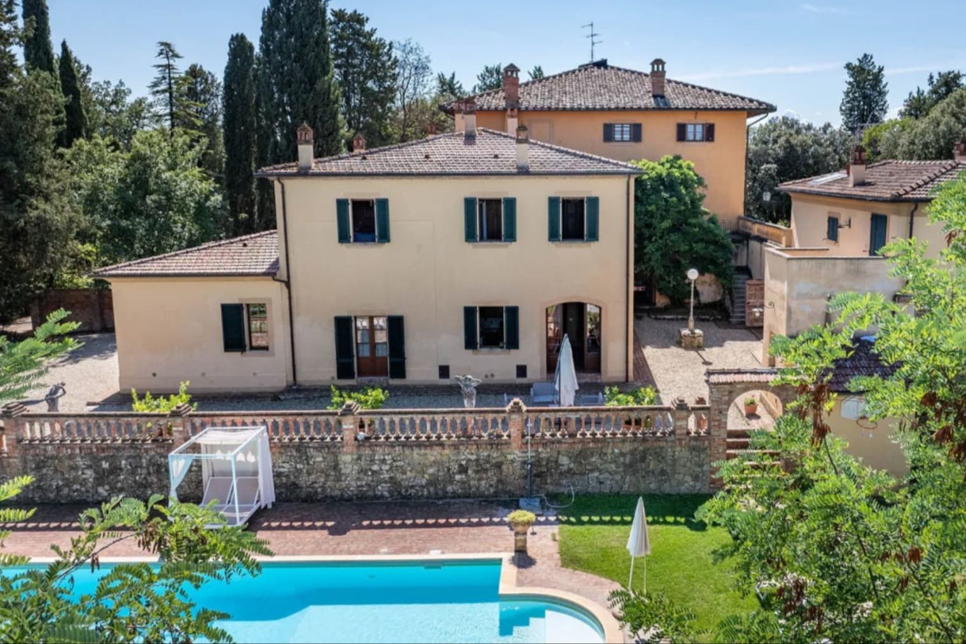
The natural stone of the buildings and the sloping terracotta tile roofs immediately give this villa its identity, presenting itself as a spacious and intricate complex, nestled in greenery. The varying heights of the structures, the wood-framed windows, and the shutters on some openings create an authentic ensemble, composed of material, proportions, and details that preserve a historical and rustic character. Surrounding the villa, the lawn opens up between the buildings, guiding the eye towards trees and spontaneous vegetation, while the presence of a small well and stone paving adds measure and continuity to the outdoor spaces. Seven thousand square meters of commercial space and seventy rooms outline a property of rare breadth, designed for those seeking generous spaces and a structure capable of accommodating diverse functions without losing coherence. The fifteen bedrooms and twelve bathrooms allow for the envisioning of a significant residence, suitable for a large family or for those desiring numerous environments to live in and organize over time. The presence of a garage, a cellar, a garden, and a private pool completes a whole that combines living space with the quality of outdoor living. The complex, formed by multiple stone bodies, unfolds in a continuous dialogue between built and nature: the grassy area stretches between the buildings, trees discreetly punctuate the spaces, and the stone-marked paths help define a cozy atmosphere, never artificial. Even the signs of time visible in the structures are not a secondary detail, but part of the tangible charm of a property that entrusts its strength to the consistency of the architecture and the measure of its setting. Days here find rhythm between very spacious indoor environments and outdoor spaces to inhabit naturally, in a dimension that favors privacy and tranquility. The garden and private pool invite spending time outdoors, while the presence of multiple buildings suggests a flexible management of the property, capable of adapting to family needs, moments of representation, or a high-level hospitality project, always respecting the original identity of the complex. The cellar and garage also contribute to daily functionality, without detracting from the character of the place. This villa in Pieve Santo Stefano, in the province of Arezzo, combines scale, constructive character, and relationship with the greenery in a combination that is difficult to replicate. It is a property that finds its value in the consistency of its spaces, the presence of well-defined distinctive elements, and a Tuscan context that enhances its sense of privacy and permanence.
Other features

Location
Pieve Santo Stefano, Toscana, Italia
Listing

Request a property visit
Choose a date to visit the property with a real estate agent
Similar properties in Pieve Santo Stefano



An unique voyage through belpaese's beauties
An exclusive selection of houses in some of the most exclusive areas in Italy chosen for you by our experts