

Ref. Number: ILV97418
€3,500,000
Villa in Porto Cervo, Sardinia


Details
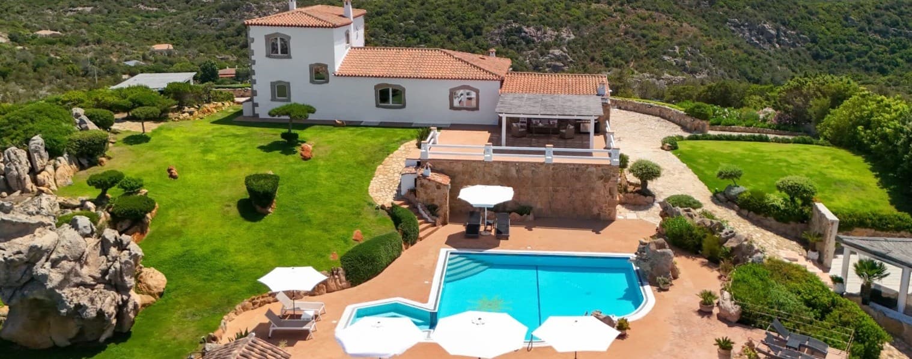
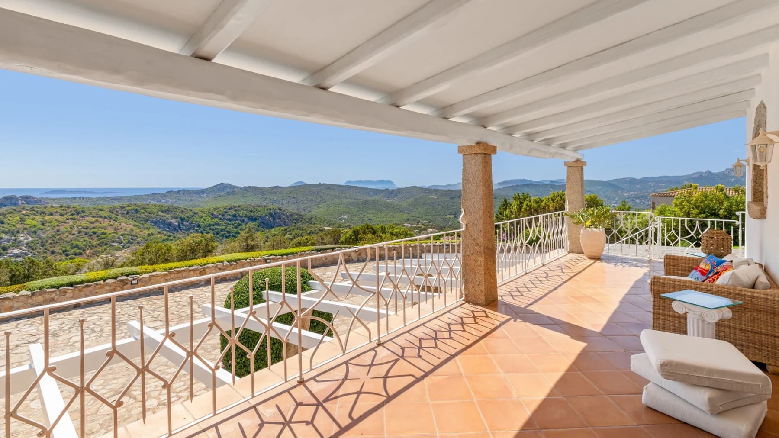
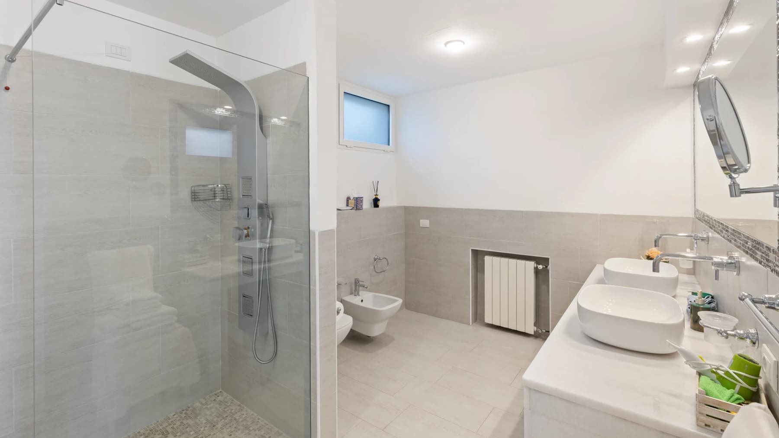
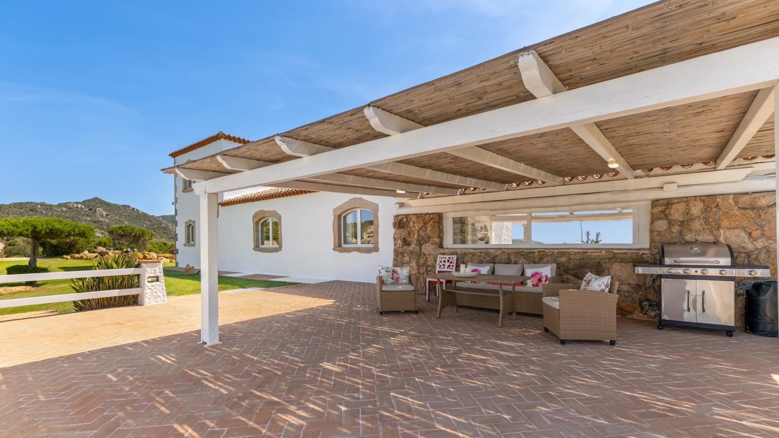
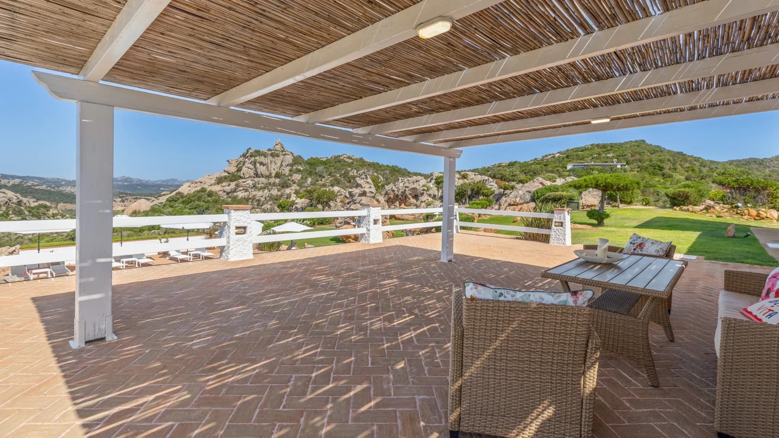
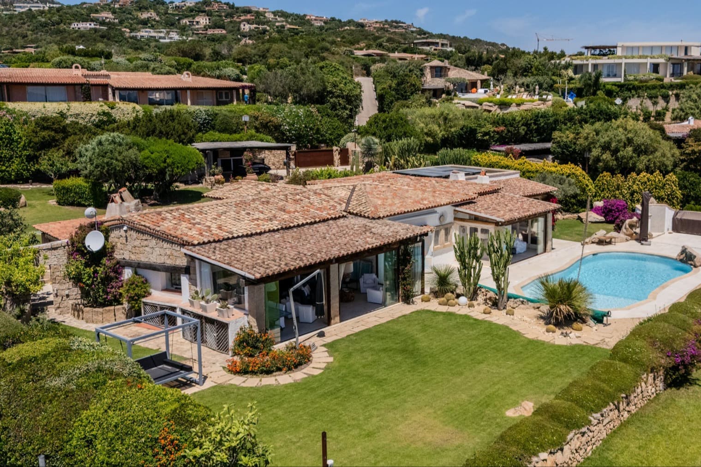
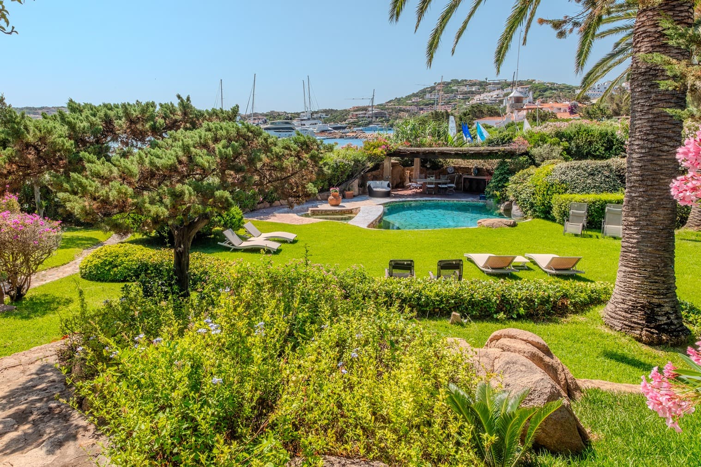
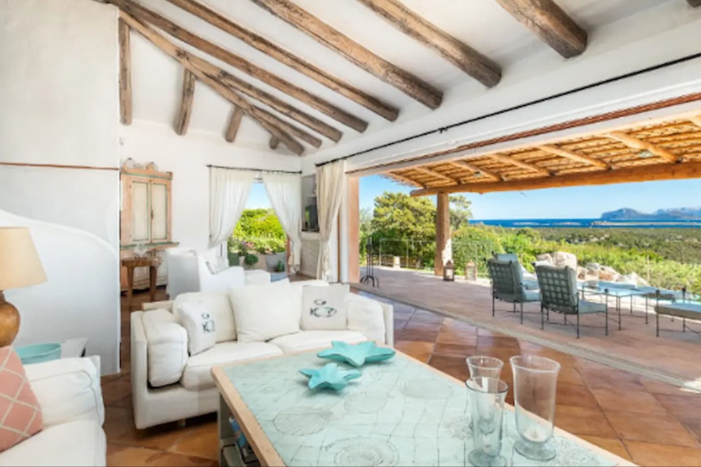
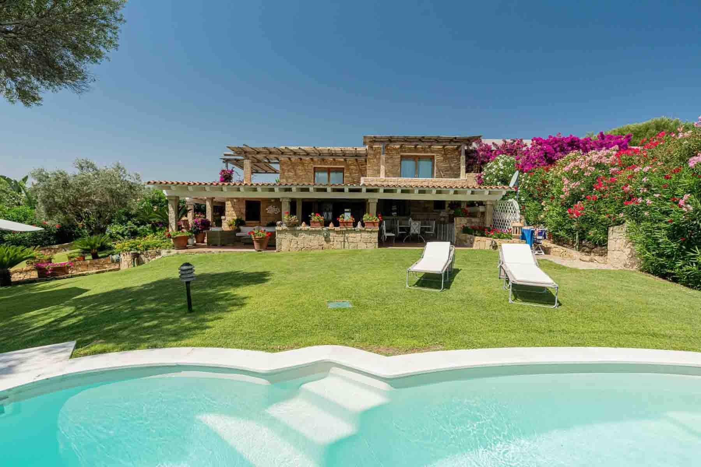
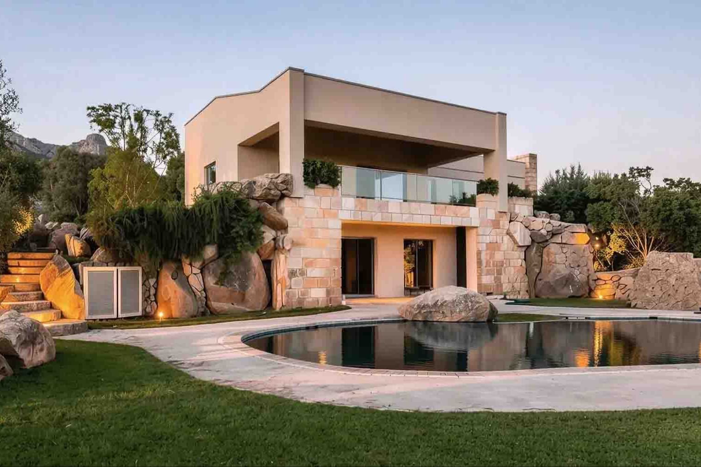
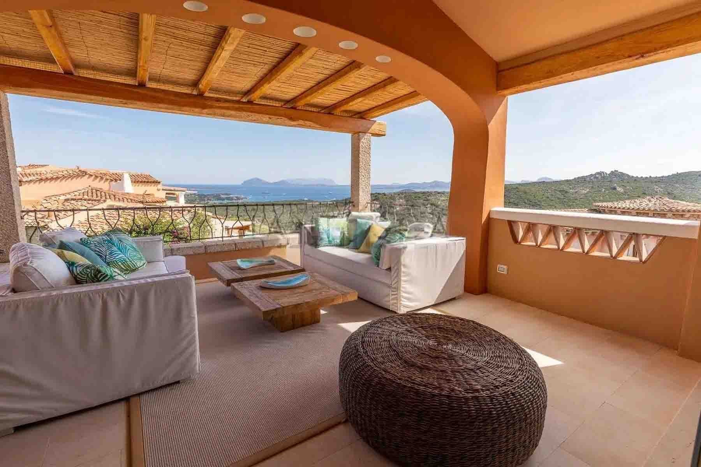
The veranda with its warm orange-toned majolica flooring immediately sets the character of this villa, embodying a lifestyle filled with light, openness, and a seamless connection to the outdoors. The exposed white beams lighten the space, inviting a slower pace amidst natural stone columns and a metal railing with curvilinear motifs that elegantly delineate the perimeter. The interiors maintain this coherence: one of the bathrooms, defined by light-colored tiles, large ceramic flooring, a glass shower enclosure, and light marble countertops with oval sinks, conveys an impression of tangible and well-crafted comfort. Its 350 square meters of commercial space are distributed across 10 rooms, including 8 bedrooms and 6 bathrooms, a configuration that suggests a home designed to comfortably accommodate daily life, guests, and shared moments. Outside, the property spans 15,000 square meters, enhancing the sense of space and reinforcing a natural sense of privacy. The private garden, terrace, and swimming pool create a setting oriented towards outdoor living, while the presence of a gym adds a personal wellness function, seamlessly integrated into the home's routine. The property is completed by two garages and a parking space, elements that simplify the management of a residence of this scale. The exterior is not only expansive but crafted with details that give it identity: the veranda, a living space in itself, combines the warmth of majolica, the solidity of stone, and the lightness of white beams, with openings that enhance views of the surrounding nature without disrupting the sense of protection and privacy. Days here easily find their rhythm between generous indoor spaces and open areas that invite enjoyment at any moment. The private pool becomes the focal point during the brightest hours, while the terrace and veranda host leisurely breakfasts, evening conversations, and more intimate pauses. The gym allows for personal time without leaving the property, and the expanse of the private garden always offers a sense of freedom. In Arzachena, this balance between home and landscape makes the residence suitable for both family living and representational use. A villa like this combines significant square footage, extensive outdoor spaces, and a rare internal layout for balance and hospitality. In the context of Arzachena, it represents a property that prioritizes privacy, nature, and quality of daily living, with a comprehensive offering that includes a private pool, gym, terrace, garden, and two garages.
Other features

Location
Arzachena, Sardegna, Italia
Listing


Request a property visit
Choose a date to visit the property with a real estate agent
Similar properties in Arzachena


Un viaggio unico attraverso le bellezze del belpaese
Una selezione esclusiva di immobili in alcune delle zone più esclusive d'Italia scelta per te dai nostri esperti