

Ref. Number: ILV94446
€850,000
Villa in Santa Margherita di Pula, Sardinia


Details
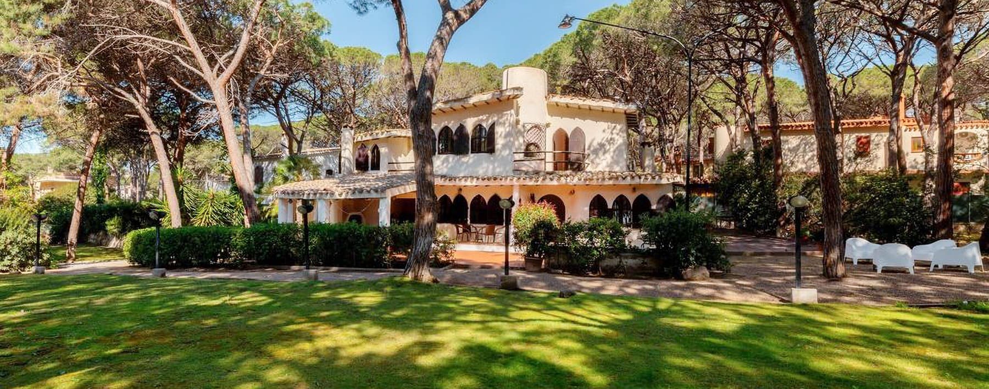
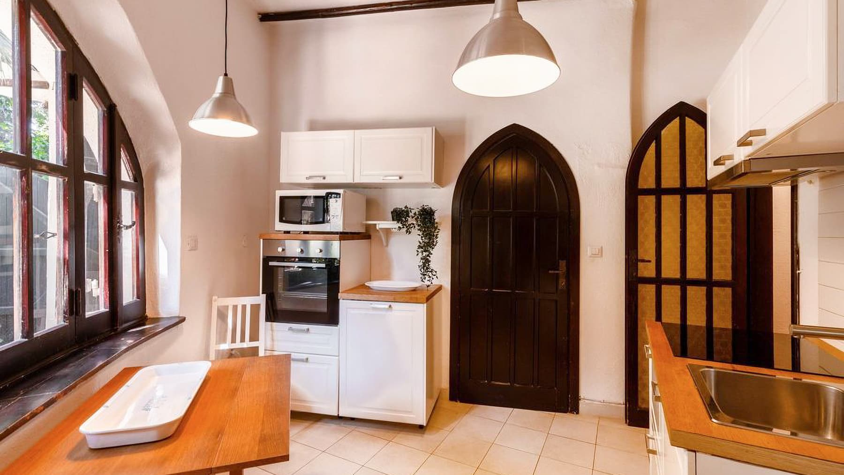
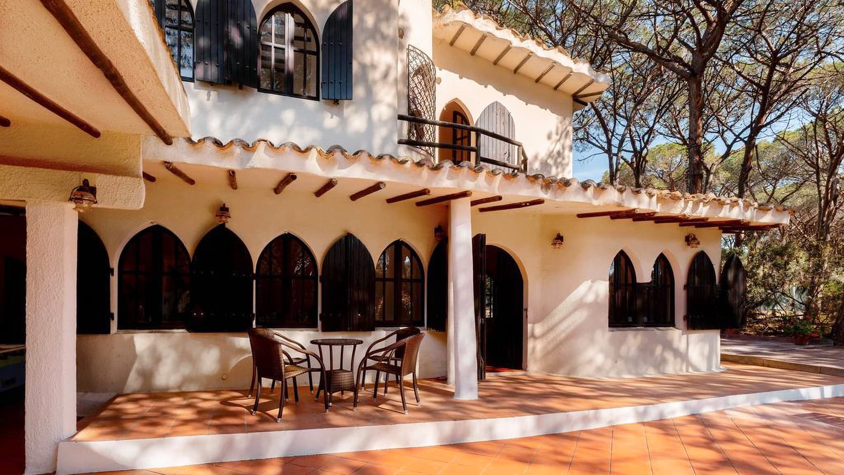
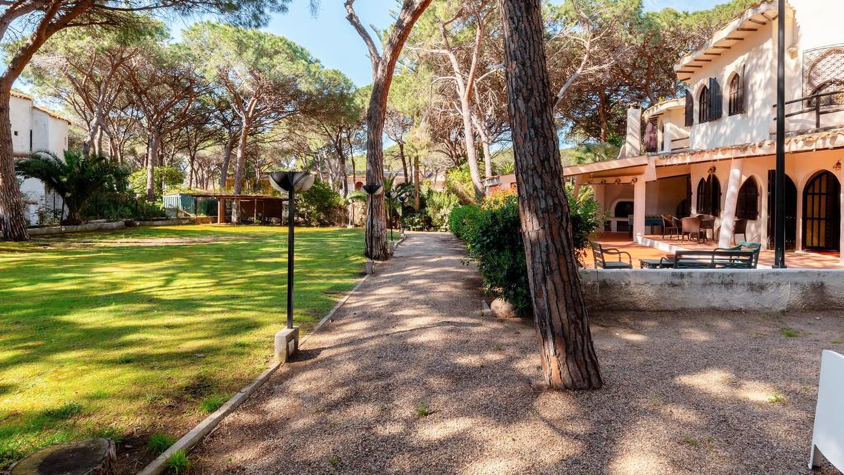
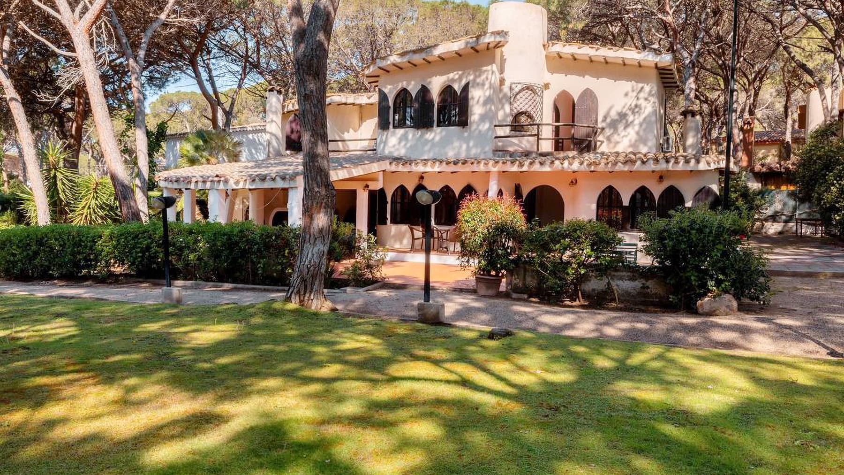
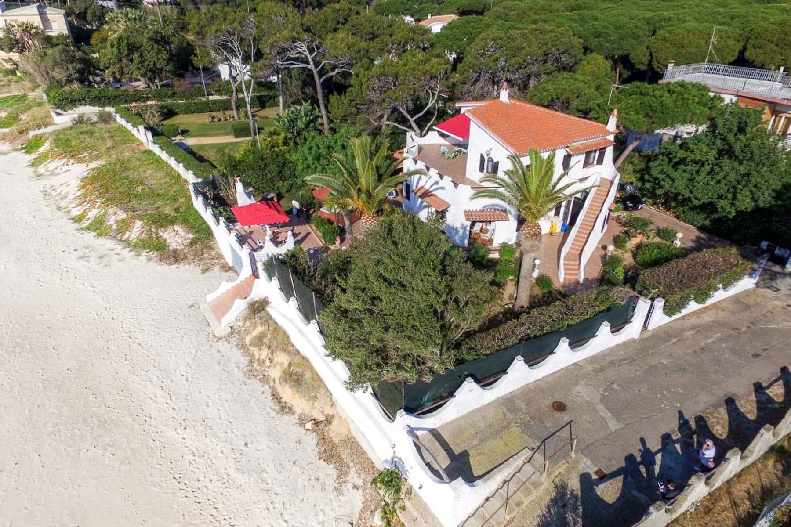
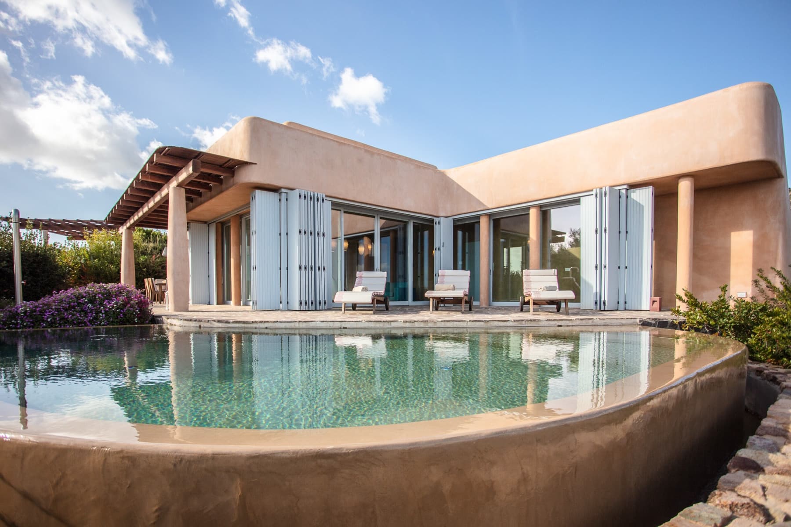
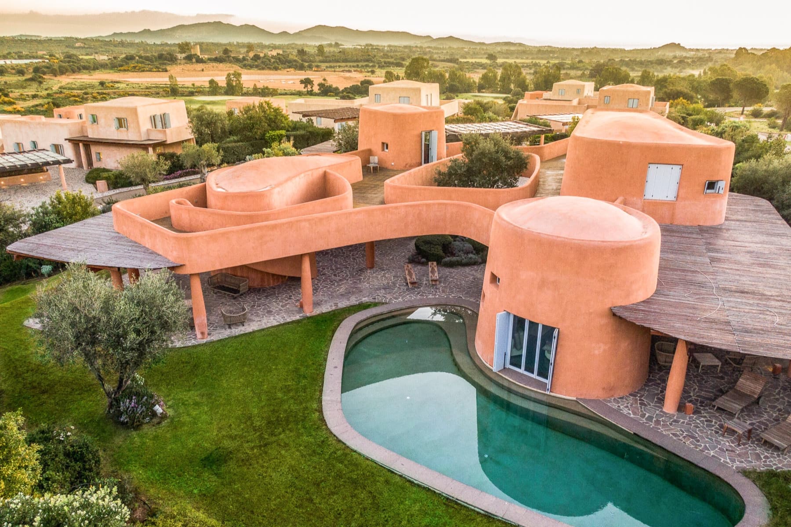
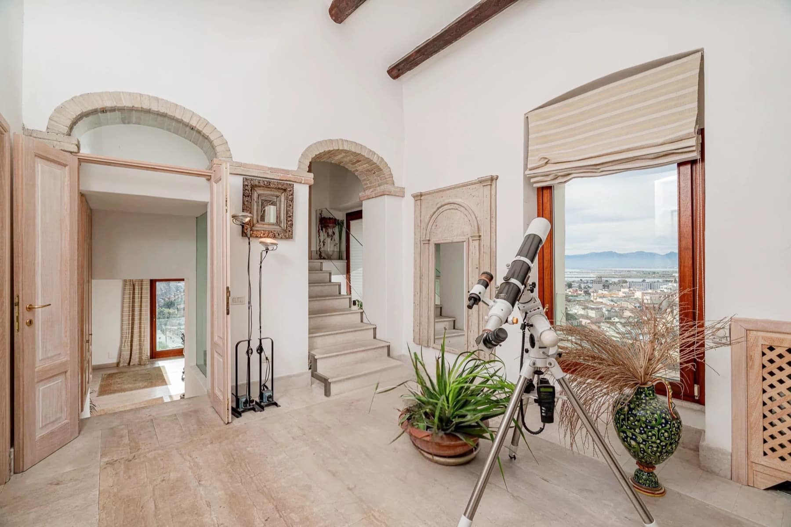
The exposed wooden beams, terracotta flooring, and a Gothic wooden door immediately set a precise tone for this villa: a home that combines domestic warmth and architectural character without contrived effects. The kitchen follows this line naturally, with white cabinets, light wood countertops, a large stainless steel sink, and dark wooden windows that let in light and create a welcoming atmosphere. It is a property that conveys solidity and balance, where every detail tells a story of a concrete way of living, intimate yet open to daily life and conviviality. The villa spans a commercial area of 166 square meters, distributed across 5 rooms with 4 bedrooms and 3 bathrooms, a layout that allows for a balanced organization of spaces for both family and hospitality. The fireplace adds a focal point to the living area, contributing to creating spaces to be enjoyed in every season. Outside, the private garden extends the house into secluded and easily accessible spaces, ideal for outdoor moments and a more relaxed daily life. The architecture presents a coherent and recognizable image: white plastered walls, a tiled roof, arched windows with dark wooden frames and shutters, elements that define a sober yet full of personality presence. The external surfaces, with terracotta paving, also strengthen the dialogue between interior and exterior and smoothly accompany the transition between the house and the garden. Completing the property, a garage with 4 spaces represents a concrete and rare plus for capacity and functionality. Days here find a broader rhythm, with rooms that lend themselves to sharing and outdoor spaces that invite you to stay outside with ease. The private garden becomes a natural extension of the house, while the fireplace evokes a more intimate dimension, suitable for cooler seasons or evenings spent in company. The layout with four bedrooms and three bathrooms makes the villa suitable for accommodating family and guests comfortably, maintaining privacy and autonomy in the different areas. This property consistently interprets the value of a villa designed to be truly lived in, with generous spaces, recognizable architectural details, and an immediate relationship with the outdoors. In Santa Margherita di Pula, in the territory of Cagliari, it represents a highly interesting solution for those seeking a substantial, private, and complete home in Sardinia, capable of combining comfort, character, and quality of daily life.
Other features

Location
Santa Margherita di Pula, Sardegna, Italia
Listing


Request a property visit
Choose a date to visit the property with a real estate agent
Similar properties in Santa Margherita di Pula



Un viaggio unico attraverso le bellezze del belpaese
Una selezione esclusiva di immobili in alcune delle zone più esclusive d'Italia scelta per te dai nostri esperti