

Ref. Number: ILV93853
€1,800,000
Spacious Villa in Pergine Valdarno, Tuscany


Details
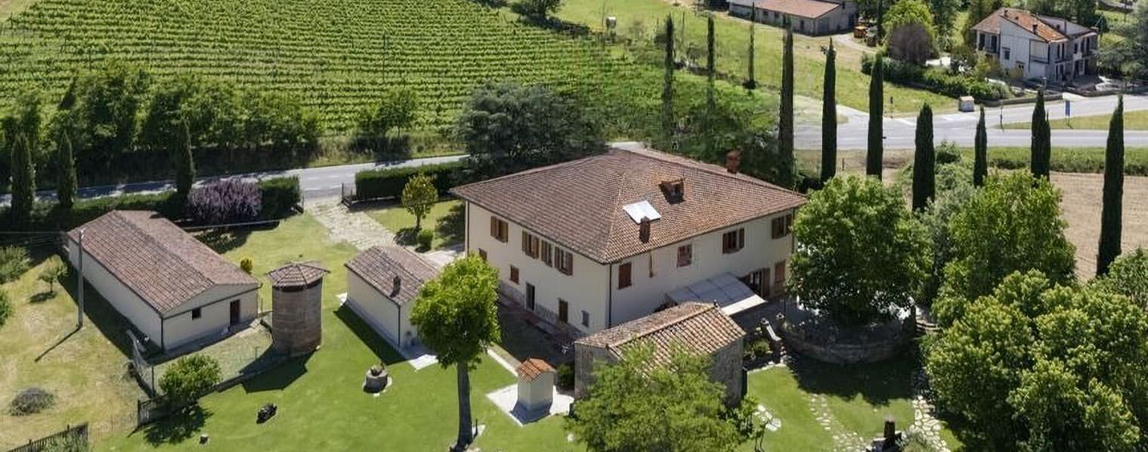
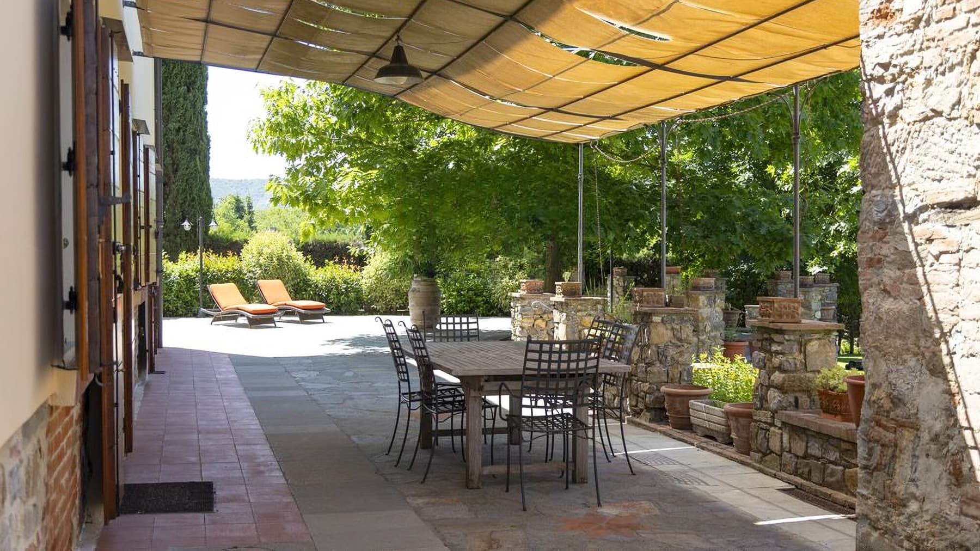
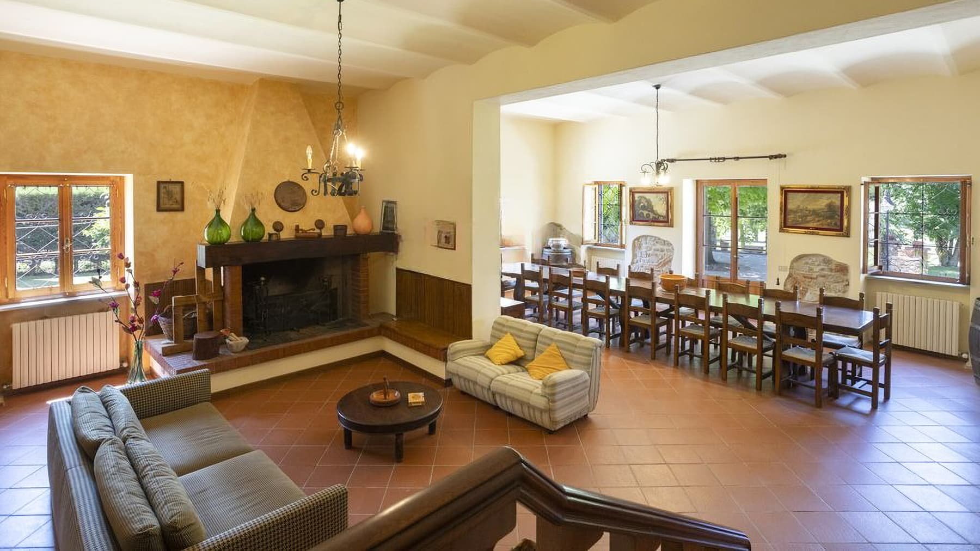
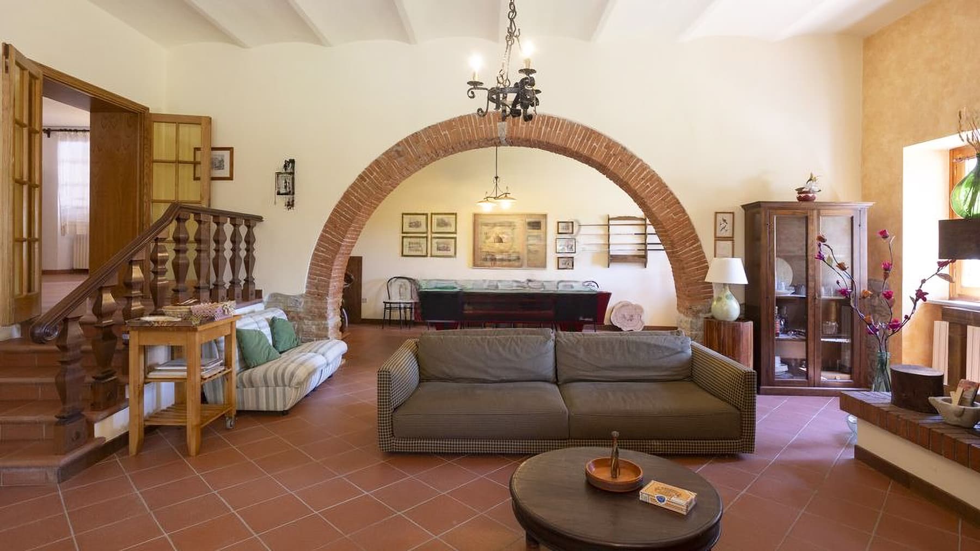
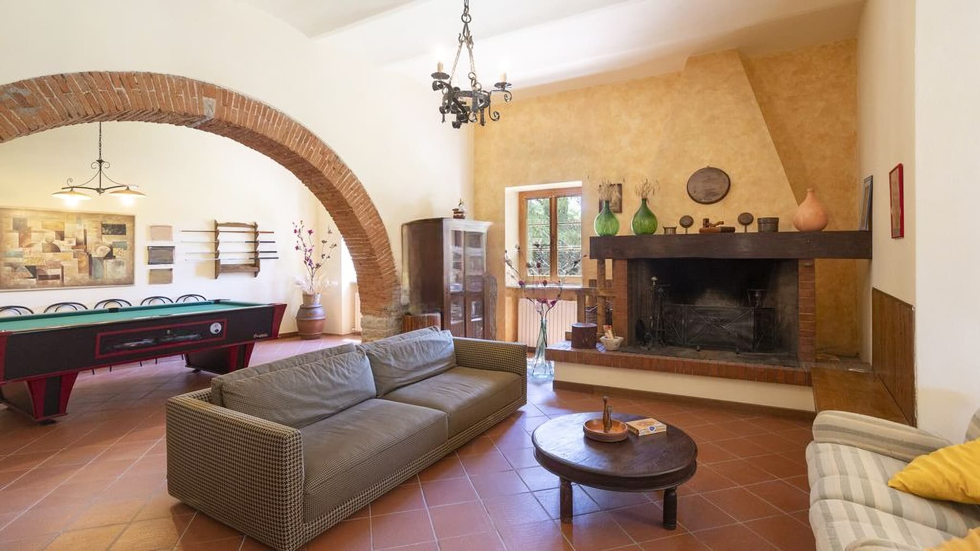
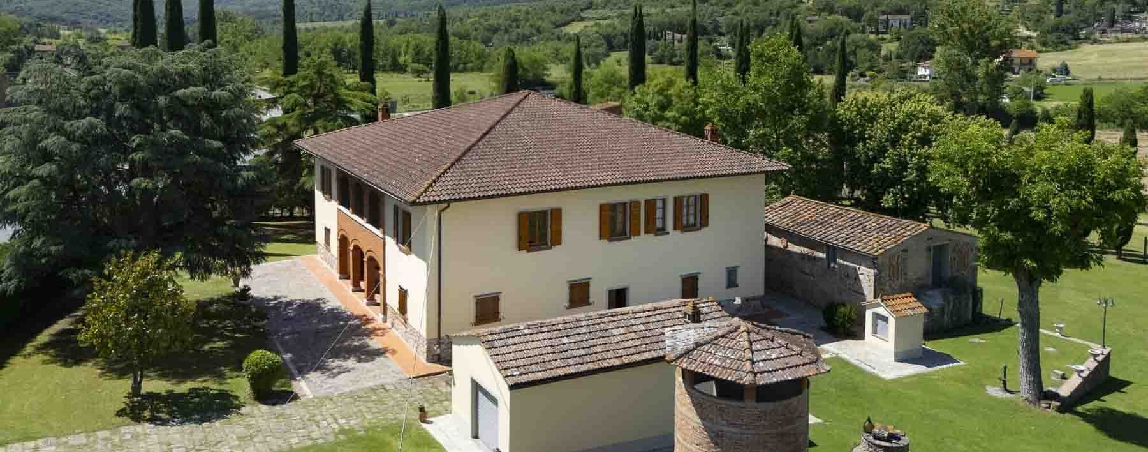
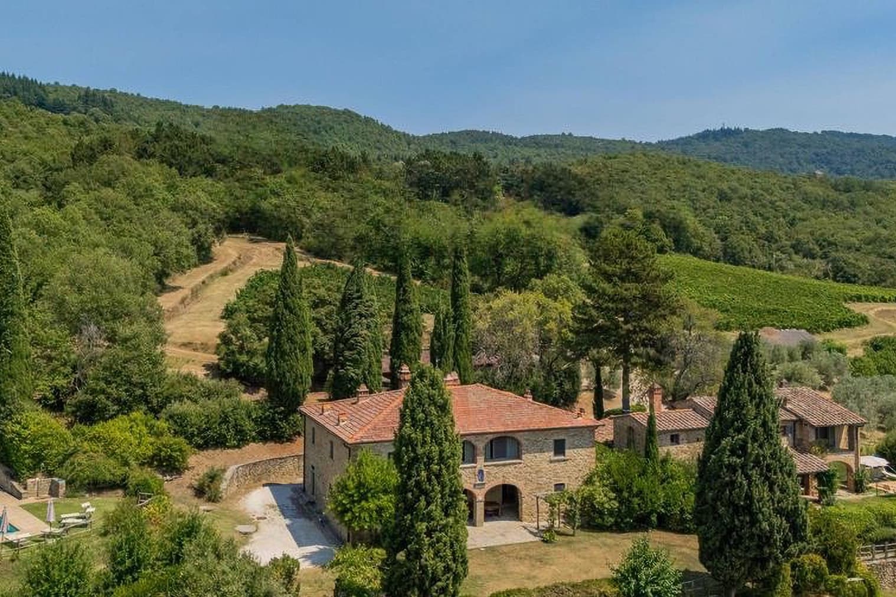
The terracotta flooring of the large living room and the masonry fireplace immediately set the tone of this villa: an important, spacious home designed to welcome and be lived in with ease. The exposed beams and wooden windows guide the light into the rooms, while the large brick arch divides the spaces with a warm and measured rhythm. The same material consistency is found outside, with stone and terracotta surfaces that create a seamless transition to the open spaces, maintaining an authentic and solid character throughout. Its 900 square meters of commercial space distributed across 12 rooms allow for the envisioning of a generous residence, suitable for both daily life and representational use. The 6 bedrooms and 3 bathrooms organize the property functionally, leaving room for large and well-defined social areas. The living room, with high ceilings, exposed beams, and a significant presence of natural light, tells the story of a home that combines size and atmosphere effortlessly. Outside, the villa features a facade in light tones with red brick details and wooden fixtures; on the ground floor, the porch with arches opens next to a stone-paved area that expands the possibilities of enjoying the house during the warmer months. The private garden adds breath and privacy, surrounded by lush vegetation, lawn, and ornamental trees that protect the spaces without enclosing them. The property is completed by 2 garages and a parking space, practical elements that increase comfort and convenience in a property of this size. An outdoor lunch under the awning, the solid wood table resting on the stone paving, the porch offering shelter and continuity with the interiors: it is here that the house reveals one of its most successful qualities. The presence of greenery, flower beds, pots, and the space extending beyond the property establishes a direct relationship with the outdoors and the surrounding landscape. Privacy is perceptible but does not isolate; instead, it allows for a slow-paced daily life, made of bright rooms, conversations by the fireplace, and shared moments between the house and garden. The combination of internal spaciousness, architectural character, and external spaces makes this villa a proposal of rare balance in the context of Pergine Valdarno, in the province of Arezzo. It is a property that can accommodate a private residence of great breadth or lend itself, consistently, to a representative purpose, preserving the value of a home that finds its most natural backdrop in Tuscany.
Other features

Location
Pergine Valdarno, Toscana, Italia
Listing

Request a property visit
Choose a date to visit the property with a real estate agent
Similar properties in Pergine Valdarno



An unique voyage through belpaese's beauties
An exclusive selection of houses in some of the most exclusive areas in Italy chosen for you by our experts