

Ref. Number: ILV98081
€1,800,000
Charming Villa in Lucca, Tuscany


Details
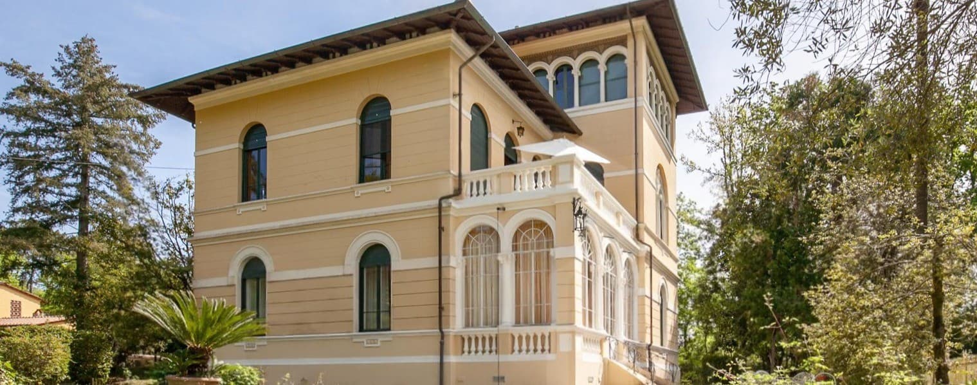
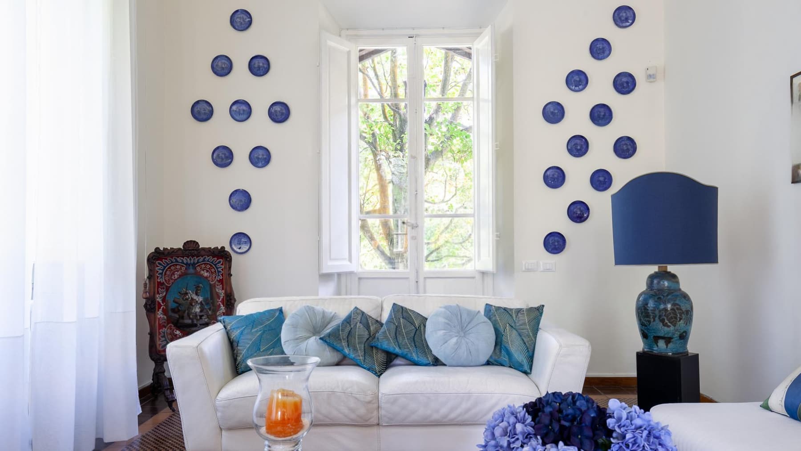
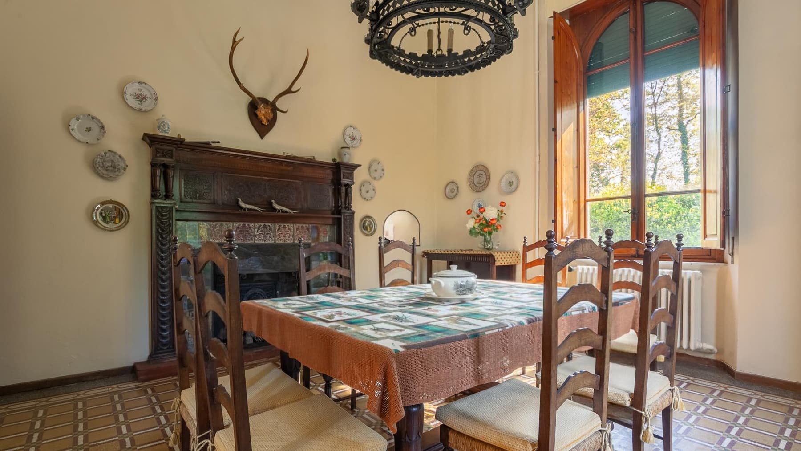
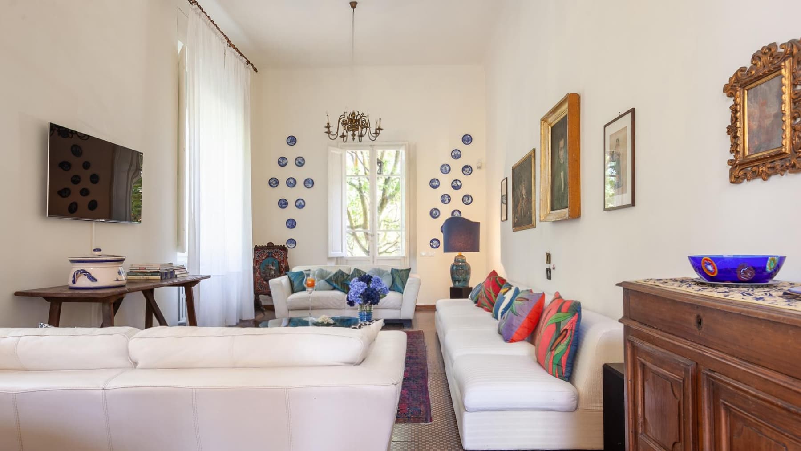
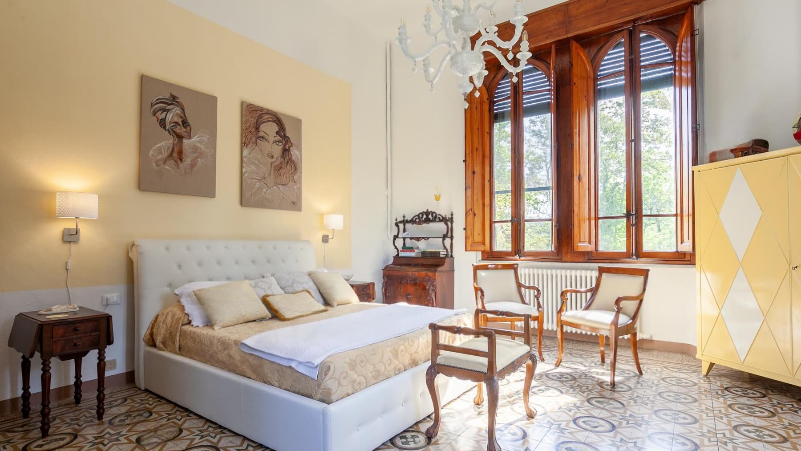
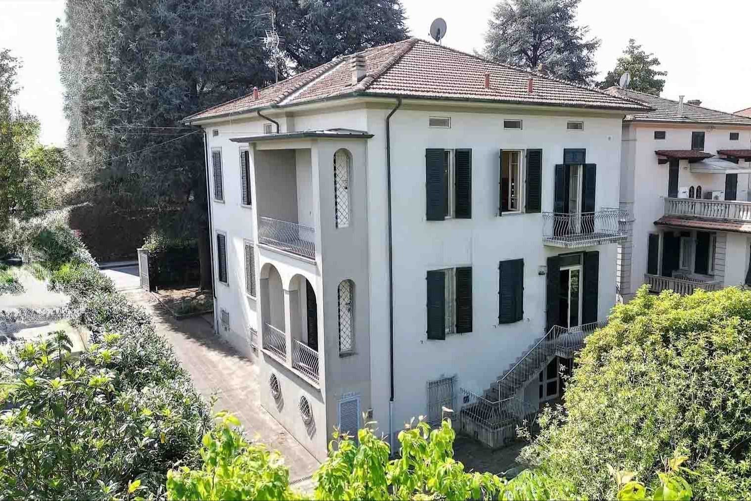
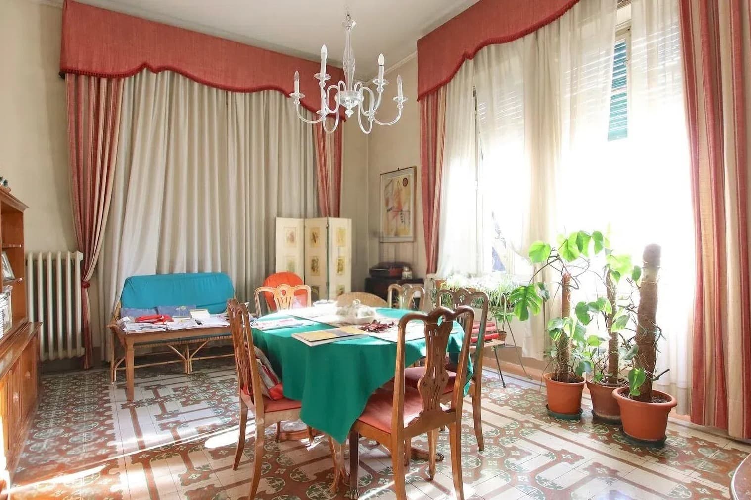
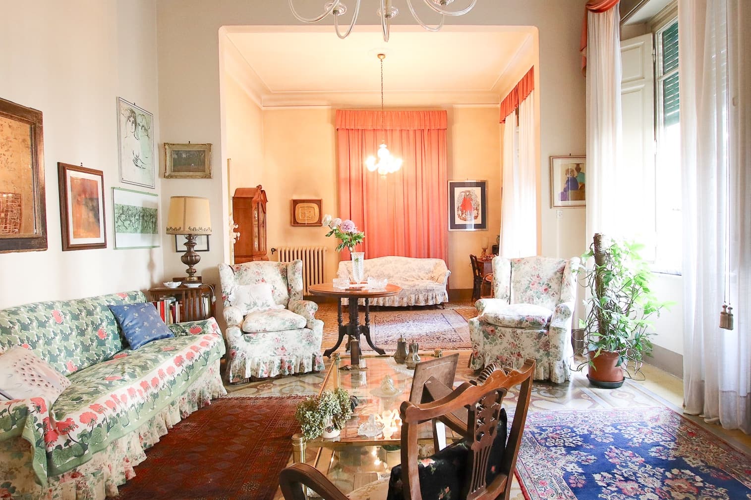
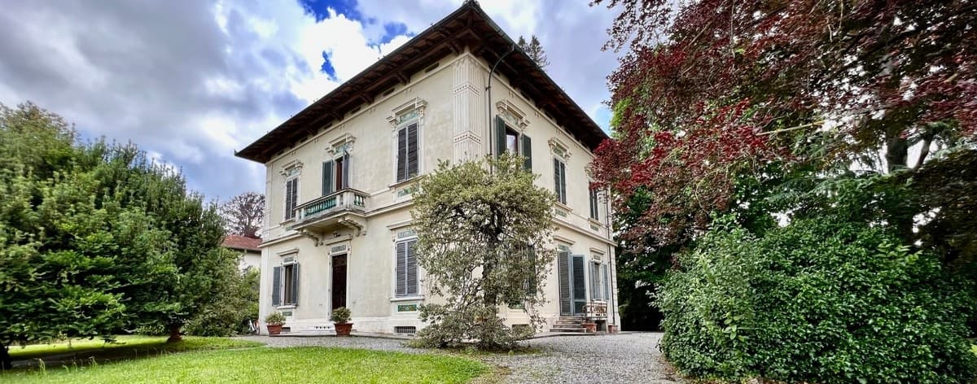
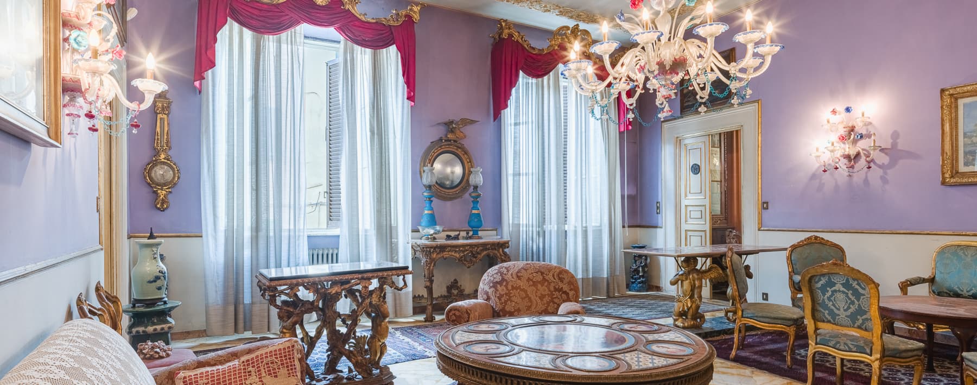
The dark parquet of the living room, illuminated by the light streaming through the open windows, immediately sets the tone of a villa that combines spaciousness with a homely character. The dark wood fireplace with carved details becomes a natural focal point, while the blue plates on the walls, the wrought iron chandelier, and some carved wooden elements convey spaces lived with personal taste. This is a home that does not rely on effect, but on the continuity between details, proportions, and atmosphere, with bright rooms that invite one to imagine a daily life made of intimate moments and spaces to share. Its 380 square meters of commercial space are distributed across 10 rooms and 5 bathrooms, with a layout that suggests a flexible management of the spaces, suitable for both family life and hosting guests. The presence of the annex adds an additional level of autonomy and functionality, while the tavern expands the possibilities of use with a more intimate space, dedicated to conviviality or leisure. The fireplace reinforces the sense of home in every season, and the terrace naturally opens the property to the outside, creating continuity between interiors and outdoor living. Surrounding it, the private garden discreetly accompanies the villa, offering that dimension of privacy and tranquility that enriches the living experience. Inside, a variety of atmospheres can also be perceived: alongside the living room with parquet, there are spaces with decorated ceramic floors, wooden windows with compass panels, and a significant table surrounded by carved wooden chairs, details that tell the story of a complex home, capable of alternating between representation and intimacy. The availability of parking spaces completes a property designed to be lived in with practicality, without sacrificing the charm of spacious areas. Days here find a natural rhythm among generous rooms, openings to the greenery, and corners that lend themselves to different uses over time. The terrace can accompany the simplest moments, from morning coffee to a dinner in mild seasons, while the private garden offers a silent backdrop to daily life and gatherings with friends and family. The annex suggests a free management of guests or service spaces, and the tavern adds that more informal dimension that often becomes the most beloved part of the home. A large villa with an annex, tavern, terrace, private garden, and parking spaces, this property in Lucca combines tangible elements that increase its value and versatility. In a Tuscan context long appreciated for its quality of life and identity, it represents a suitable solution for those seeking an important residence, to be lived in with continuity and the pleasure of spaces well-defined between conviviality, privacy, and openness to the outside.
Other features

Location
Lucca, Toscana, Italia
Listing
.png&w=640&q=75)

Request a property visit
Choose a date to visit the property with a real estate agent
Similar properties in Lucca



Un viaggio unico attraverso le bellezze del belpaese
Una selezione esclusiva di immobili in alcune delle zone più esclusive d'Italia scelta per te dai nostri esperti