

Ref. Number: ILV94533
€1,200,000
Modern Villa in Pesaro, Marche with Spacious Terrace


Details
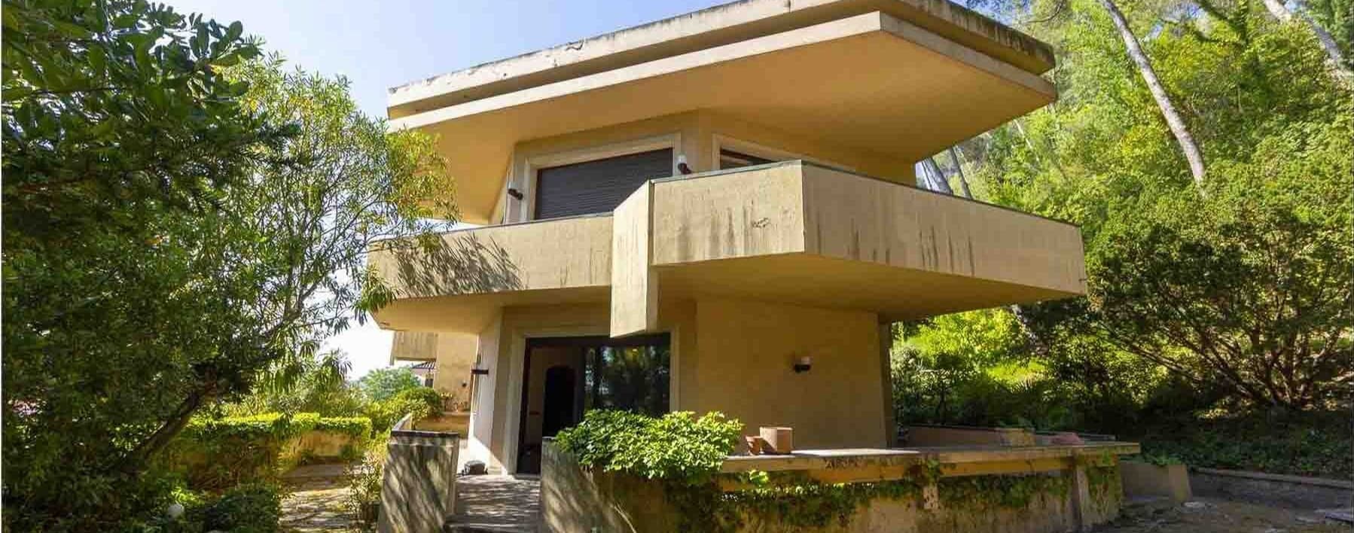
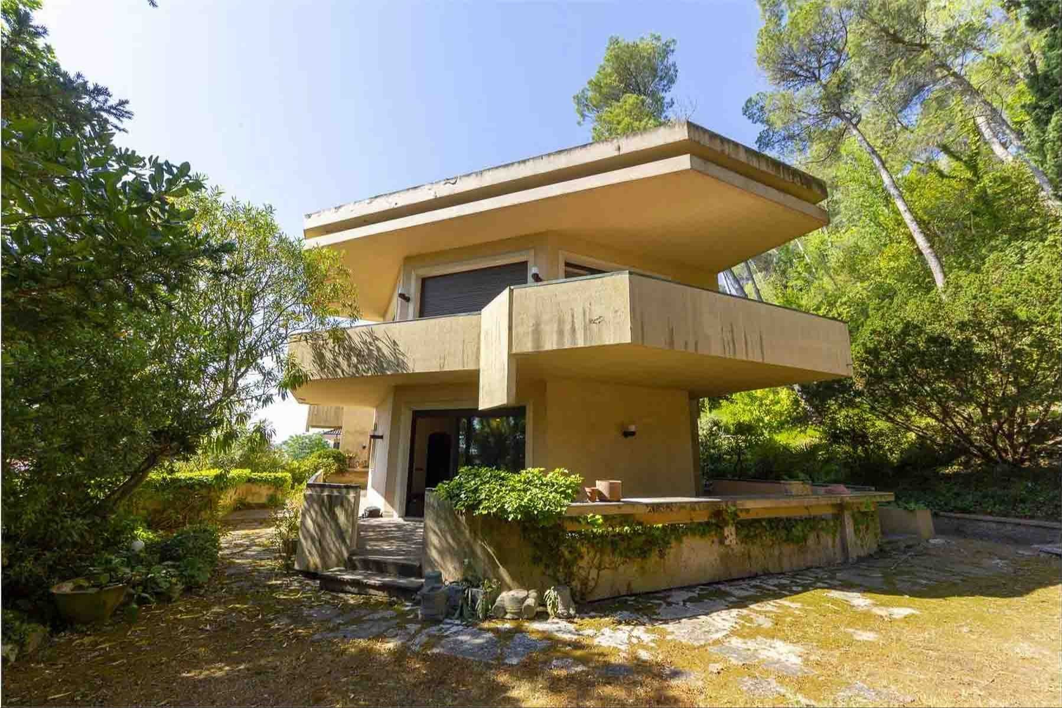
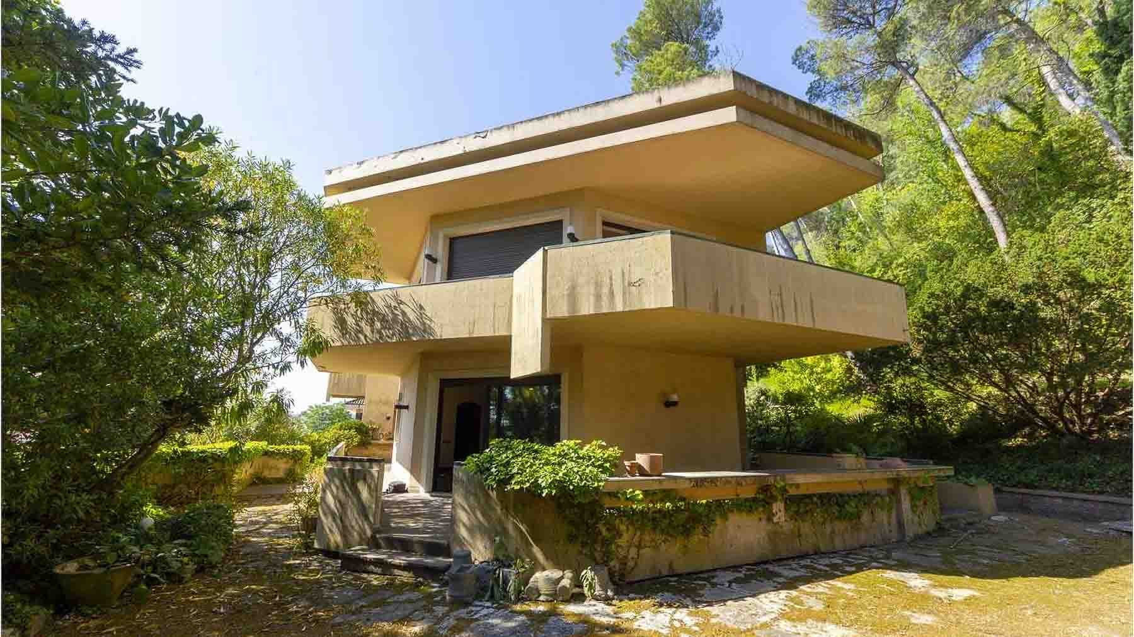
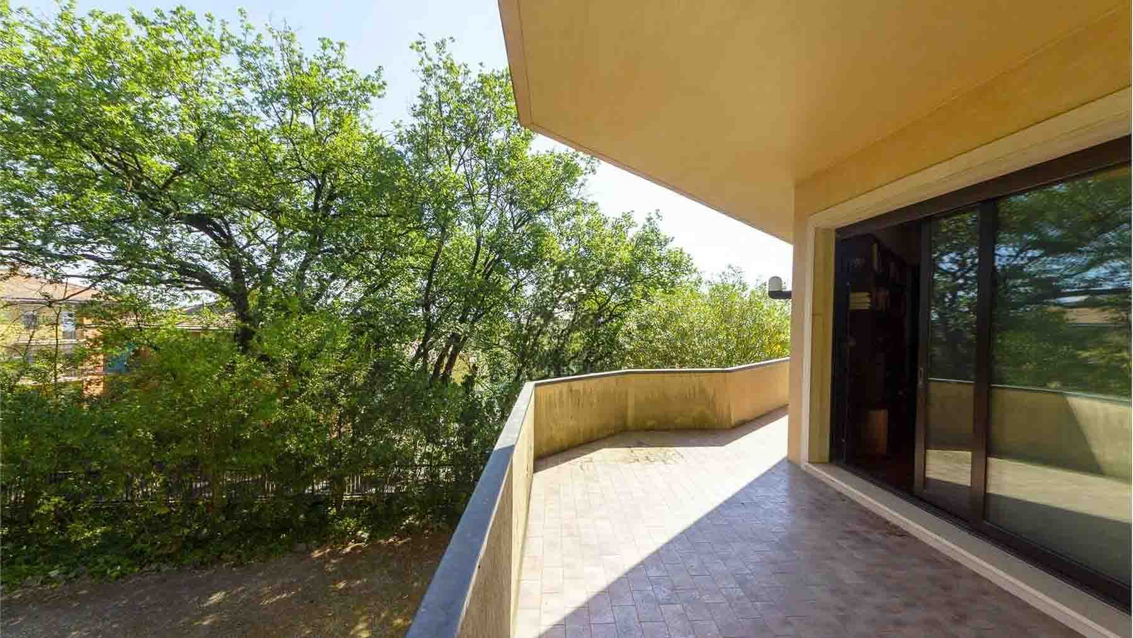
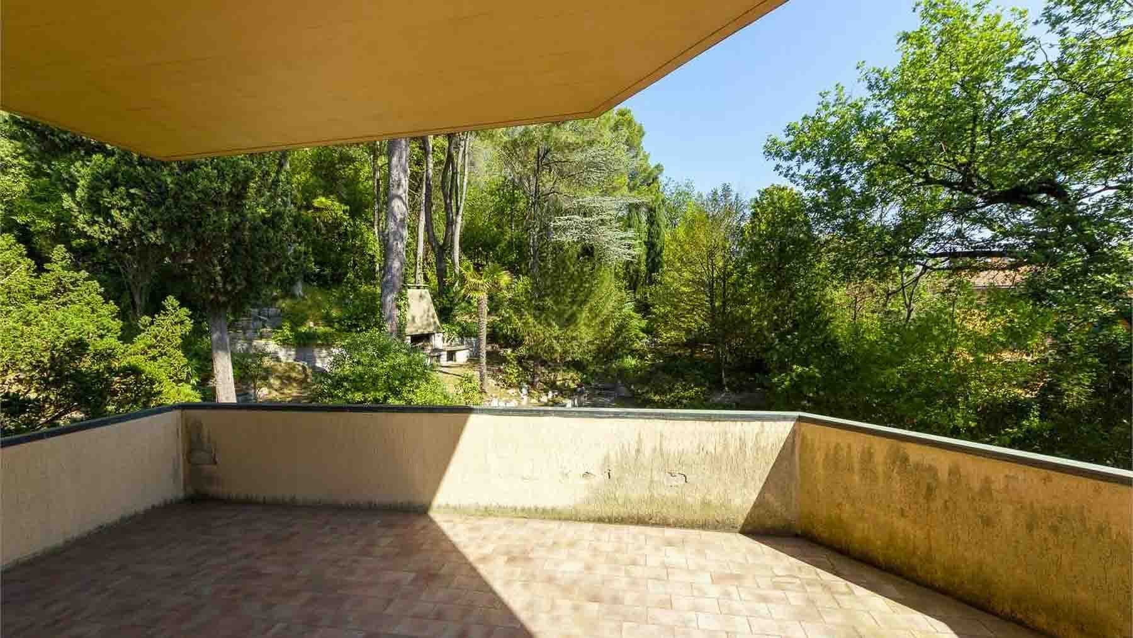
The expansive glass windows and modern lines of the villa immediately set the tone for a 375 sqm property designed to embrace light and create a dialogue between the interior and the exterior. The facade, in light tones with smooth finishes and concrete details, constructs an essential yet distinctive image, while the presence of a terrace and balcony expands the perception of the home and accompanies its daily rhythm. Surrounding greenery and mature vegetation enhance a sense of privacy, creating an intimate, luminous, and very pleasant atmosphere to live in. Its 13 rooms allow for a generous and versatile layout, suitable for both family life and a residence that naturally represents its inhabitants. The 3 bedrooms and 3 bathrooms are part of a well-articulated ensemble, completed by the presence of a tavern that adds a more convivial and informal space. Outside, the private garden complements the architecture seamlessly, creating a green frame that interacts with the house without overwhelming it. Natural stone flooring, present in the outdoor areas and entrance zone, contributes to the solidity and materiality of the whole, while the veranda immersed in vegetation and the elevated terrace with glass railings introduce an open relationship with light and air. The protruding balconies, large glass surfaces, and the composition of volumes reinforce the contemporary character of the property, which finds balance between the simplicity of forms and the comfort of spaces. The convenience of a parking space completes the property, a practical element that fits into an already functionally rich ensemble. Days here flow between bright environments, outdoor moments, and a constant sense of privacy favored by the presence of trees, plants, and shrubs along the perimeter. The terrace and private garden become natural extensions of the house, spaces to be used spontaneously in mild seasons, for hosting guests or simply enjoying a quieter dimension. The tavern also contributes to this living style, offering a separate and welcoming place for shared time, the slower rhythms of the weekend, or informal occasions. This villa in Pesaro combines significant square footage, contemporary architectural identity, and a well-constructed relationship with outdoor spaces. The result is a complete, private, and luminous property, set in the context of the Marche region, suitable for those seeking a representative home to live in every day with balance, comfort, and continuity between interior and exterior.
Other features

Location
Pesaro, Marche, Italia
Listing


Request a property visit
Choose a date to visit the property with a real estate agent
Similar properties in Pesaro



Un viaggio unico attraverso le bellezze del belpaese
Una selezione esclusiva di immobili in alcune delle zone più esclusive d'Italia scelta per te dai nostri esperti