

Ref. Number: ILV89889
€3,500,000
Elegant Villa in Florence, Tuscany: A True Sanctuary


Details
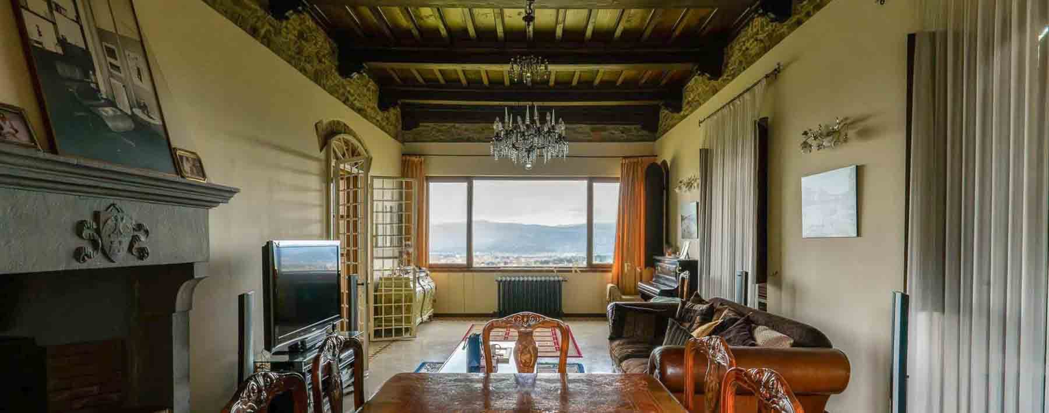
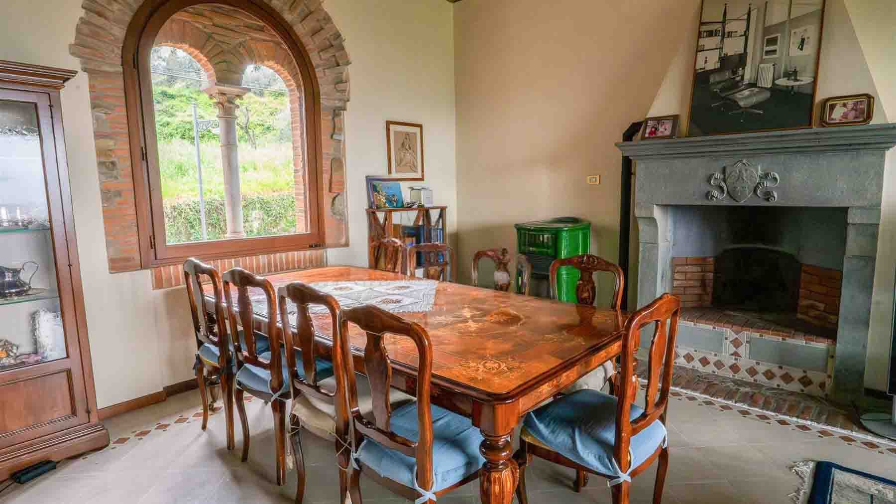
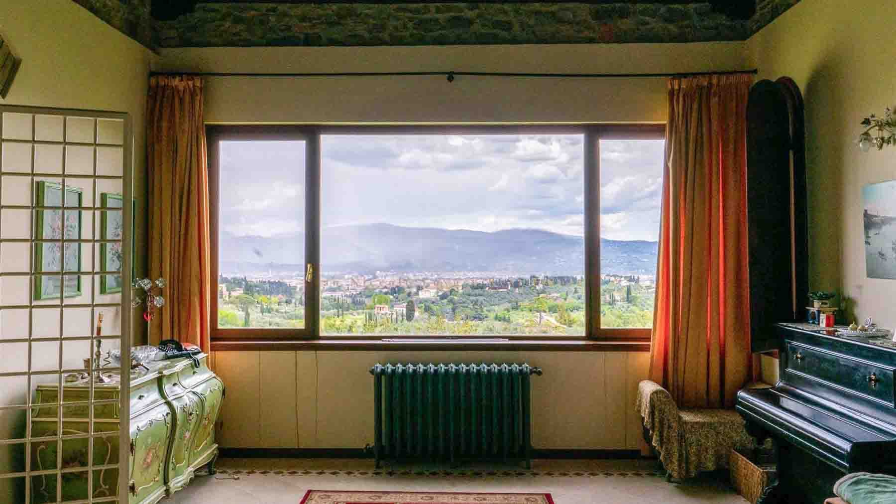
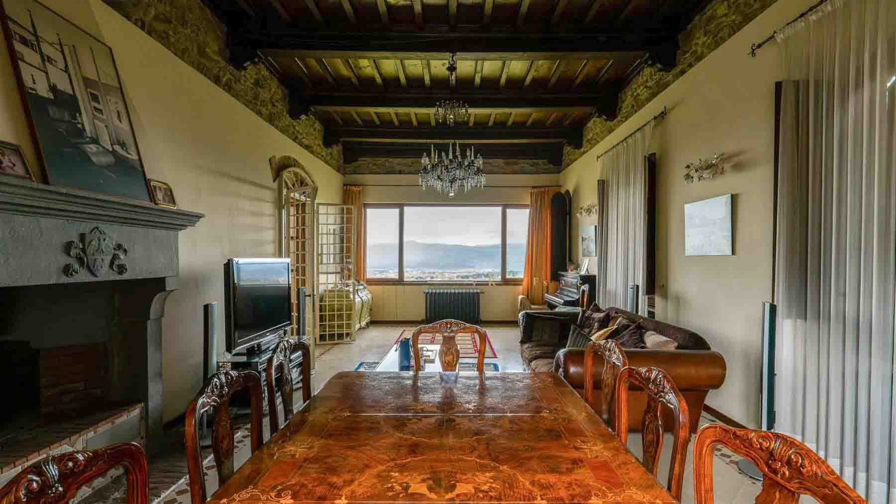
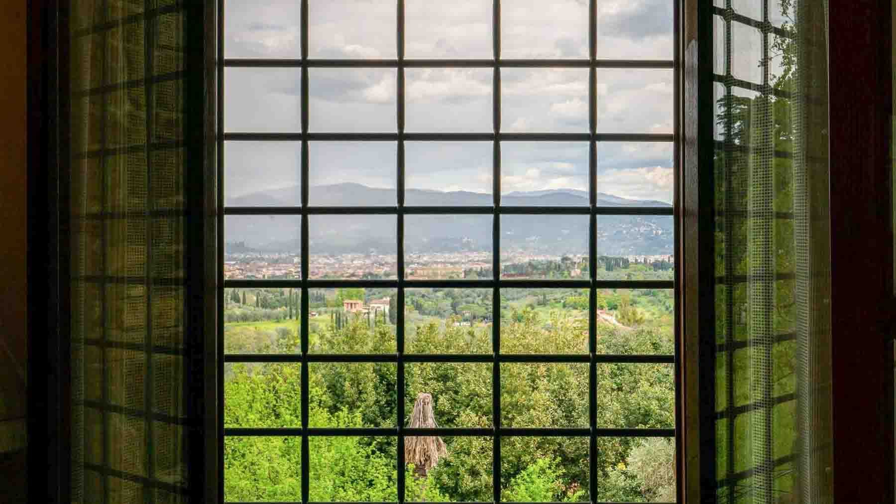
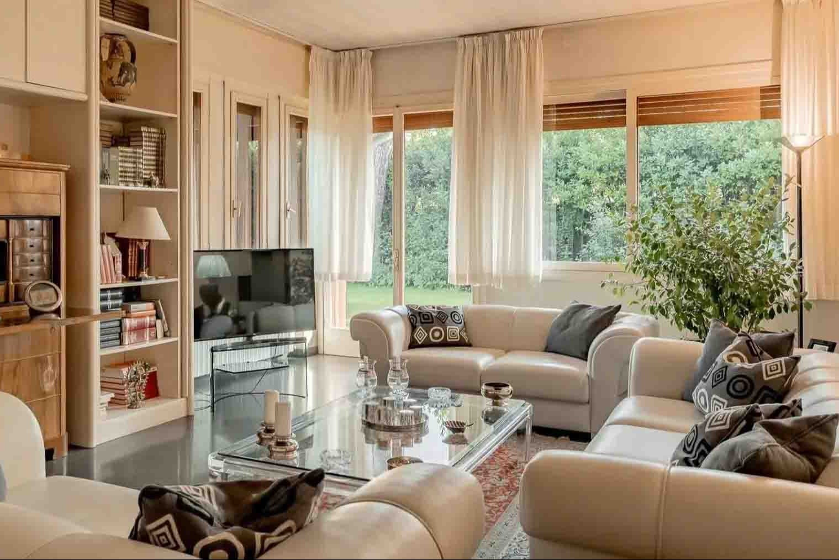
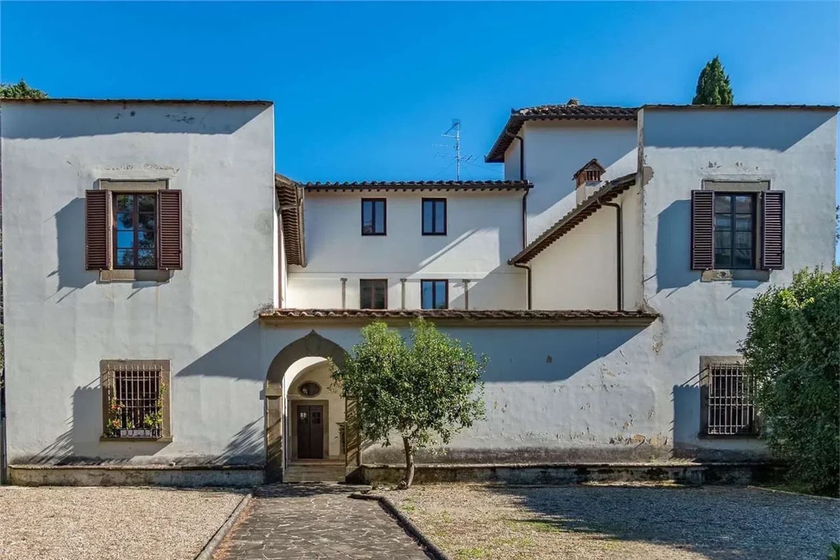
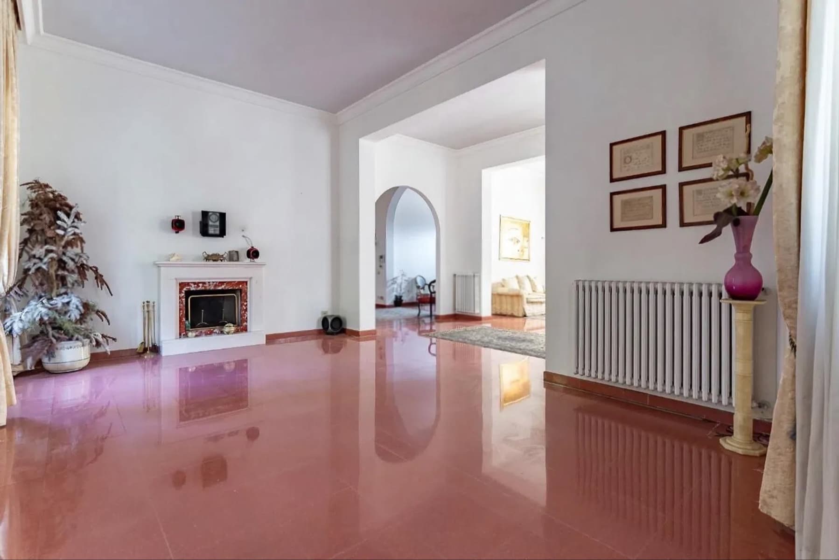
The exposed wooden beams, parquet flooring, and stone finishes immediately set the tone for this 1900 villa: a home that effortlessly combines material, light, and proportions. The stone fireplace, nestled in a corner of the living room, becomes a discreet focal point, while the large windows allow full brightness to flood the spaces throughout the day. Outside, the presence of stone reappears on the facade, alongside dark wooden frames, shutters, and a wrought iron balcony that adds character without overwhelming the ensemble. Its 430 square meters of commercial space are distributed across 14 rooms and 6 bathrooms, with an internal layout that envisions a home designed to embrace daily life, shared moments, and a fluid management of spaces. The presence of the terrace further enhances the property's livability, creating a natural continuity with the outdoors, while the private 450 square meter garden offers a secluded space to enjoy throughout the seasons. The stone facade, sloping roof, and large windows contribute to defining a precise, solid, and recognizable identity, where the construction details converse with the internal atmosphere made of wood, stone, and light. The property is completed by practical and valuable elements for everyday life, such as the parking space and cellar, in addition to the fireplace that reinforces the sense of home and makes certain areas particularly welcoming. The whole presents a villa of significant dimensions, yet capable of maintaining an intimate and authentic tone. Days here can flow between the private garden, the tranquility of the interior spaces, and the pleasure of environments that invite you to slow down without sacrificing functionality. The terrace opens up simple and precious possibilities, from outdoor breakfasts to conversations during milder hours, while the fireplace and natural materials make the interiors suitable for a more intimate setting. The generous surface area and number of rooms suggest a home that can effortlessly adapt to both family life and a representative residence. This villa in Florence encapsulates the value of a property built on spacious areas, recognizable material details, and a balanced relationship between interior and exterior. The private garden, terrace, cellar, and parking space complete a solid ensemble in one of the most representative cities of Tuscany.
Other features

Location
Firenze, Toscana, Italia
Listing


Request a property visit
Choose a date to visit the property with a real estate agent
Similar properties in Firenze



Un viaggio unico attraverso le bellezze del belpaese
Una selezione esclusiva di immobili in alcune delle zone più esclusive d'Italia scelta per te dai nostri esperti