

Ref. Number: ILV94552
€2,000,000
Charming Villa in Poggio Gherardo, Tuscany


Details
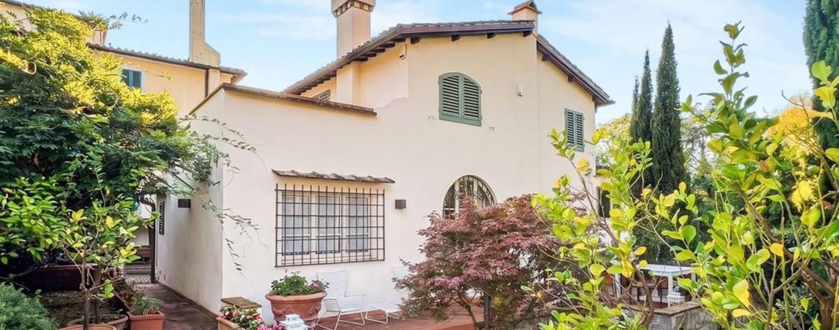
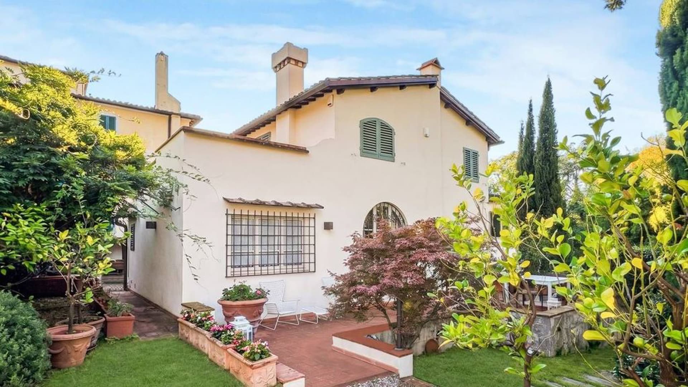
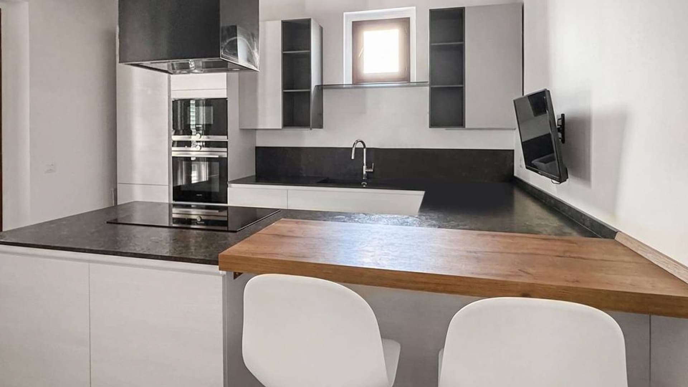
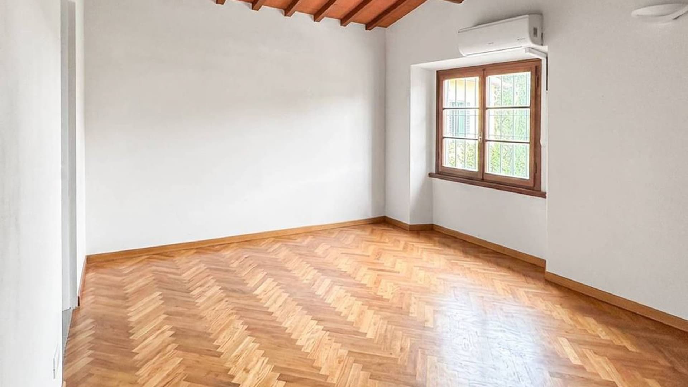
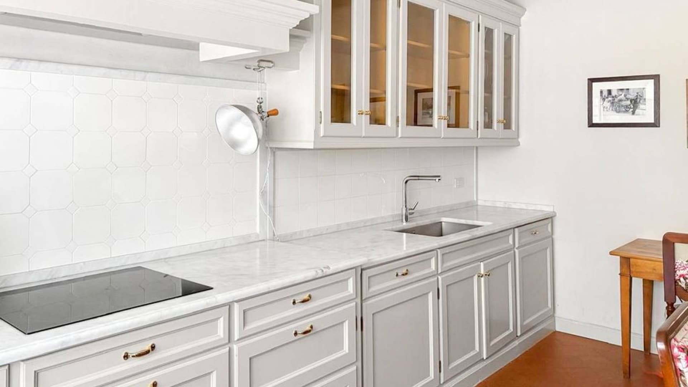
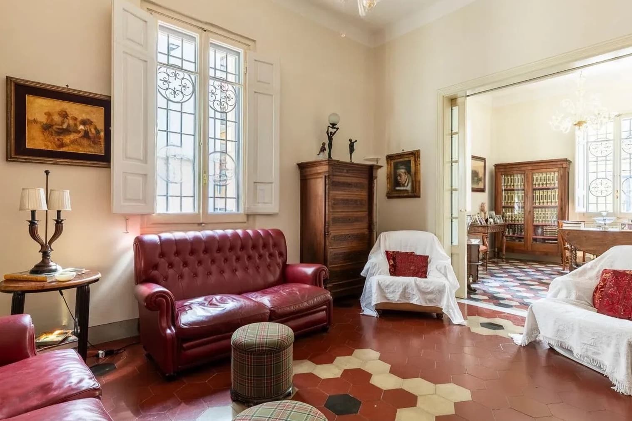
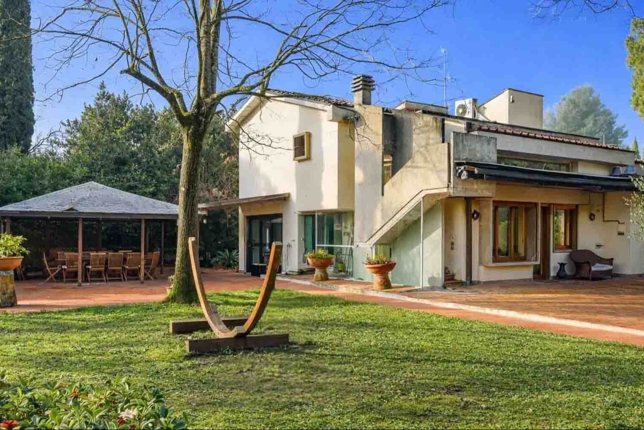
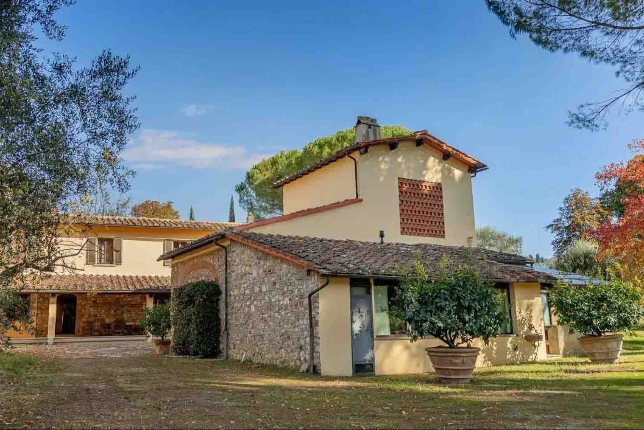
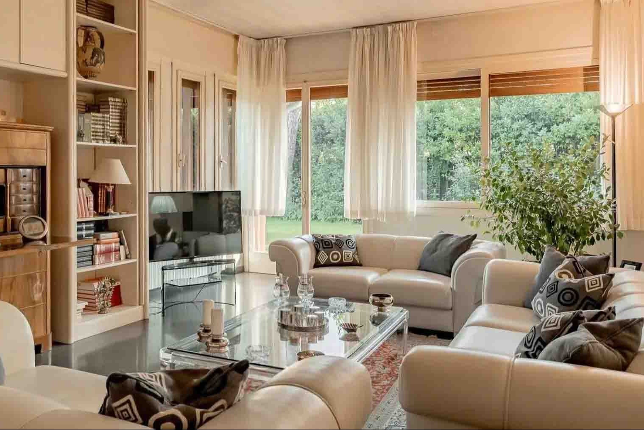
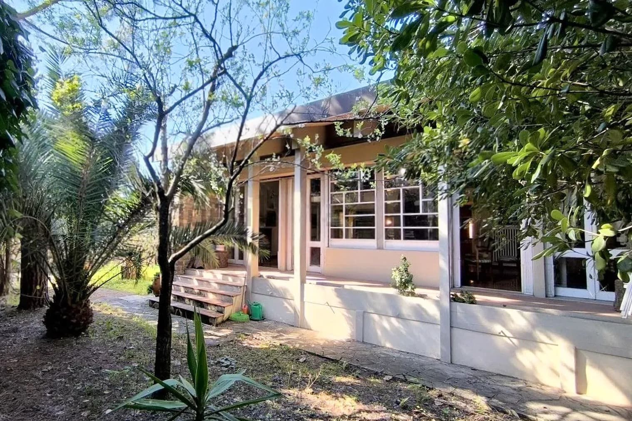
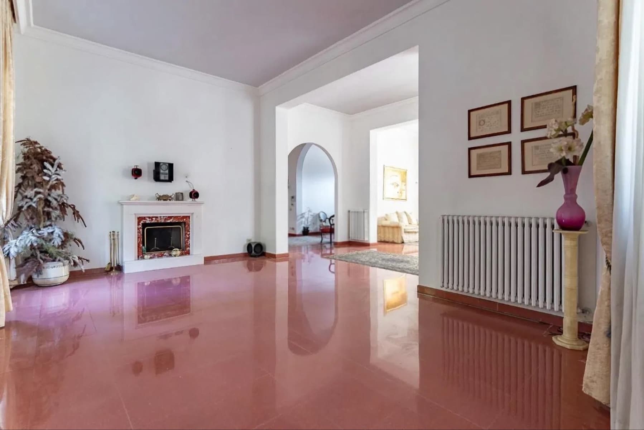
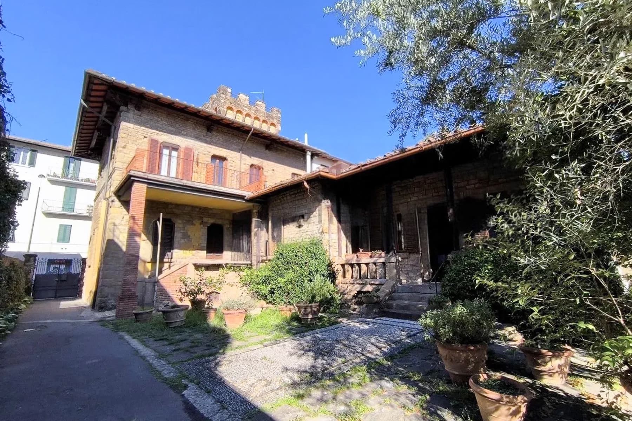
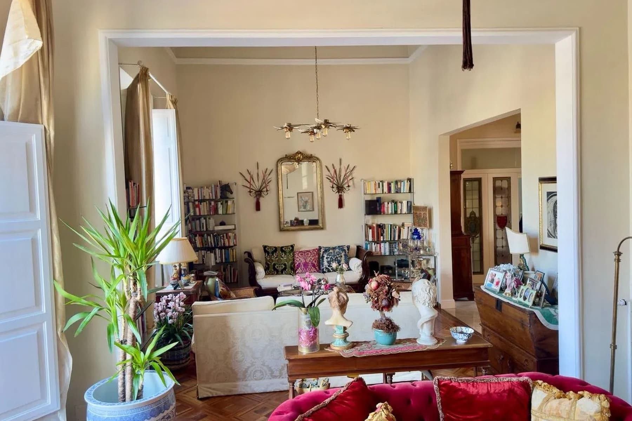
The mosaic parquet reflects light with a discreet presence, while the exposed wooden beams add rhythm to the spaces and immediately define their character. This villa, with 310 square meters of commercial space, welcomes with areas that combine contemporary comfort and homely warmth, allowing concrete details to emerge: white plastered walls, large windows with wooden frames, a kitchen with an essential design featuring a dark, glossy worktop, suspended cabinets, and a wooden breakfast area that makes the ensemble more convivial. Natural light generously enters and accompanies every room, conveying a sense of a home lived with measure and attention. The 310 square meters of commercial space are distributed in a villa with 5 rooms, 4 bedrooms, and 3 bathrooms, designed to accommodate daily life with ease and continuity between indoor and outdoor spaces. The kitchen, complete with stainless steel appliances, interacts with bright environments where materials and finishes find a natural balance, without excess. The wall-mounted air conditioner adds a note of practical comfort, discreetly integrated into a context that retains personality. Outside, the private garden expands the house and changes its rhythm: the terracotta paving accompanies the exits, flowerbeds and the lawn define spaces to be lived every day, while decorative plants, a small Japanese maple, and tall trees contribute to creating a secluded setting. A stone wall and a window with decorative grates introduce additional material details, while a wooden area usable as a patio and a small relaxation area immediately evoke outdoor living. A terrace, a balcony, and a parking space complete the property, elements that add functionality to a house already rich in presence. Mornings can begin in the breakfast area, with light entering through the window and accompanying the simplest gestures, then continue outside among the terracotta, greenery, and corners designed for a peaceful pause. The private garden invites you to use the house outside as well, amidst moments of quiet, outdoor lunches, and evenings that extend onto the terrace or balcony. In this context of Poggio Gherardo, the relationship with open spaces becomes part of everyday life, with a reserved dimension that leaves room for silence, reading, conversation, and a more relaxed way of living. This villa consistently interprets an idea of a spacious, bright, and concrete home, where every useful element is already present: important size, four bedrooms, three bathrooms, livable outdoor spaces, and a context that evokes the most authentic Tuscany. In Poggio Gherardo, in the province of Florence, it represents a solution capable of combining privacy, comfort, and a natural relationship with the outdoors.
Other features

Location
Poggio Gherardo, Toscana, Italia
Listing


Request a property visit
Choose a date to visit the property with a real estate agent
Similar properties in Poggio Gherardo



Un viaggio unico attraverso le bellezze del belpaese
Una selezione esclusiva di immobili in alcune delle zone più esclusive d'Italia scelta per te dai nostri esperti