

Ref. Number: ILV94298
Private negotiation
Spacious Villa in Bodio Lomnago, Lombardy


Details
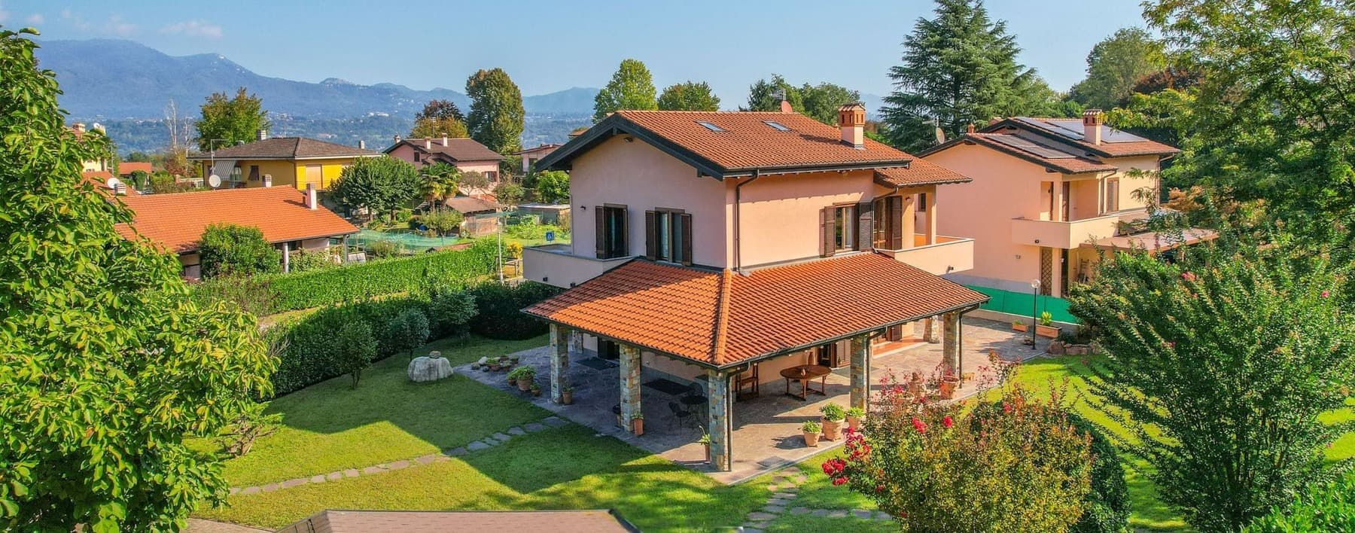
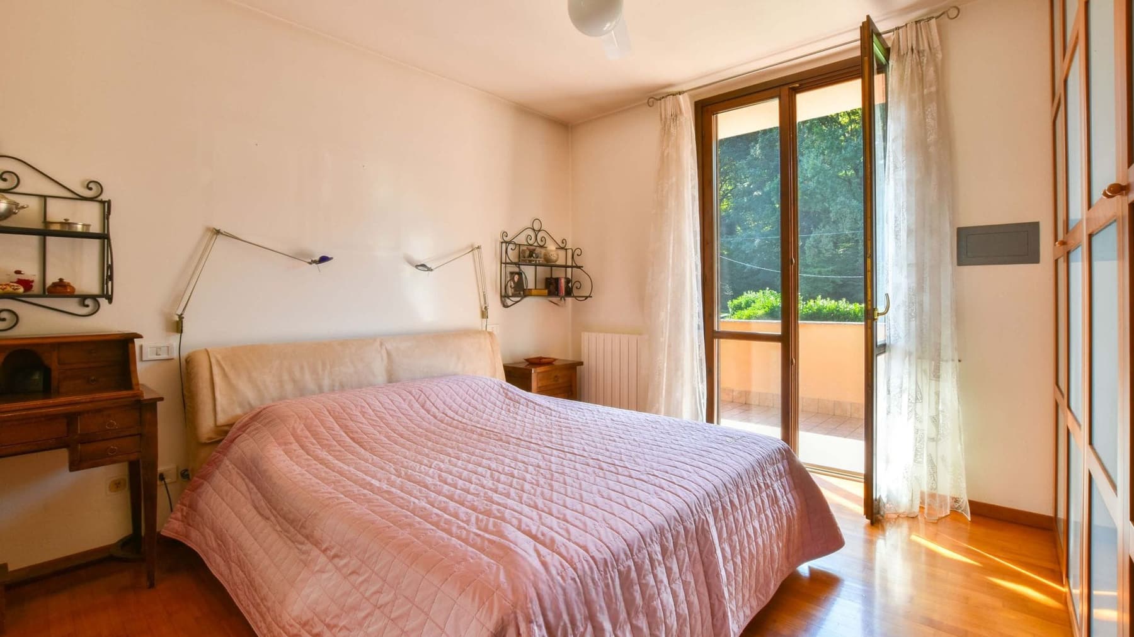
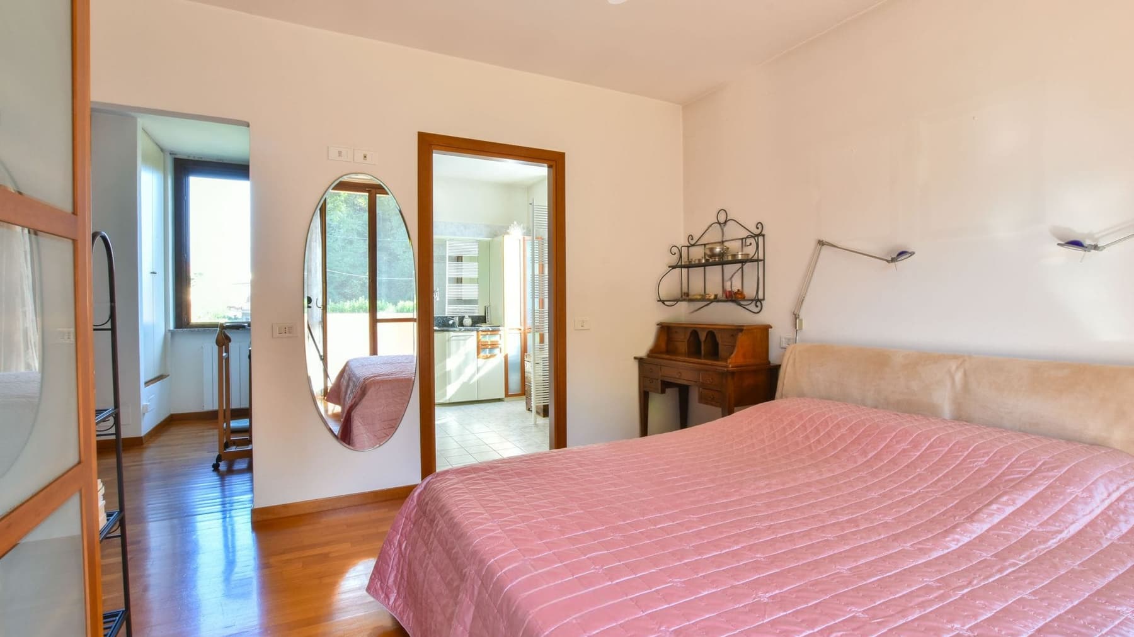
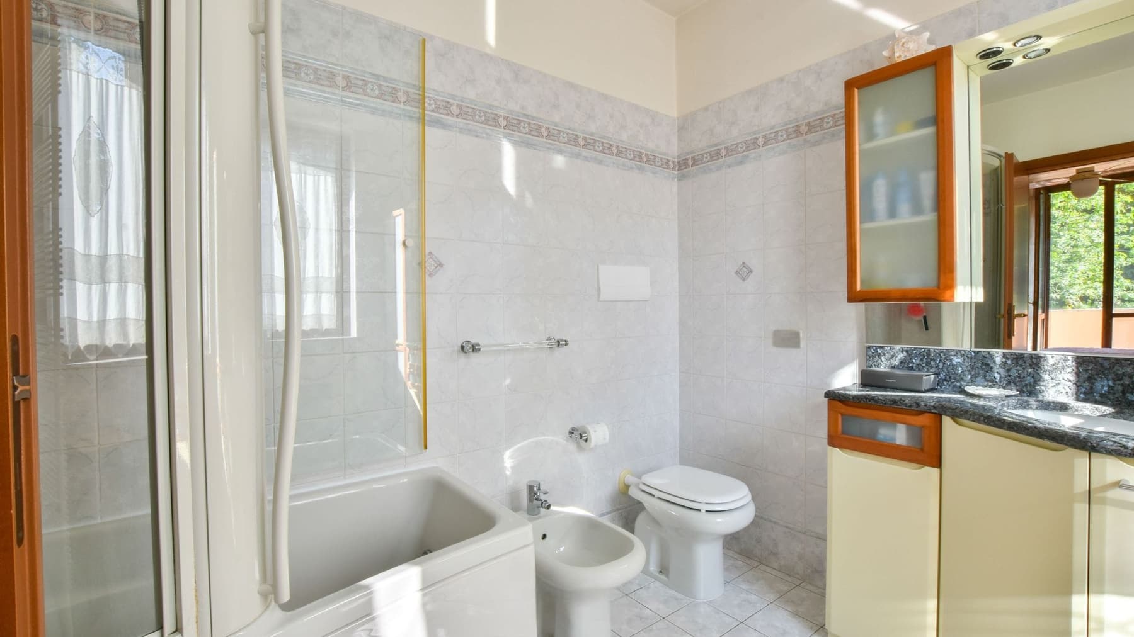
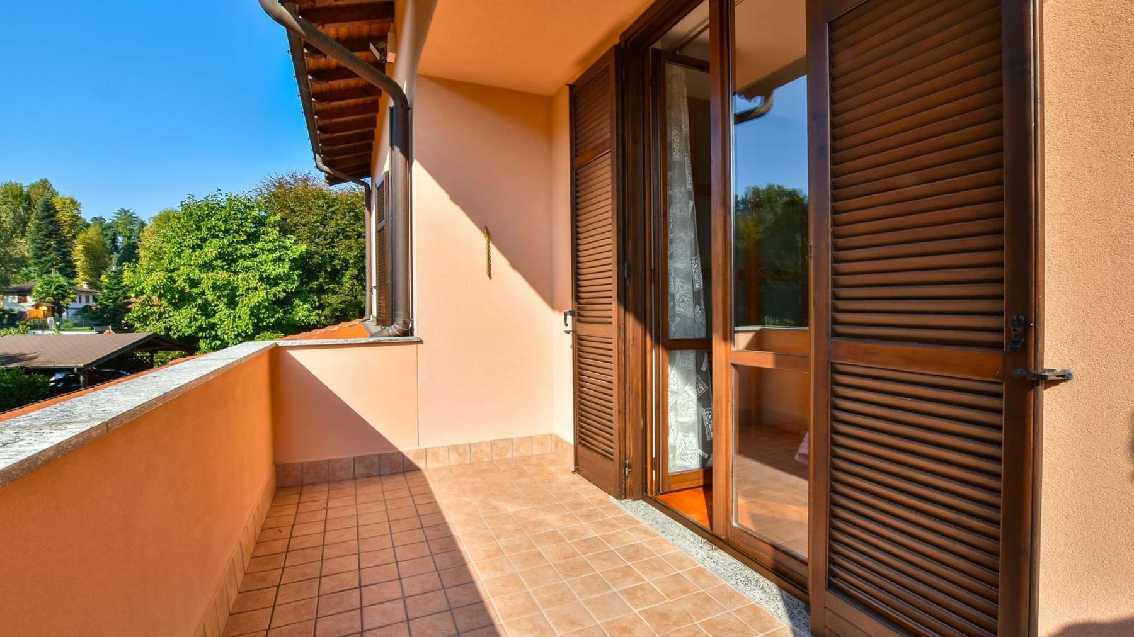
The polished wooden flooring of the sleeping area, illuminated by natural light streaming through the large windows overlooking the balcony, immediately sets the tone of this 350 sqm villa. The spaces tell the story of a home built to be lived in with continuity and balance, where warm materials converse with light walls and generous openings. Even the details capture a sober equilibrium: an upholstered headboard, a small antique wooden desk, light curtains that let the daylight filter through. From the first glance, it is evident that this property is designed to offer comfort, privacy, and a natural connection with the outdoor spaces. The villa unfolds over 7 rooms, with 3 bedrooms and 6 bathrooms, a layout that suggests spacious and well-articulated areas, suitable for both daily life and hosting guests. Built in 1995, the house is complemented by elements that enhance its versatility, such as the fireplace and the tavern, spaces that add depth to the living experience and make the property suitable for different times of the day and seasons. Outside, the private garden of 1,600 sqm accompanies the villa with a green breath that reinforces its privacy. A natural stone path winds through the garden among green hedges and ornamental plants in terracotta pots, while trees offer shaded areas and contribute to creating a cozy atmosphere. The light-toned facade, with windows equipped with shutters, discreetly blends into the setting, while a paved area with light tiles and a stone parapet offers a pleasant outdoor space well connected to the house. The property is completed by the garage and parking space, concrete presences that add convenience to daily management. Days here flow between bright interiors and outdoor spaces to be inhabited naturally. A coffee on the balcony, a break in the open air in the paved area, the silence of the garden accompanying the return home along the stone path: every environment seems to invite a more relaxed rhythm, always supported by the sense of privacy that the property offers. The tavern and the fireplace then bring a more intimate dimension, suitable for family evenings or gatherings with a few guests, in a home that alternates openness and seclusion with balance. Bodio Lomnago, in the province of Varese, provides the backdrop for a villa that combines internal spaciousness, generous outdoor spaces, and a composition designed to live well in every season. It is a property that finds its value in the concreteness of its elements: 350 sqm, a private garden of 1,600 sqm, numerous spaces, and a measured presence, capable of being remembered without excess.
Other features

Location
Bodio Lomnago, Lombardia, Italia
Listing


Request a property visit
Choose a date to visit the property with a real estate agent
Similar properties in Bodio Lomnago



Un viaggio unico attraverso le bellezze del belpaese
Una selezione esclusiva di immobili in alcune delle zone più esclusive d'Italia scelta per te dai nostri esperti