

Ref. Number: ILV96328
€1,600,000
Spacious Villa with Garden in Lucca, Tuscany


Details
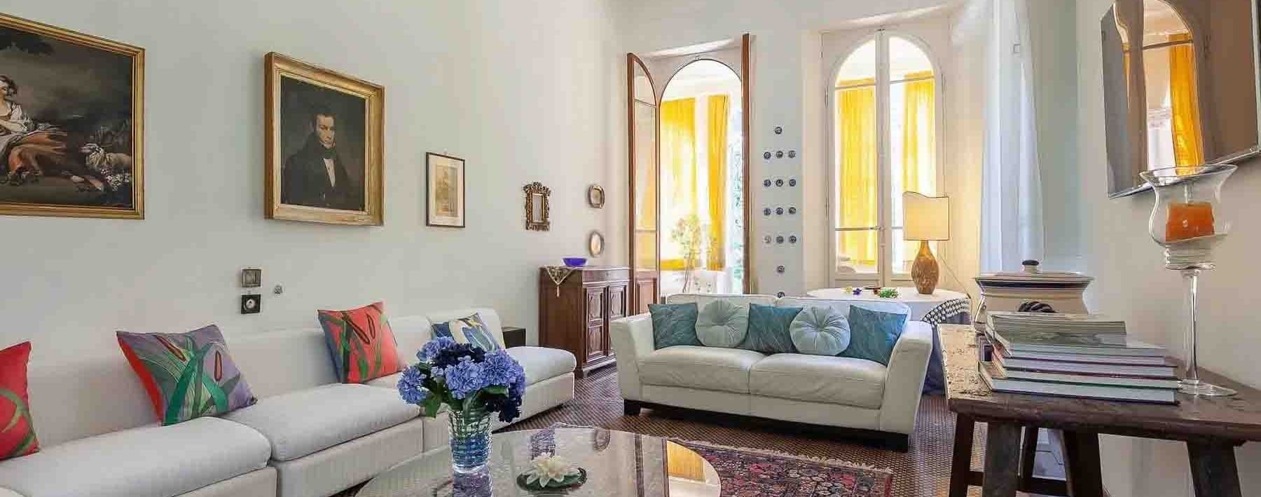
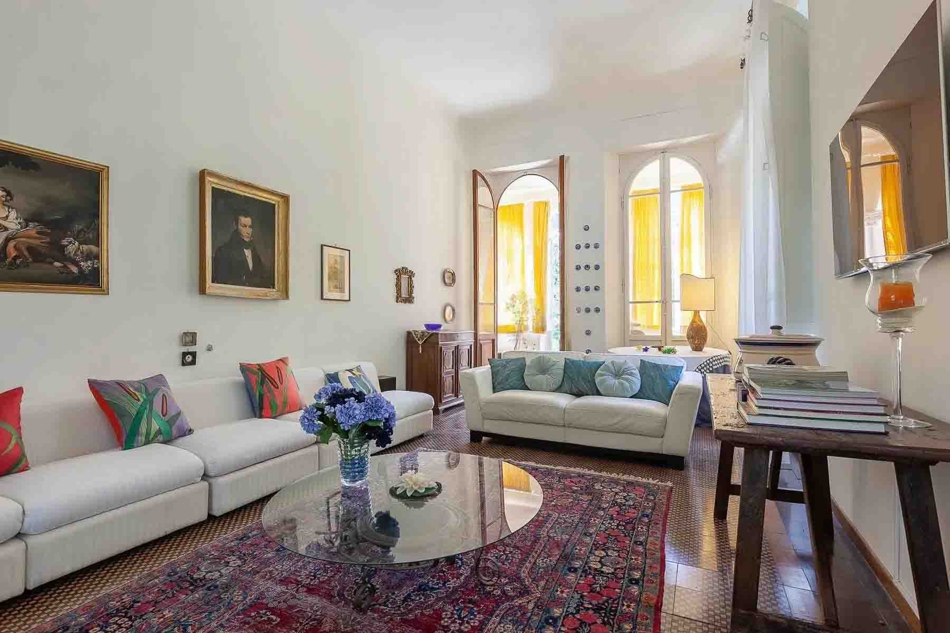
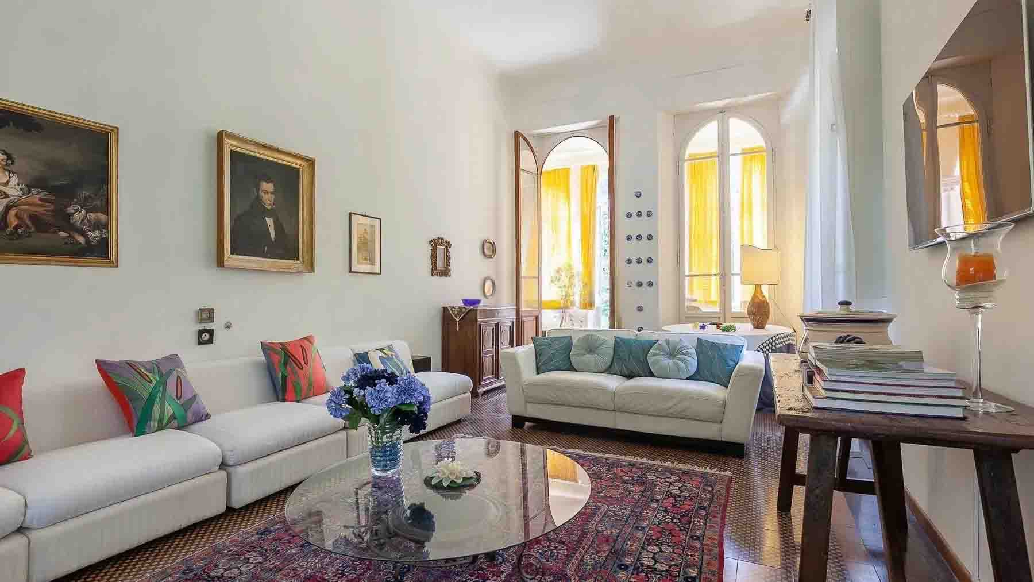
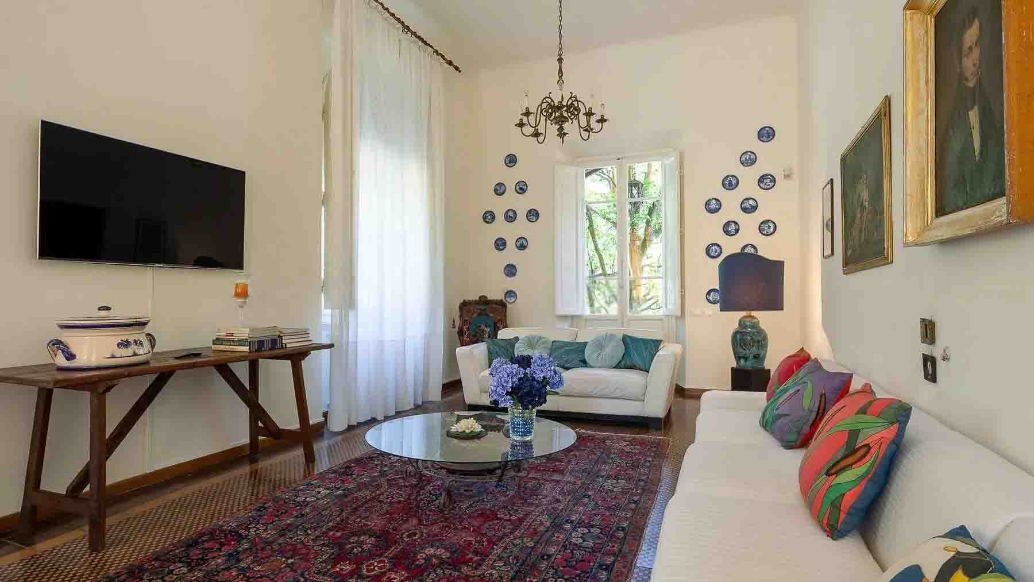
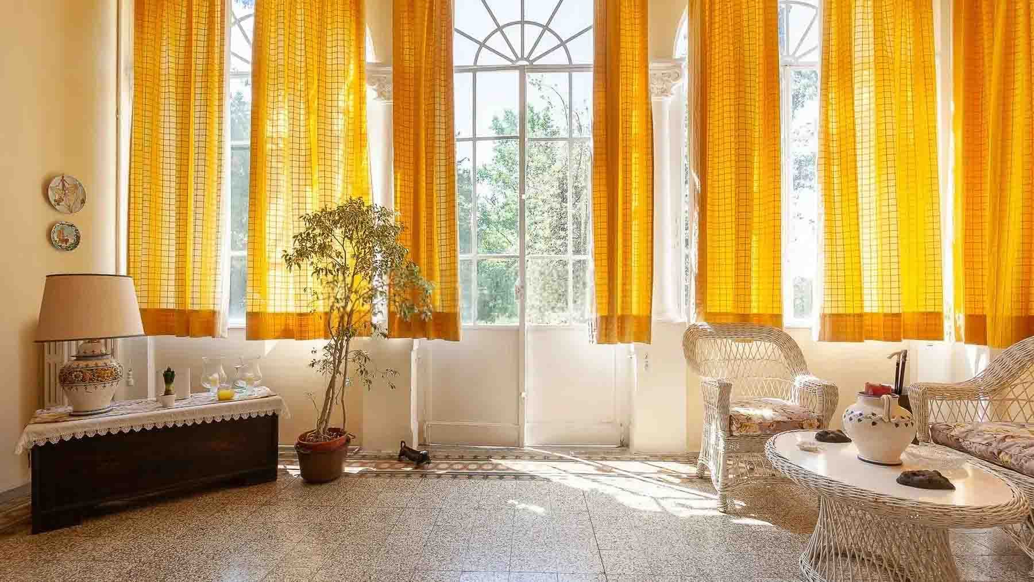
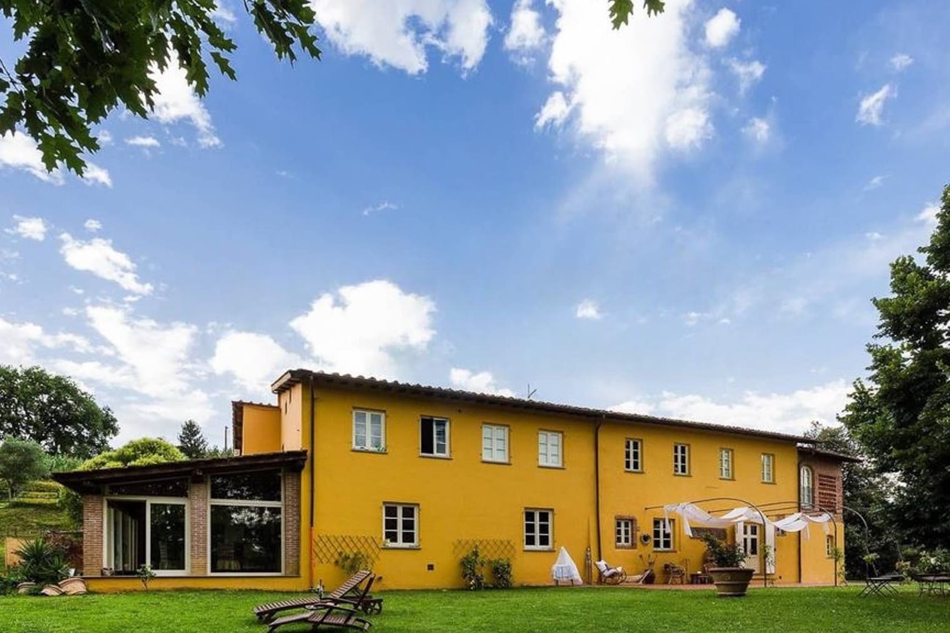
The dark parquet, high ceilings, and light streaming through the large windows immediately convey the character of this villa: an important presence, yet never rigid, where the spaces breathe and allow for a daily life of comfort and representation. In the living room, the white walls enhance the natural brightness, while a few well-chosen elements, such as the glass table and the paintings on the walls, accompany the ensemble with discretion. It is a home that exudes balance, capable of welcoming naturally and imparting, from the very first glance, a sense of spaciousness and continuity. Its 650 square meters of commercial space are distributed across 16 rooms and 4 bathrooms, with a configuration that suggests great versatility in the use of spaces. The presence of the annex adds autonomy and organizational possibilities, both for guests and for service or work needs, while the cellar and tavern complete the property with spaces that enhance the villa's potential and enrich its enjoyment throughout the seasons. Outside, the private garden establishes an immediate connection with the greenery and the more secluded dimension of the house. The terrace, with terracotta flooring and a masonry balustrade with sculpted details, introduces a space to be lived in naturally, between moments of tranquility and convivial outdoor occasions. The balcony also contributes to this continuity between inside and outside, while the driveway access on a gravel area and the availability of parking spaces make the arrival and management of the property practical and orderly. The masonry structure with a tiled roof, along with the vegetation composed of trees and plants, reinforces the sense of a dwelling nestled in a green and secluded setting. Days here find a full and measured rhythm, with rooms that lend themselves to both family life and hospitality. The terrace invites one to move outside for a leisurely breakfast, an evening conversation, or a lunch during milder seasons; the tavern and cellar, on the other hand, add a more intimate dimension, ideal for informal moments. The annex opens up further scenarios and makes the property interesting even for those who desire a residence capable of naturally combining privacy, hospitality, and representation. The villa is set in the context of Lucca, in Tuscany, a region that adds value to a property already complete in size, layout, and accessory spaces. It is a home designed for those seeking real spaciousness, a strong connection with the outdoors, and a structure capable of adapting over time while maintaining its presence intact.
Other features

Location
Lucca, Toscana, Italia
Listing


Request a property visit
Choose a date to visit the property with a real estate agent
Similar properties in Lucca





Un viaggio unico attraverso le bellezze del belpaese
Una selezione esclusiva di immobili in alcune delle zone più esclusive d'Italia scelta per te dai nostri esperti