

Ref. Number: ILV91170
€1,200,000
Spacious Villa with Garden in Ostra, Marche


Details
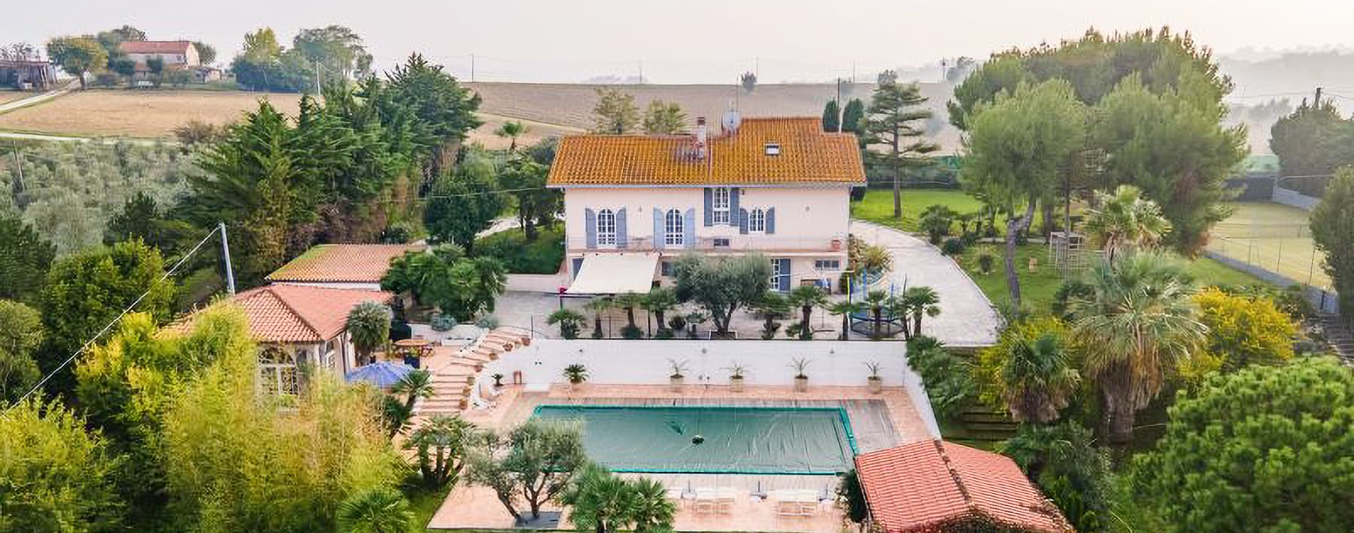
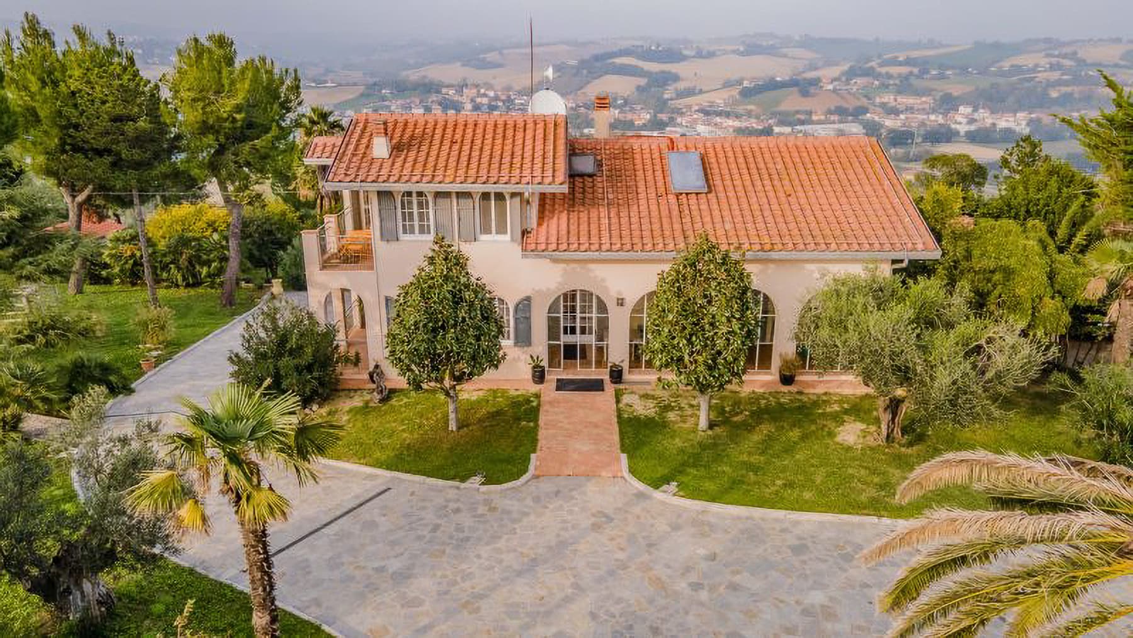
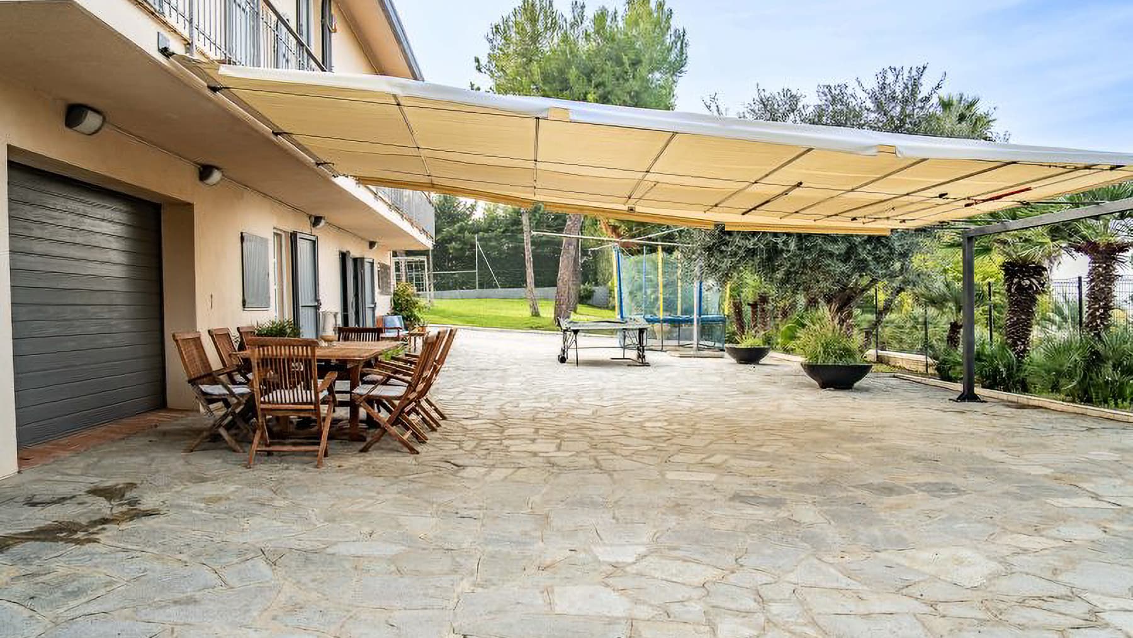
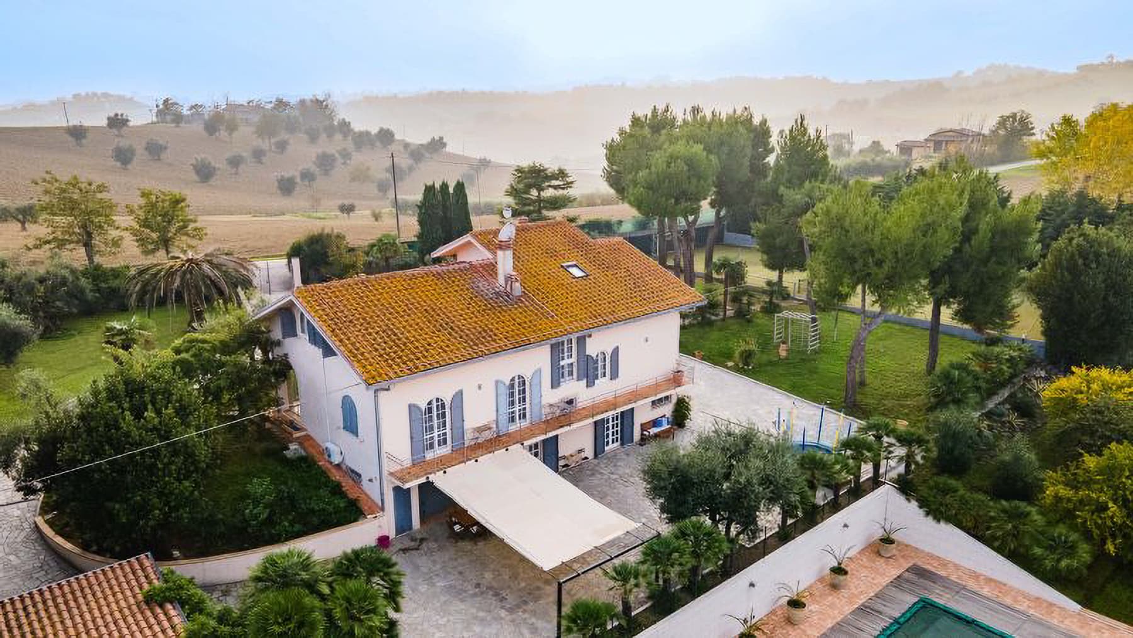
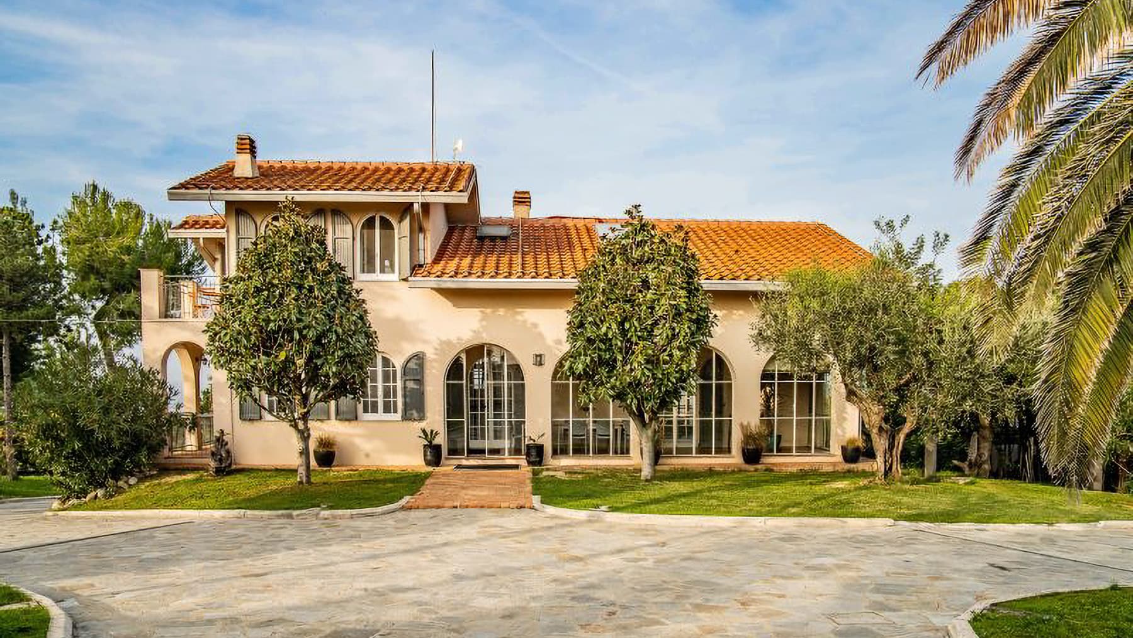
The exposed white wooden beams, high ceilings, and large French doors immediately define the character of this 440 sqm villa: a spacious, bright home designed to let greenery and light into every room. The light ceramic flooring seamlessly connects the spaces, while certain details, such as the metal spiral staircase with wooden steps, add rhythm and personality to the interiors. The feeling is one of an airy and well-distributed home, where each room finds its own breath and the relationship with the outdoors becomes a natural part of daily life. Its 10 rooms allow for flexible management of the spaces, whether as a large private residence or as a property suitable for comfortably hosting family and guests. The 6 bedrooms and 4 bathrooms confirm a significant size, capable of combining conviviality and autonomy, while the entire building is developed on the ground floor, enhancing the practicality of the whole. Built in 1980, the villa also displays a distinct identity on the outside: the white facade is punctuated by large arched windows, the red tile roof defines its profile, and a cobblestone driveway leads to the entrance. Surrounding it is a large garden with plants and trees, including palms and fruit trees, which extends the house into the open air with natural continuity. The outdoor patio, with light stone paving, finds in the large pergola a sheltered and convivial meeting point, ideal for outdoor dining and shared moments. The property is completed by 3 balconies, additional viewing spaces that expand the dialogue between interiors and exteriors, along with a setting that also includes a tennis court. Opening the French doors and moving from the living room to the patio, from the garden to the more intimate spaces of the house, here becomes a simple and daily gesture. The presence of greenery, the brightness of the rooms, and the generosity of the surfaces create a lifestyle made of freedom of movement and relaxed times, suitable for both family life and hospitality. The garden invites outdoor living in every favorable season, with shaded areas under the pergola, shared tables, and more private moments, with the added value of a tranquil setting open to the gentle surrounding green hills. This villa in Ostra combines size, light, and outdoor spaces in a rare ensemble of balance and versatility. In the Marche region, in the province of Ancona, it represents a substantial solution for those seeking an important residence, with numerous rooms, a direct relationship with the garden, and a recognizable architectural presence, capable of making an impression without the need for overt effects.
Other features

Location
Ostra, Marche, Italia
Listing


Request a property visit
Choose a date to visit the property with a real estate agent
Similar properties in Ostra



Un viaggio unico attraverso le bellezze del belpaese
Una selezione esclusiva di immobili in alcune delle zone più esclusive d'Italia scelta per te dai nostri esperti